- Overview
- Description
- Property Details
- Location
- Facts & Features
- Getting Around
- Nearby Homes


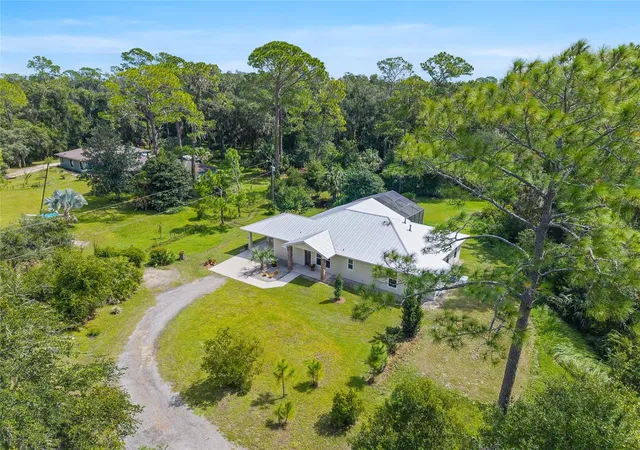


$575,000
Monthly Est:$2,862
 2 Beds
 3 Baths
2 full baths + 1 half bath
 2,184sqft
71 Perry Ln, Deltona, FL 32725
$575,000
$2,862/moEst:
Get Pre-Approved
Single Family Residence
Built in 2015
$-- HOA
2.51 acres lot
$263/sq.ft
Description
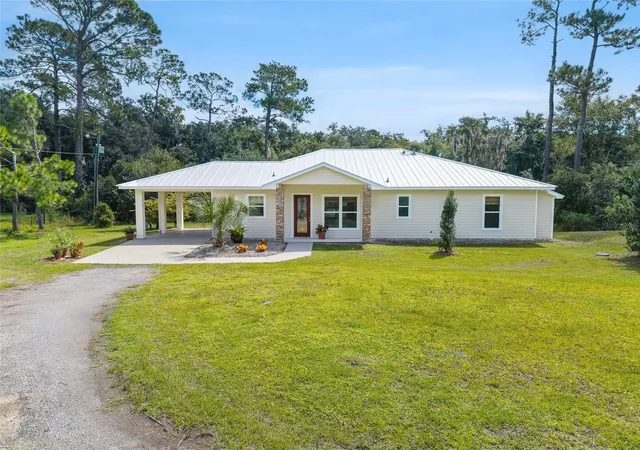
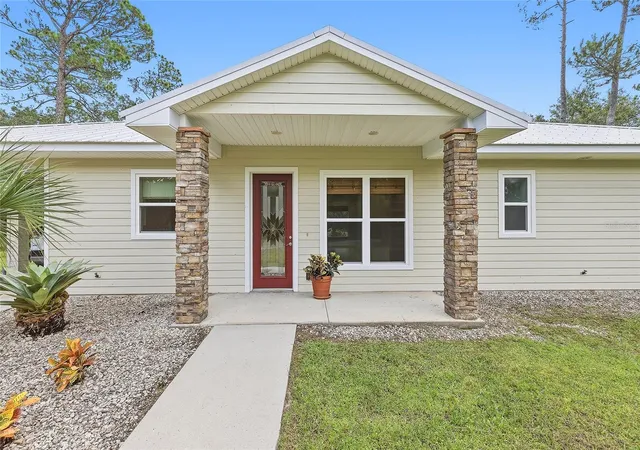
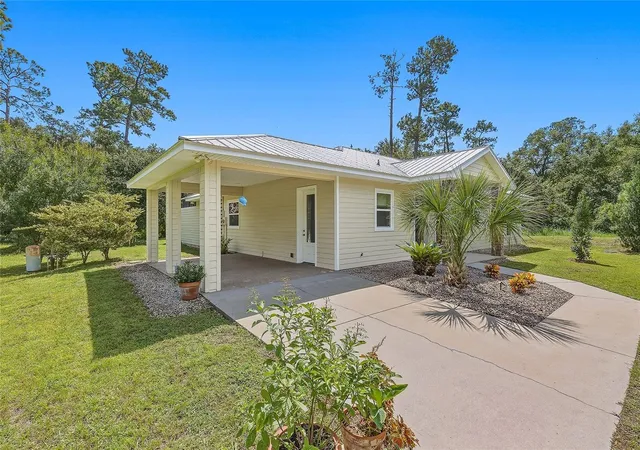
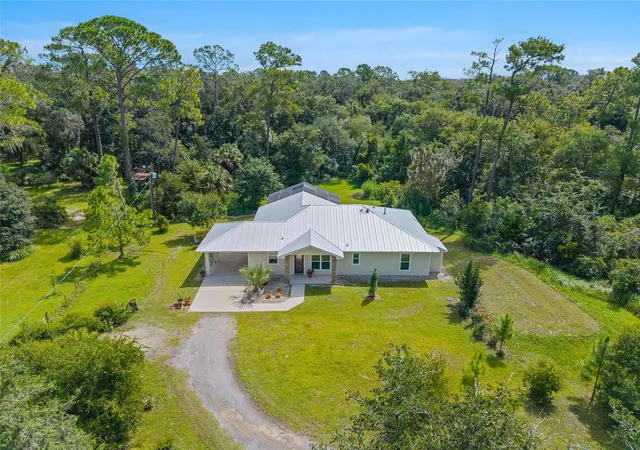
WELCOME HOME TO THIS THOUGHTFULLY DESIGNED 2015 CUSTOM-BUILT, ENERGY-EFFICIENT HOME ON 2.51 PRIVATE ACRES IN A SECLUDED YET CONVENIENT LOCATION. This 2-bedroom, 2.5-bath home offers 2,184 square feet of living space and is tucked near the end of a private road for a peaceful setting bordering the Coast-to-Coast Trail and approximately one mile from Green Springs Park. Inside, you'll appreciate the soaring 10-foot ceilings, beautiful tile flooring and an abundance of large windows that fill the home with natural light. A full-length stained-glass entry door creates an elegant entrance, while the gas fireplace adds warmth and character to the open living space. At the heart of the home, the kitchen features a propane gas cooktop, breakfast bar and plenty of cabinet space. The split-bedroom floor plan provides comfort and privacy, with two spacious bedrooms, each featuring a private en-suite bath, including one with an MTI whirlpool tub. Thoughtful accessibility features include 36-inch-wide doors, 19-inch-high toilets and roll-in showers, providing comfortable single-level living and added flexibility for a variety of needs. Outside, the fenced property features a farm gate, carport, irrigation well and a serene screened-in atrium to enjoy the Florida weather. Additional features include a metal roof, an 8 kW Generac generator and an owner-owned propane system serving the cooktop, heating, on-demand water heater, dryer and fireplace. Private acreage, custom construction, direct access to one of Florida's premier recreational trails and a peaceful country-like setting make this property truly unique, without sacrificing convenience. Enjoy biking, walking and the outdoors while remaining less than 3 miles from Publix, less than 5 miles from I-4 and only 30 miles from Downtown Orlando or New Smyrna Beach. **Be sure to see the 360 virtual tour in links** Furniture is virtually staged.
- Houzeo last checked: 4 hours ago
- Listing updated: September 29, 2026 at 4:44 pm
- Listing Provided by: Jafar Rubaii (727) 804-0867 , Kristin Vincelli | BEACHWISE REAL ESTATE (727) 214-2420
- Source: Stellar MLS-FL | MLS#: TB8552686

Property Details
Status
Active
Type
Single Family Residence
No. of Stories
-
County
City
Neighborhood
--
Year Built
2015
HOA Fees
-
Finished Area
2,184 sqft
Lot Size
2.51 acres lot
Basement Area
- sqft
MLS Name
Stellar MLS
MLS Number
TB8552686
MLS Status
Active
Days on Market
10
Cumulative Days on Market
1

Continue Your Journey in App
Find your dream home, receive real-time updates, and many more!
Download App
Continue Your Journey in App
Find your dream home, receive real-time updates, and many more!
Location
Facts & Features
Rooms
Bedrooms & bathrooms
Bedrooms: 2
Bathrooms: 3
Great Room
Level: First
Primary Bedroom
Level: First
Primary Bathroom
Level: First
Kitchen
Level: First
Interior
Sewer
Septic Tank
Interior Features
Accessibility Features, Ceiling Fans(s), Crown Molding, Eat In Kitchen, High Ceilings, Kitchen/family Room Combo, Living Room/dining Room Combo, Open Floorplan, Primary Bedroom Main Floor, Solid Surface Counters, Solid Wood Cabinets, Split Bedroom, Thermostat, Walk In Closet(s), Window Treatments
Appliances
Built In Oven, Cooktop, Dishwasher, Disposal, Dryer, Gas Water Heater, Microwave, Refrigerator, Tankless Water Heater, Washer
Window Features
Double Pane Windows
Exterior Features
Garden, Private Yard
Flooring
Ceramic Tile, Epoxy
Cooling
Central Air
Heating
Central, Natural Gas
Construction
Year Built
Year Built: 2015
Home type
Single Family Residence
Foundation Details
Slab
Roof
Metal
Construction Materials
Block, Cement Siding
Utilities & Energy
Water Source
Public
Laundry Features
Gas Dryer Hookup, Inside, Laundry Room, Washer Hookup
Fireplace Features
Gas
Utilities
Bb/hs Internet Available, Cable Available, Propane, Public, Sprinkler Well
Parking Features
Covered, Driveway
Other Features
Patio And Porch Features
Enclosed, Rear Porch, Screened
Lot Features
Oversized Lot, Street Dead End, Private
Subdivision Name
Jenkins Homestead Se 01/4 Sw 01/4
Price History
| Date | Event | Price |
|---|---|---|
09/28/2026 Source: | Listed for Sale | $575,000 $263/sqft |

Nearby Homes

Find Homes by Property Features in Deltona, FL
Nearby New Homes For Sale

Based on information from Stellar MLS® through Oct 09, 2026, 02:30PM as submitted to and distributed by MLS GRID. All data is obtained from various sources and may not have been verified by the broker or MLS GRID. Supplied Open House Information is subject to change without notice. All information should be independently reviewed and verified for accuracy. Properties may or may not be listed by the office/agent presenting the information. IDX information is provided exclusively for consumers’ personal non-commercial use. It may not be used for any purpose other than to identify prospective properties consumers may be interested in purchasing. The data is deemed reliable but is not guaranteed by MLS GRID. The use of the MLS GRID Data may be subject to an end-user license agreement prescribed by the Member Participant’s applicable MLS, if any, and as amended from time to time. © 2026 Stellar MLS. All Rights Reserved.
 Advertising Broker: Fred McGill | Simple Showing, Inc