

- Overview
- Description
- Property Details
- Location
- HOA Management
- Facts & Features
- Getting Around

Street View
$7,250,000
Monthly Est:$36,086
 4 Beds
 5 Baths
4 full baths + 1 half bath
 3,035sqft
71 Reade St #5A, New York, NY 10007
$7,250,000
Get Pre-Approved
Apartment
Built in 2015
$4,763/mo HOA
-- sqft lot
$2,389/sq.ft
Description
This residence includes the building’s largest deeded parking space and a private storage unit.
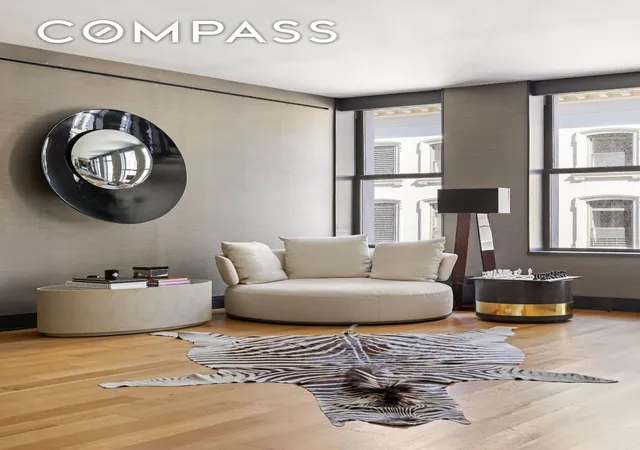
Own a Rare Tribeca Loft with Private Landing and Private Self-Parking Garage, offered with the Largest Parking Bay.Welcome to this exceptional Tribeca residence, a home that embodies both timeless elegance and modern sophistication. Encompassing 3,035 square feet, this 4-bedroom, 4.5-bathroom property offers the rare combination of grand scale, refined design, and an array of bespoke details.
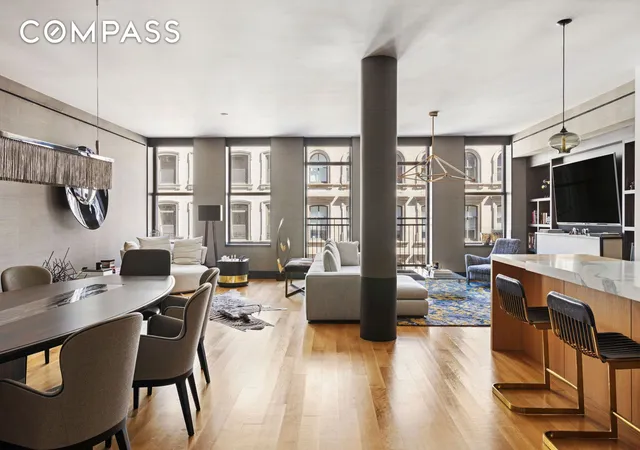
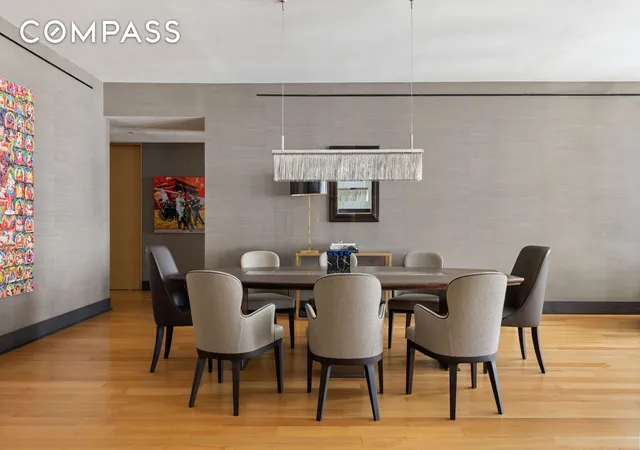
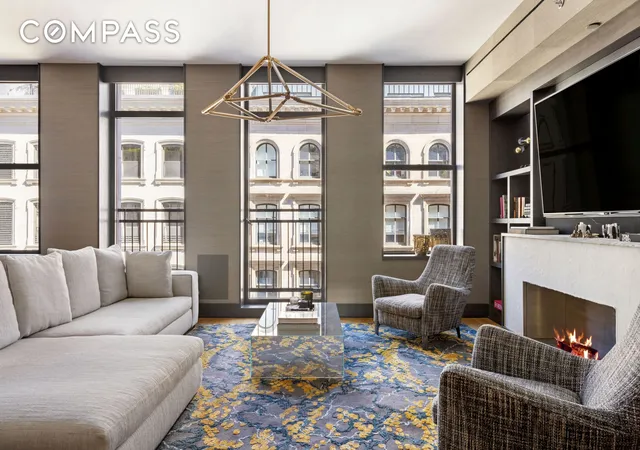
Arrive through a private elevator landing that opens into a gracious entry gallery, setting the tone for the home’s understated luxury. The expansive living and dining areas are bathed in natural light from floor-to-ceiling windows with motorized shades, complemented by soaring 10-foot ceilings and wide-plank hardwood floors. Designed for both entertaining and everyday living, the open-plan layout seamlessly integrates with a custom Eggersmann kitchen, featuring a striking island, sleek cabinetry, and a full suite of Gaggenau and Sub-Zero appliances.
The primary suite is a sanctuary unto itself, offering a walk-in closet, two additional closets, and a spa-inspired marble bath. Appointed with Lefroy Brooks fixtures, it features a double vanity, step-in rain shower, soaking tub, and private sauna. Each secondary bedroom is generously proportioned and complete with its own en-suite bath, while a thoughtfully designed utility room provides built-in storage, a utility sink, and washer/dryer. Multi-zone climate control ensures comfort throughout the seasons.
Reade Chambers is a boutique, full-service condominium that offers a curated lifestyle: 24-hour doorman, state-of-the-art fitness center, children’s playroom, pet spa, bike storage, landscaped courtyard, and a rooftop terrace with panoramic city views. A private parking garage with direct elevator access provides the ultimate in convenience and privacy.
- Houzeo last checked: 6 minutes ago
- Listing updated: April 19, 2026 at 12:15 pm
- Listing Provided by: Justin Hopwood (646) 255-6594 , Adrian Radomski (631) 275-5810 | Compass (212) 913-9058
- Source: Rebny MLS-NY | MLS#: RLS20051914

This condo is in:
Property Details
Status
Active
Type
Condominium
No. of Stories
8
County
City
Neighborhood
Year Built
2015
HOA Fees
$4763/mo
Finished Area
3,035 sqft
Lot Size
-- sqft lot
Basement Area
- sqft
MLS Name
Rebny MLS
MLS Number
RLS20051914
Days on Market
413

Continue Your Journey in App
Find your dream home, receive real-time updates, and many more!
Continue Your Journey in App
Find your dream home, receive real-time updates, and many more!
Location
HOA Management
N/A
HOA Fees
$4,763/ Monthly
Disclaimer: Amenities are based on third-party information and may vary; buyers must independently verify all amenities, as information is deemed reliable but not guaranteed.
Facts & Features
Rooms
Bedrooms & bathrooms
Bedrooms: 4
Bathrooms: 5
Interior
Exterior Features
Building Roof Deck
Interior Features
Wet Bar, Built In Features, Chandelier, Double Vanity, Eat In Kitchen, Kitchen Island, Recessed Lighting, Sound System, Soaking Tub, Bar, Walk In Closets
Flooring
Hardwood
Heating
Central
Appliances
Double Oven, Dryer, Dishwasher, Gas Cooktop, Washer
Cooling
Central Air, Other
Utilities & Energy
Security Features
Security Guard
Parking Features
Garage, Private
Fireplace Features
Other
Laundry Features
Common On Floor, In Unit, See Remarks
Other Features
Subdivision Name
Tribeca
Price History
| Date | Event | Price |
|---|---|---|
09/30/2025 Source: | Listed for Sale | $7,250,000 $2,389/sqft |

Tribeca Ranks # in New York, NY

Homes

Rental Prices

Median Home Price
Find Homes by Property Features in New York, NY


The real estate listing data marked with this icon comes from the IDX program of the RLS at REBNY Listing Service (RLS). Listing information for certain New York City properties provided courtesy of the Real Estate Board of New York's Residential Listing Service (the "RLS") through Nov 18, 2026, 05:45AM. Information deemed reliable but not guaranteed. Information is provided exclusively for consumers' personal, non-commercial use, and may not be used for any purpose other than the identification of potential properties for purchase. The information contained in this listing has not been verified by the RLS and should be verified by the consumer. The listing information provided here is for the consumer's personal, non-commercial use. Retransmission, redistribution or copying of this listing information is strictly prohibited except in connection with a consumer's consideration of the purchase and/or sale of an individual property. This listing information is not verified for authenticity or accuracy and is not guaranteed and may not reflect all real estate activity in the market. Buyer to verify all information. © 2026 The Real Estate Board of New York, Inc. All rights reserved.
 Advertising Broker: Derek Greene | The Greene Realty Group