- Overview
- Description
- Property Details
- Location
- Facts & Features
- Getting Around
- Nearby Homes

Street View
$619,900
Monthly Est:$3,085
 3 Beds
 3 Baths
2 full baths + 1 half bath
 2,200sqft
71 Remington Farm Dr, Coventry, RI 02816
$619,900
$3,085/moEst:
Get Pre-Approved
Single Family Residence
Built in 1998
$-- HOA
11,761 sqft lot
$282/sq.ft
Description
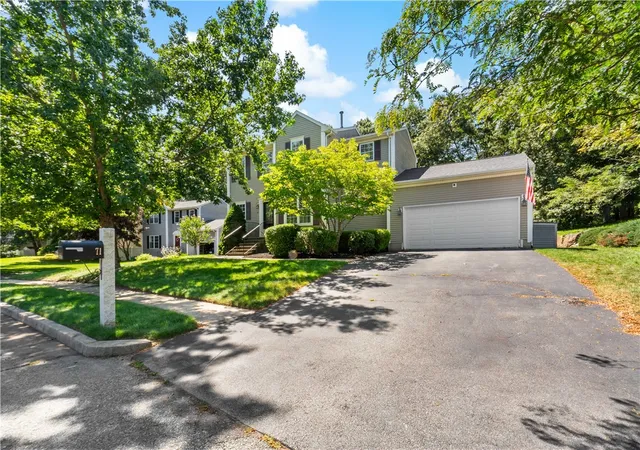
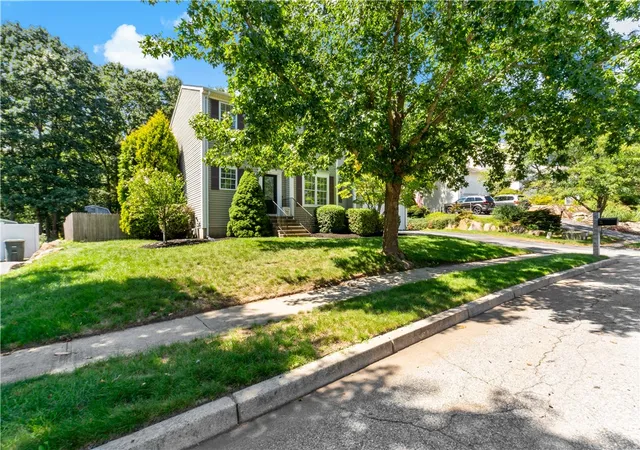
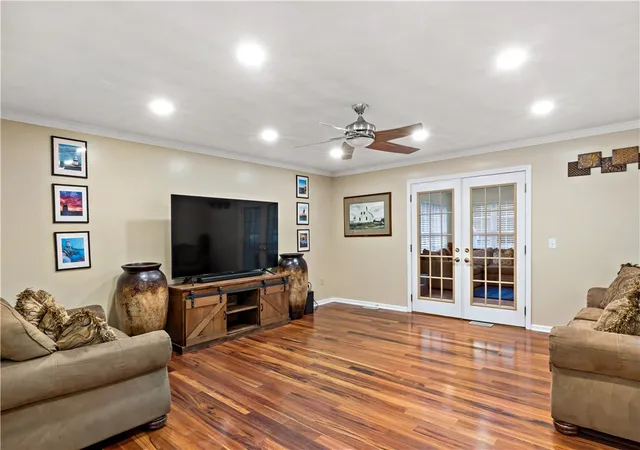
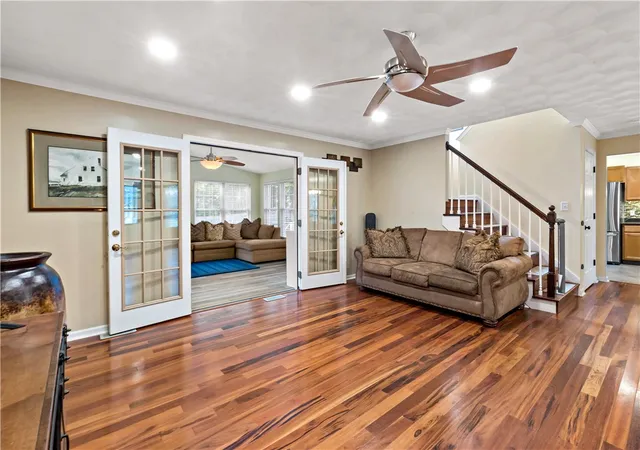
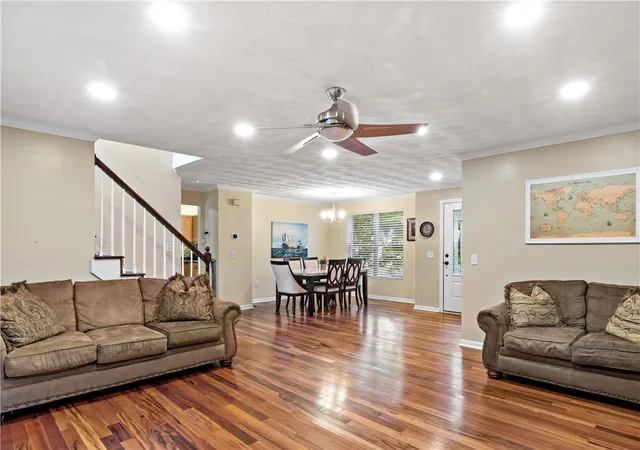
Welcome to this beautifully maintained and extensively updated 3 bedroom, 2.5 bath Colonial in desirable Hunters Crossing! Offering an ideal blend of comfort, functionality, modern convenience and outdoor living. This turnkey home has been thoughtfully updated throughout. The first floor features beautiful hardwood floors, a welcoming dining area, convenient half bath, spacious living room, an inviting kitchen, updated plumbing, cabinet lighting, recessed dimmable lighting and newer kitchen appliances. A standout feature is the oversized four season room, providing an abundance of natural light and additional living space overlooking the backyard. Lifeproof LVP flooring extends through the four season room and finished basement. Upstairs, you'll find three generously sized bedrooms including a primary suite with double vanity and a large walk-in closet. The two additional bedrooms include built in closet organization. The finished basement adds even more versatility, with space perfect for a home office, playroom or recreation area. Outside, enjoy a fully fenced-in yard, 12 zone irrigation, above ground pool and plenty of room for outdoor entertaining. A two car garage provides excellent parking and storage. Updates to include: Roof replaced in 2019, AC/HVAC Condenser, Furnace and hot water heater replaced in 2021, Septic professionally visually inspected 3/2026, Garage door updated to smart tech, mechanical and structural hardware in 7/2026, and Nest smart thermostats.
- Houzeo last checked: 12 hours ago
- Listing updated: September 17, 2026 at 5:00 am
- Listing Provided by: Adam Laprade (401) 965-5031 DRE #REB.0019741 | Noble Realty NE (508) 262-8618
- Source: RI StateWide MLS-RI | MLS#: 1422546

Property Details
Status
Pending
Type
Single Family Residence
No. of Stories
2
County
City
Neighborhood
--
Year Built
1998
HOA Fees
-
Finished Area
2,200 sqft
Lot Size
11,761 sqft lot
Basement Area
- sqft
MLS Name
RI StateWide MLS
MLS Number
1422546
MLS Status
Pending
Days on Market
33

Continue Your Journey in App
Find your dream home, receive real-time updates, and many more!
Download App
Continue Your Journey in App
Find your dream home, receive real-time updates, and many more!
Location
Facts & Features
Rooms
Bedrooms & bathrooms
Bedrooms: 3
Bathrooms: 3
LivingRoom
Level: First
FamilyRoom
Level: First
Laundry
Level: Lower
Kitchen
Level: First
DiningRoom
Level: First
HalfBath
Level: First
Bathroom
Level: Second
Bathroom
Level: Second
Bedroom3
Level: Second
Bedroom2
Level: Second
Bedroom1
Level: Second
Interior
Cooling
Central Air
Appliances
Dryer, Dishwasher, Gas Water Heater, Oven, Range, Refrigerator, Washer
Interior Features
Tub Shower
Flooring
Ceramic Tile, Hardwood, Laminate
Exterior Features
Deck, Paved Driveway
Sewer
Septic Tank
Heating
Electric, Forced Air, Gas
Construction
Year Built
Year Built: 1998
Home type
Single Family Residence
Foundation Details
Concrete Perimeter
Construction Materials
Drywall, Vinyl Siding
Architectural Style
Colonial
Utilities & Energy
Electric
Amps100
Pool Features
Above Ground
Fireplace Features
None
Basement
Full, Interior Entry, Partially Finished
Parking Features
Attached, Garage
Water Source
Public
Other Features
Patio And Porch Features
Deck
Community Features
Golf, Highway Access, Near Schools, Restaurant, Shopping
Subdivision Name
Hunters Crossing
Price History
| Date | Event | Price |
|---|---|---|
09/15/2026 Source: | Pending | $619,900 $282/sqft |
08/17/2026 Source: | Off Market | $619,900 -3.13% $282/sqft |
08/17/2026 Source: | Listed for Sale | $639,900 +68.44% $291/sqft |
04/18/2020 Source: | Listing Removed | $379,900 +3.37% $173/sqft |
01/28/2020 Source: | Price Decreased | $367,500 -0.65% $167/sqft |

Show more
Nearby Homes


Find Homes by Property Features in Coventry, RI
Nearby New Homes For Sale

Based on information from State-Wide MLS through Oct 09, 2026, 02:30PM. Information is provided exclusively for consumers’ personal, non-commercial use. It may not be used for any purpose other than to identify prospective properties that consumers may be interested in purchasing. Data is deemed reliable but is not guaranteed accurate by the MLS. This website may not include listings or property addresses of sellers who have directed their listing brokers to withhold their listing or their property address from display on the Internet. © 2026 State-Wide MLS, Inc. All rights reserved.
 Advertising Broker: Derek Greene | The Greene Realty Group