The Greene Realty
Powered by 
- 0
- 5
- Overview
- Description
- Property Details
- Location
- HOA Management
- Facts & Features
- Getting Around
- Nearby Homes

Street View
$12,250,000
Monthly Est:$60,973
 5 Beds
 6 Baths
4 full baths + 2 half baths
 5,747sqft
71 Sand Pt, Osterville, MA 02655
$12,250,000
$60,973/moEst:
Get Pre-Approved
Single Family Residence
Built in 1951
$-- HOA
1.37 acres lot
$2,132/sq.ft
Description
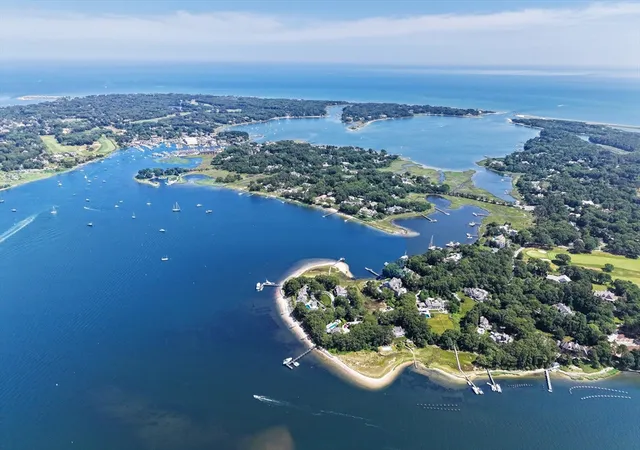
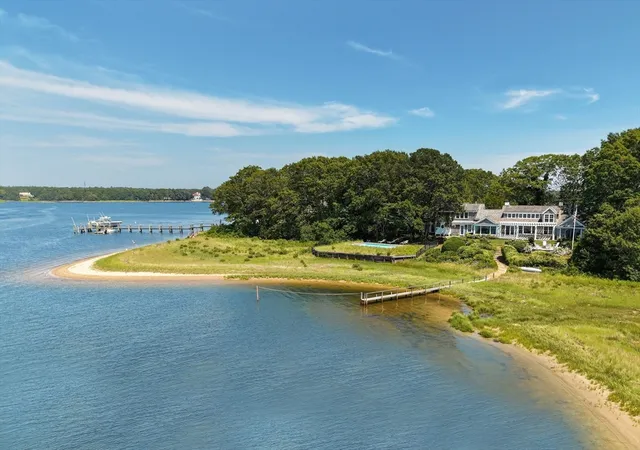
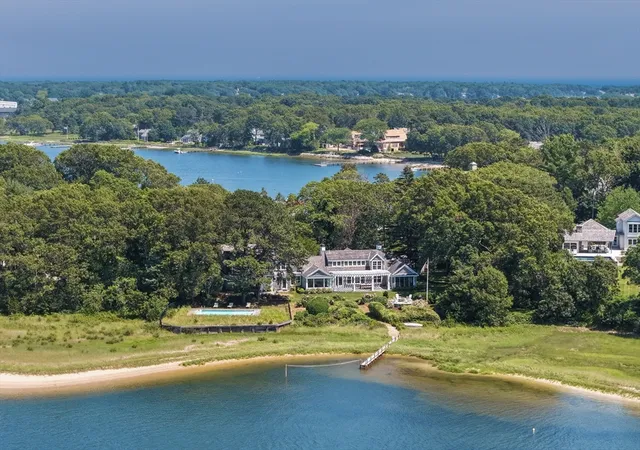
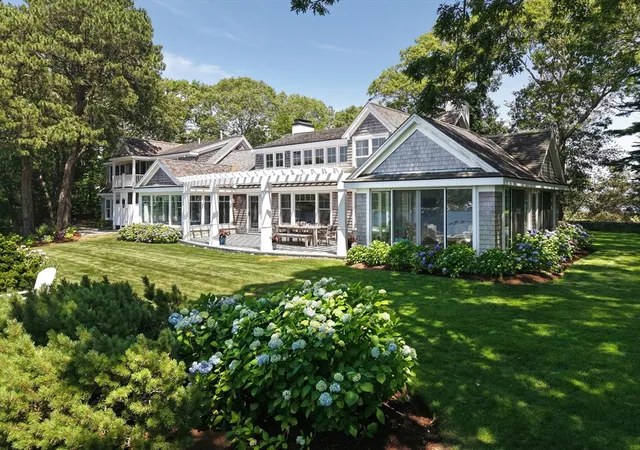
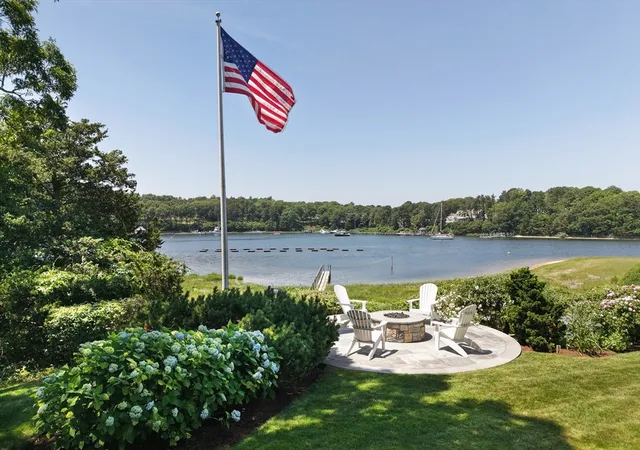
Exquisite Waterfront Estate in Exclusive Oyster Harbors: Experience the pinnacle of coastal luxury with this magnificent Cape Cod waterfront estate, nestled in the prestigious gated community of Oyster Harbors. Boasting 450 feet of pristine water frontage with a private beach and breathtaking views over Cotuit Bay and North Bay, this property offers spectacular sunsets, an elegant coastal lifestyle, and unparalleled privacy. Stepping into the grand foyer, you are greeted by vaulted ceilings and expansive windows that showcase panoramic water views, seamlessly blending the outdoors with the refined interiors. The open-concept living spaces include a gracious living room, a fireplace-warmed dining room with custom built-ins, and a sophisticated sitting area, all designed for effortless entertaining. A private home library, accessed by a spiral staircase, overlooks both the main level and the serene waters of North Bay. The gourmet chef's kitchen is a masterpiece, featuring a granite center island, custom built-ins, and a charming breakfast nook with wraparound picture windows framing the breathtaking waterfront vistas. The sumptuous first-floor primary suite is a sanctuary of relaxation, offering private patio access, a spacious walk-in closet, and a spa-inspired en-suite with dual vanities, a luxurious soaking tub, and a glassless double-headed rain shower. The sun-drenched sunroom complete with a full wet bar and sliders on three sides opens directly to the meticulously designed outdoor living areas. The second level hosts four additional spacious bedrooms, a generous family room, and a bonus room with a private balcony, designed for both comfort and relaxation. This exceptional residence also features a partially finished lower level, thoughtfully designed to enhance both convenience and functionality with direct outdoor access perfect for accommodating small boats, golf carts and other recreational essentials. Set on 1.37 acres of pristine coastal land, this estate is an outdoor enthusiast's paradise. The meticulously landscaped grounds feature a built-in fire pit, an outdoor shower, a waterside in-ground pool, a sandy beach, and a private dock. A rare opportunity to own a world-class waterfront residence, this home delivers unparalleled elegance, modern luxuries, and the very best of Cape Cod's coastal living.
- Houzeo last checked: 12 hours ago
- Listing updated: July 27, 2026 at 8:51 pm
- Listing Provided by: Robert Kinlin (508) 648-2739 | Berkshire Hathaway HomeServices Robert Paul Properties (508) 420-1414
- Source: MLS Property Information Network-MA | MLS#: 73342640

Property Details
Status
Active
Type
Single Family Residence
No. of Stories
-
County
City
Neighborhood
--
Year Built
1951
HOA Fees
-
Finished Area
5,747 sqft
Lot Size
1.37 acres lot
Basement Area
- sqft
MLS Name
MLS Property Information Network
MLS Number
73342640
MLS Status
Active
Days on Market
576

Continue Your Journey in App
Find your dream home, receive real-time updates, and many more!
Download App
Continue Your Journey in App
Find your dream home, receive real-time updates, and many more!
Location
HOA Management
N/A
HOA Fees
$4,500/
Disclaimer: Amenities are based on third-party information and may vary; buyers must independently verify all amenities, as information is deemed reliable but not guaranteed.
Facts & Features
Rooms
Bedrooms & bathrooms
Bedrooms: 5
Bathrooms: 6
Interior
Heating
Forced Air, Propane
Flooring
Wood, Tile, Flooring Wood
Sewer
Private Sewer
Exterior Features
Porch, Patio, Balcony, Pool Inground, Storage, Professional Landscaping, Sprinkler System, Fenced Yard, Outdoor Shower
Cooling
Central Air
Interior Features
Wet Bar, Slider, Sun Room, Play Room, Home Office, Exercise Room, Central Vacuum, Wet Bar
Construction
Year Built
Year Built: 1951
Home type
Single Family Residence
Roof
Wood
Architectural Style
Cape
Foundation Details
Concrete Perimeter
Utilities & Energy
Pool Features
In Ground
Fireplace Features
Dining Room
Utilities
For Gas Range, For Electric Dryer
Security Features
Security System
Laundry Features
First Floor, Electric Dryer Hookup
Basement
Finished
Parking Features
Attached, Garage Door Opener, Off Street, Stone/gravel
Water Source
Public
Other Features
Lot Features
Level
Community Features
Shopping, Tennis Court(s), Walk/jog Trails, Golf, House Of Worship, Marina, Private School
Patio And Porch Features
Porch, Patio
Price History
| Date | Event | Price |
|---|---|---|
03/07/2025 Source: | Listed for Sale | $12,250,000 $2,132/sqft |

Nearby Homes





Find Homes by Property Features in Osterville, MA

Based on information provided to and compiled by MLS Property Information Network, Inc. covering through Oct 02, 2026, 09:00AM. The property listing data and information, or the Images, set forth herein were provided to MLS Property Information Network, Inc. from third-party sources, including sellers, lessors and public records, and were compiled by MLS Property Information Network, Inc. The property listing data and information, and the Images, are for the personal, non-commercial use of consumers having a good faith interest in purchasing or leasing listed properties of the type displayed to them and may not be used for any purpose other than to identify prospective properties which such consumers may have a good faith interest in purchasing or leasing. MLS Property Information Network, Inc. and its subscribers disclaim any and all representations and warranties as to the accuracy of the property listing data and information, or as to the accuracy of any of the Images, set forth herein. All information provided is deemed reliable, but is not guaranteed to be accurate and should be independently verified. © 2026 MLS Property Information Network, Inc. All Rights Reserved.
 Advertising Broker: Derek Greene | The Greene Realty Group