- Overview
- Description
- Property Details
- Location
- HOA Management
- Facts & Features
- Getting Around
- Nearby Homes


Street View
$1,100,000
Monthly Est:$5,475
 4 Beds
 5 Baths
4 full baths + 1 half bath
 4,198sqft
71 Spratlin Ct, Hull, GA 30646
$1,100,000
$5,475/moEst:
Get Pre-Approved
Single Family Residence
Built in 2025
$-- HOA
1.5 acres lot
$262/sq.ft
Description
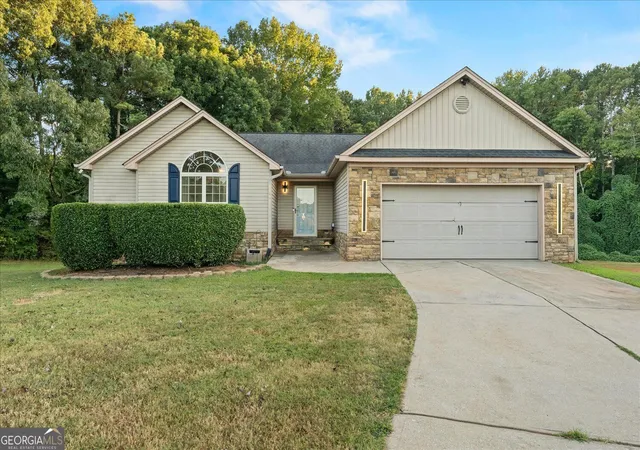
NEW custom-designed ranch in the coveted Spratlin Mill neighborhood. This home features a tailored floor-plan, carefully curated selections, and thoughtful upgrades you shouldn't miss! Privately tucked away on a sprawling 1.5-acre cul-de-sac setting, this stately residence combines distinctive architectural design with the ease of thoughtfully planned single-level living. DETAILS: *4 Bedrooms/4 Full Baths/1 Half Bath *TOTAL: 4,198 SqFt. *Year Built - 2025. SPECIAL FEATURES: ~Durable, Waterproof Laminate Floors. ~Decorative light fixtures and recessed lighting package. ~9ft.+ Ceilings Throughout -Double-paned windows with cordless 2 in. blinds. ~Upgraded trim and moldings package. ~Custom Built-ins. ~Spray-foam Insulation ~Pre-Wired for a whole-house generator ~Plumbed for FLOOR PLAN: -Custom-designed Ranch Plan. Presenting a welcoming, open concept with formal attributes. -Centrally located, the 11ft trayed ceiling Great Room is the heart of the home featuring a gas-log fireplace and wall of windows engulfing the space with natural light. The great room is flanked by the formal dining room and study boasting built-in desk space. -Lavishly appointed, the gourmet Kitchen is enhanced with standout features such as an abundance of custom cabinets accented by a tile backsplash and highlighted with under-cabinet lighting, sparkling quartz countertops that extend to the oversized breakfast bar island, double-basin under mount sink, and professional grade KitchenAid stainless appliance package. KITCHENAID APPLIANCES: ~Wolf Gas Cooktop ~Wall Oven ~Vent-hood ~ Wall Mounted Microwave ~Dishwasher ~Refrigerator. -Just off the kitchen, the rear foyer provides access to the Pantry, Bonus Room, Laundry Room, Powder Room, Garage and a private entrance to the Owner's Suite. -The custom Pantry truly stands out with custom shelving, cabinetry and secondary full-size refrigerator and full-size freezer. -Thoughtfully planned, the Laundry Room connects to the Primary Closet and offers custom cabinets and laundry sink. -Presenting a spacious retreat, the Primary Bedroom features plush carpet flooring, ample space for large furniture and an opulent en suite bath. -The lavish Primary Lavatory showcases a vessel-style garden tub highlighted by a picture window, large custom tiled shower, dual vanities with quartz countertop and dressing vanity with sitting area, private water closet and a spacious closet with shelving system. -Spanning the West Wing of the home are 3 accessory bedrooms each complete with a private, custom-appointed Full Bath, spacious closets, ceiling fan light fixtures and plush carpet flooring. -The perfect Flex Space option is also provided with opportunities as a playroom, home office or hobby space. SECOND FLOOR: -Oversized vaulted-ceiling Bonus Room creating the ideal media or rec. room, or even 5th bedroom if needed. EXTERIOR: ~Expansive Rocking-chair Front Porch with outlets for easy decorating. ~Oversized Covered Rear Patio (plumbed for an outdoor kitchen) with ceiling fans and recessed lighting ~Private Rear Yard, designed for a pool. ~Storage Building. ~3-Car, Side Entry Garage with "Friends Entrance". ~Professional Landscaping. ~Hardiplank Exterior. EXTRAS: -Electric Systems with Propane (125 gal) for stove & gas logs. -Dual HVAC Systems (3 ton & 4 ton) -Public Water and septic tank, Architectural Roof. LOCATION: -Within 3 miles to Trail Creek Shopping Center and Athens Tech. -Within 5 miles of The Rose Golf Club and 8 miles to Downtown Athens and UGA. Quality craftsmanship and thoughtful design define this exceptional home, complemented by a private setting that sets it apart.
- Houzeo last checked: 8 minutes ago
- Listing updated: October 9, 2026 at 12:51 pm
- Listing Provided by: | Keller Williams Greater Athens (706) 316-2900
- Source: Georgia MLS-GA | MLS#: 10868675

Property Details
Status
Active
Type
Single Family Residence
No. of Stories
-
County
City
Neighborhood
--
Year Built
2025
HOA Fees
-
Finished Area
4,198 sqft
Lot Size
1.5 acres lot
Basement Area
- sqft
MLS Name
Georgia MLS
MLS Number
10868675
MLS Status
New
Days on Market
3
Cumulative Days on Market
2

Continue Your Journey in App
Find your dream home, receive real-time updates, and many more!
Download App
Continue Your Journey in App
Find your dream home, receive real-time updates, and many more!
Location
HOA Management
N/A
HOA Fees
$350/
Amenities
 Amenities and services may be covered by one or multiple associations and service providers.
 Other
Other
Disclaimer: Amenities are based on third-party information and may vary; buyers must independently verify all amenities, as information is deemed reliable but not guaranteed.
Facts & Features
Rooms
Bedrooms & bathrooms
Bedrooms: 4
Bathrooms: 5
Interior
Interior Features
Bookcases, Double Vanity, High Ceilings, Master On Main Level, Rear Stairs, Separate Shower, Soaking Tub, Split Bedroom Plan, Tile Bath, Tray Ceiling(s), Entrance Foyer, Vaulted Ceiling(s), Walk In Closet(s)
Appliances
Cooktop, Dishwasher, Microwave, Oven, Refrigerator, Stainless Steel Appliance(s)
Heating
Central, Dual, Electric, Zoned
Sewer
Septic Tank
Cooling
Ceiling Fan(s), Central Air, Dual, Electric, Zoned
Flooring
Carpet, Laminate, Tile
Window Features
Double Pane Windows, Window Treatments
Construction
Year Built
Year Built: 2025
Home type
Single Family Residence
Roof
Composition
Property Condition
Resale
Architectural Style
Traditional
Foundation Details
Slab
Construction Materials
Brick, Concrete, Other
Utilities & Energy
Fireplace Features
Gas Log, Masonry
Utilities
Cable Available, Electricity Available, High Speed Internet, Propane, Underground Utilities, Water Available
Basement
None
Laundry Features
In Kitchen, Mud Room
Water Source
Public
Parking Features
Guest, Garage, Attached, Off Street, Parking Pad, Kitchen Level, Rv Access/parking, Boat, Garage Door Opener, Side/rear Entrance
Other Features
Lot Features
Cul De Sac, Level, Private
Patio And Porch Features
Patio, Porch
Community Features
None
Subdivision Name
Spratlin Mill
Vegetation
Grassed, Partially Wooded
Price History
| Date | Event | Price |
|---|---|---|
10/07/2026 Source: | Listed for Sale | $1,100,000 $262/sqft |

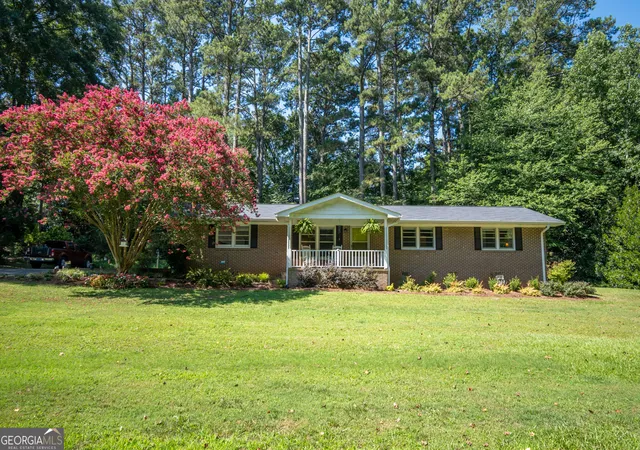
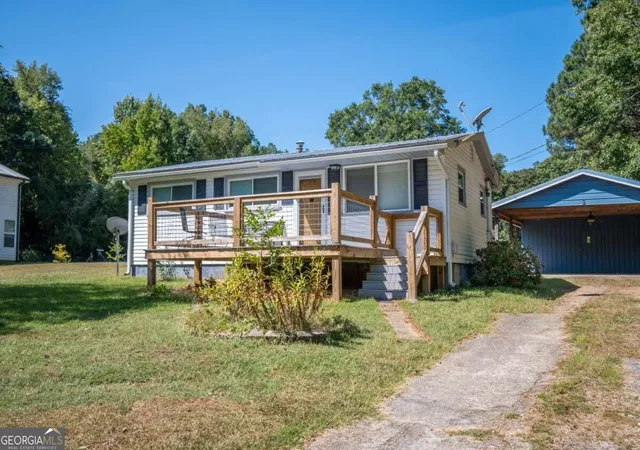
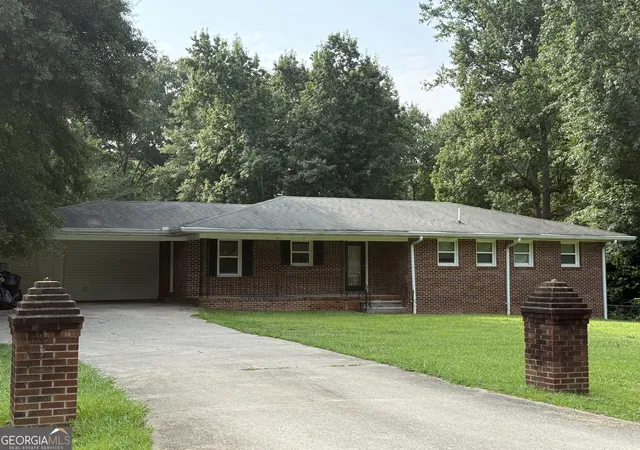
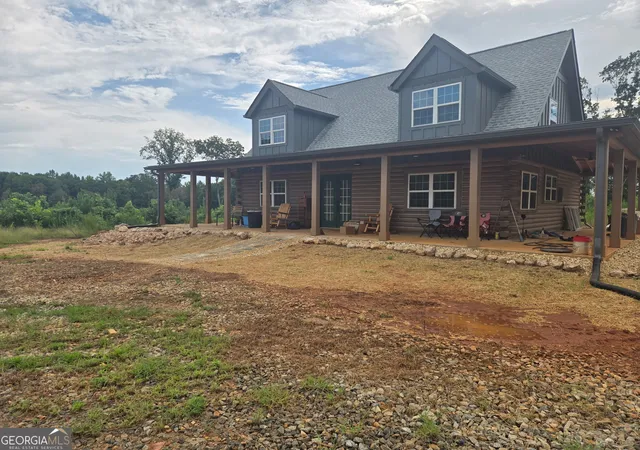
Nearby Homes




Find Homes by Property Features in Hull, GA
Nearby New Homes For Sale
Nearby Pre-Owned Homes For Sale


Information Deemed Reliable But Not Guaranteed. © 2026 Georgia Multiple Listing Service. All Rights Reserved.
 Advertising Broker: Fred McGill | Simple Showing, Inc