
- Overview
- Description
- Property Details
- Location
- HOA Management
- Facts & Features
- Getting Around




$1,750,000
Monthly Est:$8,710
 2 Beds
 2 Baths
2 full baths
 --sqft
71 W 83rd Street #5F, New York City, NY 10024
$1,750,000
Get Pre-Approved
Apartment
Built in 1885
$2,054/mo HOA
4,035.71 sqft lot
--/sqft
Description
MOVE-IN, RENOVATED & RARE, CENTRAL PARK BLOCK, TOP-FLOOR, SUN-KISSED HEAD-TURNER w/TWO BEDROOMS & TWO FULL BATHS
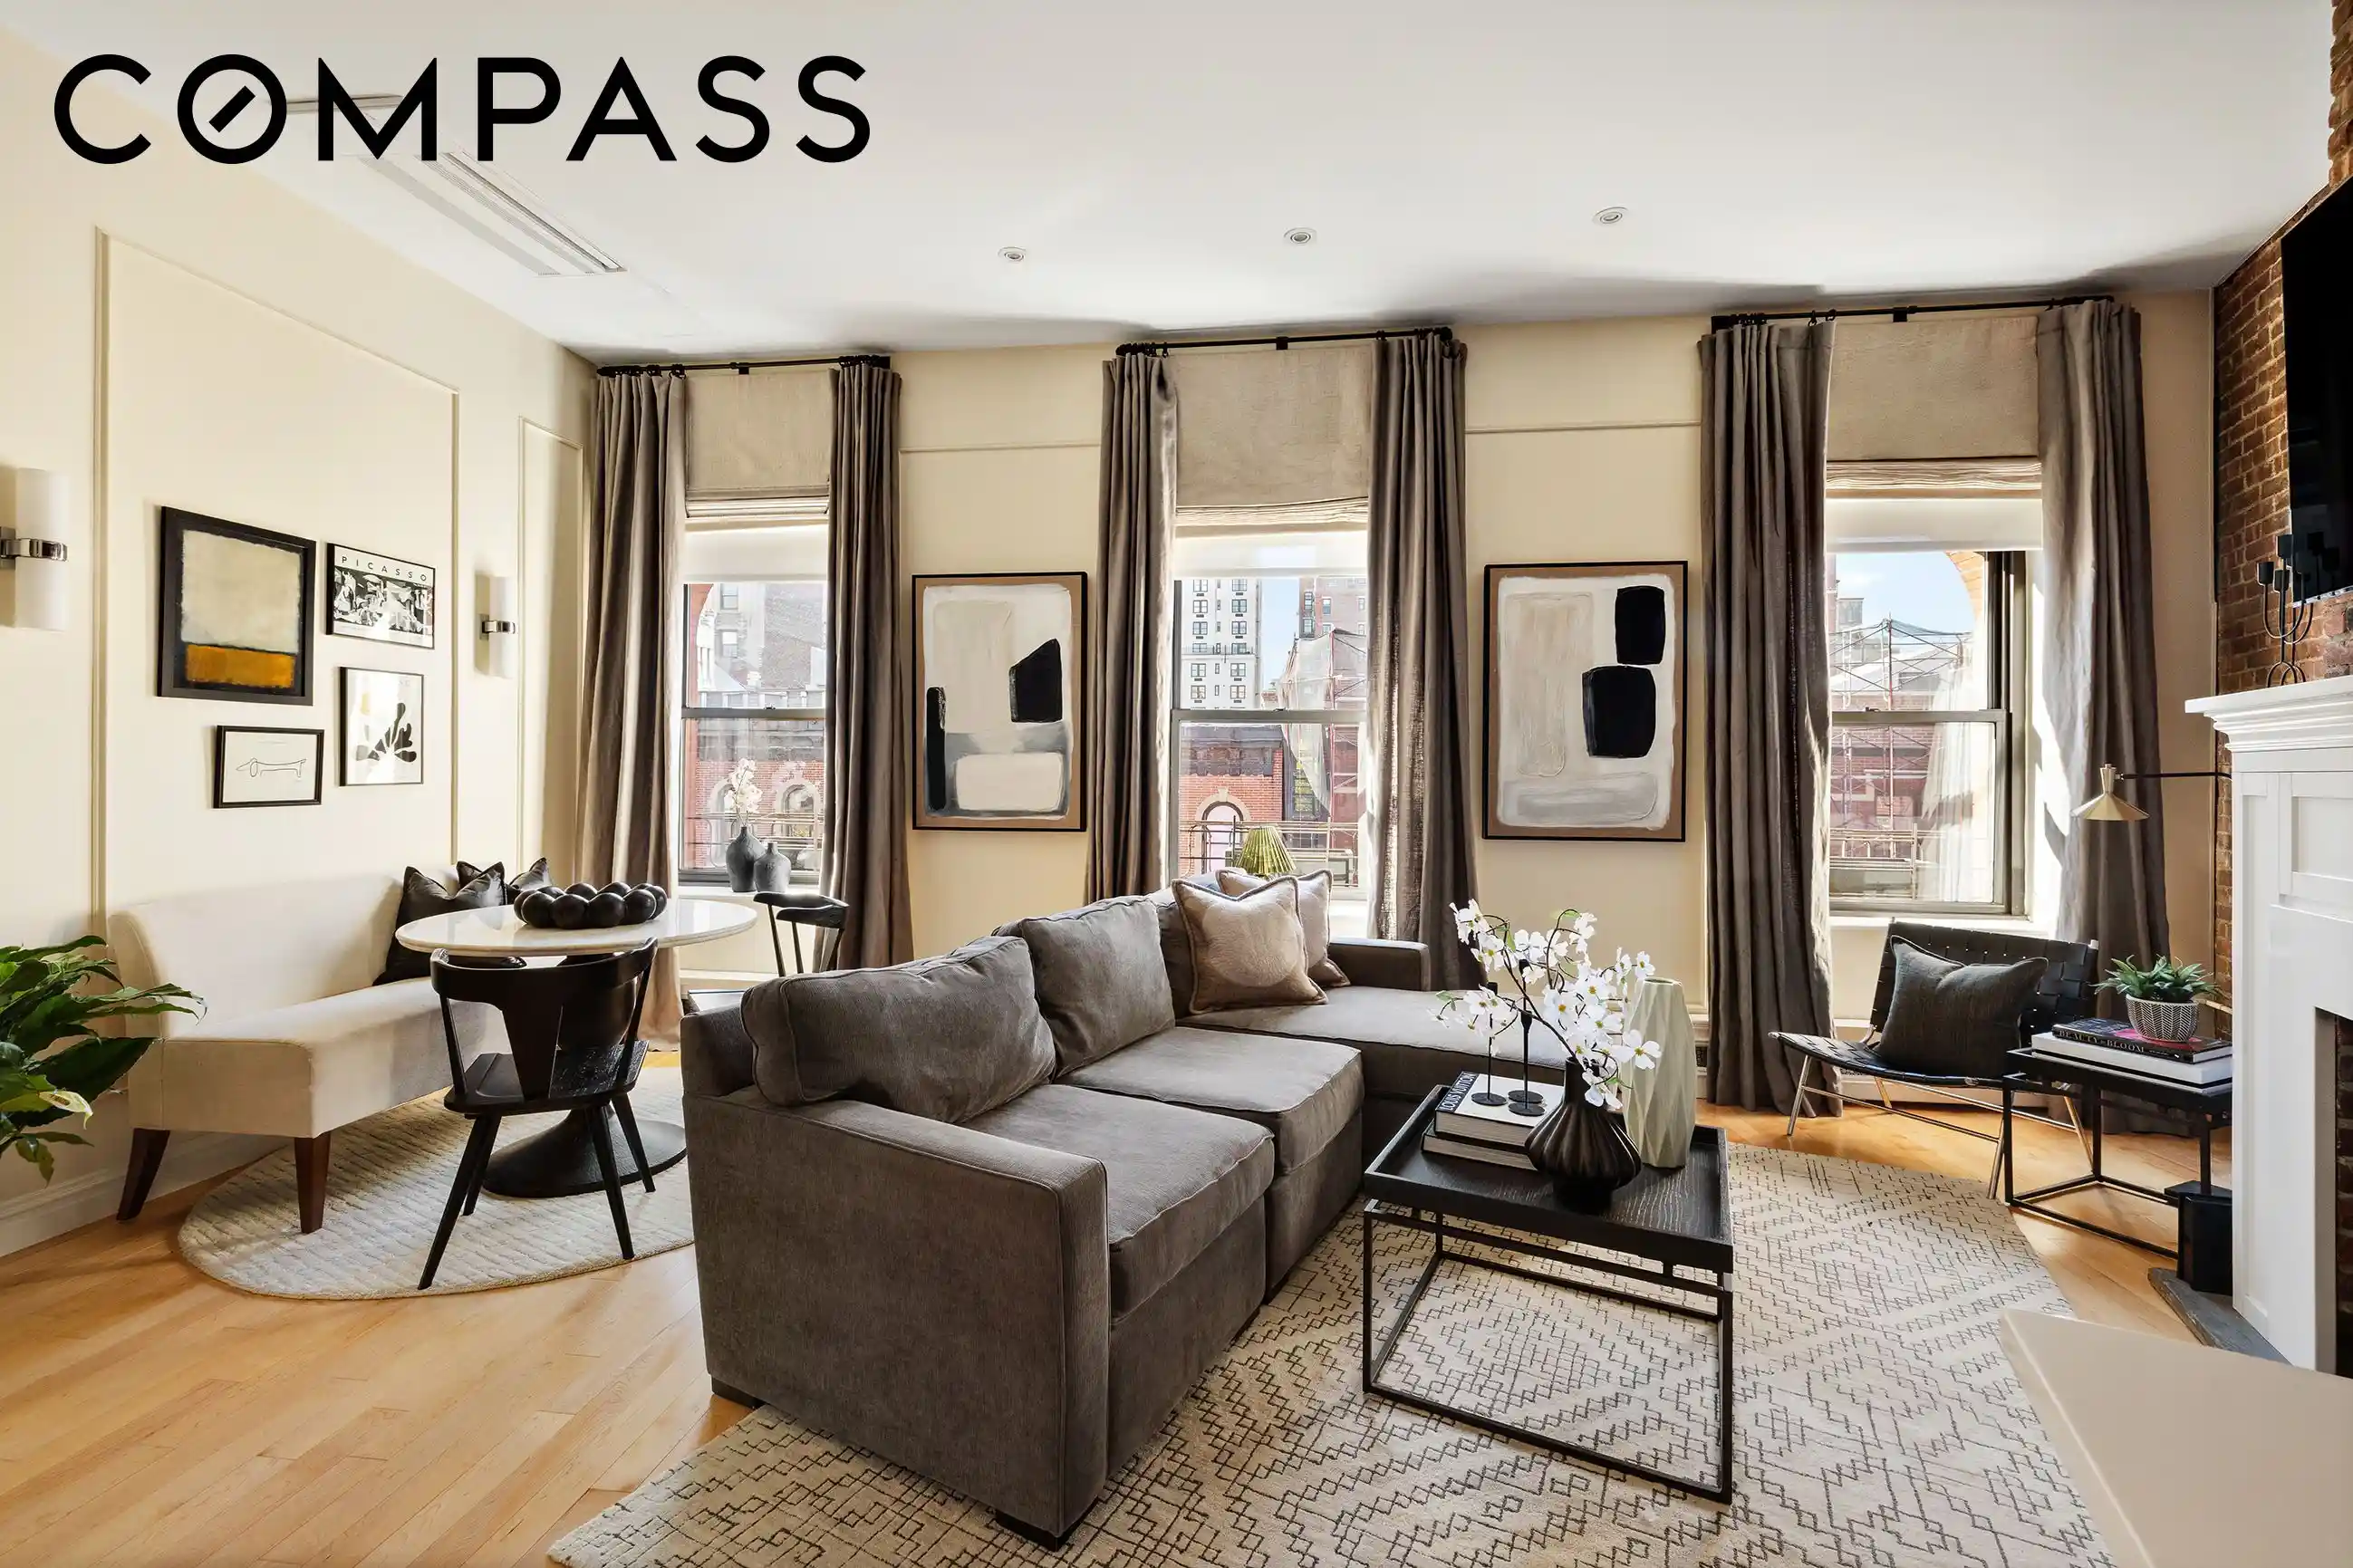
WOOD BURNING FIREPLACE, EXPOSED BRICK, PRIVATE BALCONY, 11-FT CEILINGS, OPEN KITCHEN WITH TOP SHELF APPLIANCES, CENTRAL AC, & IMPRESSIVE CLOSETS/STORAGE
QUIET & BRIGHT HEART-WARMER IN BOUTIQUE, PET-FRIENDLY, 19TH CENTURY ELEVATOR BUILDING UPGRADED FOR 21ST CENTURY LIVING
This stunning top-floor residence is half a block from Central Park, in the heart of the Upper West Side. With its sunny Southern exposure, soaring ceilings, hardwood floors, and wood-burning fireplace, the open-plan living/dining/kitchen is proportioned to comfortably accommodate a sizable living area and a full dining table with a banquette. The designer kitchen has stone counters with a dining bar, custom double-hung cabinets, integrated designer appliances, and a wine fridge.
The primary suite has two large windows, one facing south and the other facing east towards Central Park. This bright bedroom has a wall of floor-to-ceiling closets, city-silent windows, and is well-served by an en suite designer bath with soaking tub.
The second bedroom is a step above it all, enjoying access to the private balcony. Here is your ideal guest room or flex den/office. A second full designer bathroom with a step-in shower is situated off the hallway, and serves guests handsomely.
This stand-out home enjoys a welcoming gallery hall, central air conditioning system, impressive designer closets, and easy access from its private balcony up to the building's roof garden. Its well-run building has Spectrum WiFi and cable TV installed at a charge of $71/month for each apartment.
The George W. Da Cunha designed building (circa 1884) has free laundry and bike storage, and an attractive elevator lobby served by a Swiftlane entry system that communicates directly with your smartphone. With close proximity to Central Park, this home boasts a world-class location that comes with bragging rights. Nearby is the American Museum of Natural History and nearly every cultural, educational, shopping, dining, entertainment and fitness destination the prime area has to offer. There are many easy transportation options, and life here is easy, convenient, and fun.
(2% flip tax paid by buyer)
- Houzeo last checked: 13 minutes ago
- Listing updated: November 1, 2026 at 4:49 am
- Listing Provided by: Brian K Lewis (646) 228-7241 | Compass (212) 913-9058
- Source: Rebny MLS-NY | MLS#: RLS20123464

Property Details
Status
Active
Type
Condominium
No. of Stories
5
County
City
Neighborhood
--
Year Built
1885
HOA Fees
$2054/mo
Finished Area
- sqft
Lot Size
4,035.71 sqft lot
Basement Area
- sqft
MLS Name
Rebny MLS
MLS Number
RLS20123464
Days on Market
2

Continue Your Journey in App
Find your dream home, receive real-time updates, and many more!
Continue Your Journey in App
Find your dream home, receive real-time updates, and many more!
Location
HOA Management
N/A
HOA Fees
$2,053.56/ Monthly
Disclaimer: Amenities are based on third-party information and may vary; buyers must independently verify all amenities, as information is deemed reliable but not guaranteed.
Facts & Features
Rooms
Bedrooms & bathrooms
Bedrooms: 2
Bathrooms: 2
Interior
Interior Features
Breakfast Bar, Built In Features, Chandelier, Crown Molding, Entrance Foyer, High Ceilings, Pantry, Recessed Lighting
Appliances
Cooktop, Dishwasher, Freezer, Gas Cooktop, Refrigerator, Stainless Steel Appliances, Wine Cooler
Exterior Features
Private Outdoor Space Under60sqft
Cooling
Central Air
Flooring
Hardwood
Utilities & Energy
Laundry Features
Common On Floor, Common Area
Fireplace Features
Other
Other Features
Subdivision Name
Upper West Side
Price History
| Date | Event | Price |
|---|---|---|
10/30/2026 Source: | Listed for Sale | $1,750,000 $0/sqft |

Find Homes by Property Features in New York City, NY


The real estate listing data marked with this icon comes from the IDX program of the RLS at REBNY Listing Service (RLS). Listing information for certain New York City properties provided courtesy of the Real Estate Board of New York's Residential Listing Service (the "RLS") through Nov 01, 2026, 06:00PM. Information deemed reliable but not guaranteed. Information is provided exclusively for consumers' personal, non-commercial use, and may not be used for any purpose other than the identification of potential properties for purchase. The information contained in this listing has not been verified by the RLS and should be verified by the consumer. The listing information provided here is for the consumer's personal, non-commercial use. Retransmission, redistribution or copying of this listing information is strictly prohibited except in connection with a consumer's consideration of the purchase and/or sale of an individual property. This listing information is not verified for authenticity or accuracy and is not guaranteed and may not reflect all real estate activity in the market. Buyer to verify all information. © 2026 The Real Estate Board of New York, Inc. All rights reserved.
 Advertising Broker: Derek Greene | The Greene Realty Group
