- Overview
- Description
- Property Details
- Location
- Facts & Features
- Getting Around
- Nearby Homes



$535,000
Monthly Est:$2,663
 4 Beds
 3 Baths
3 full baths
 2,504sqft
710 Avocado St, Saint Cloud, FL 34769
$535,000
$2,663/moEst:
Get Pre-Approved
Single Family Residence
Built in 1971
$-- HOA
15,290 sqft lot
$214/sq.ft
Description
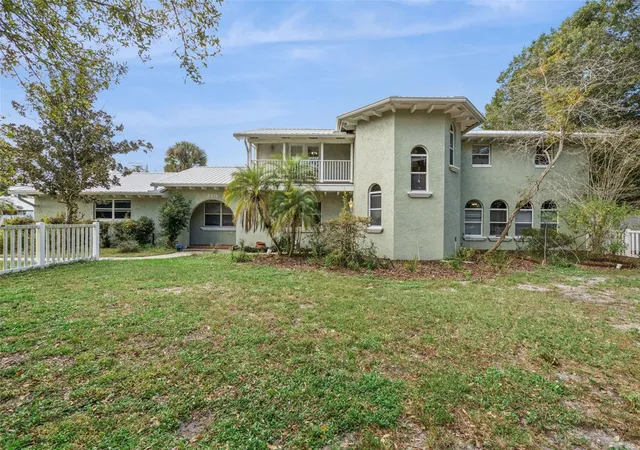
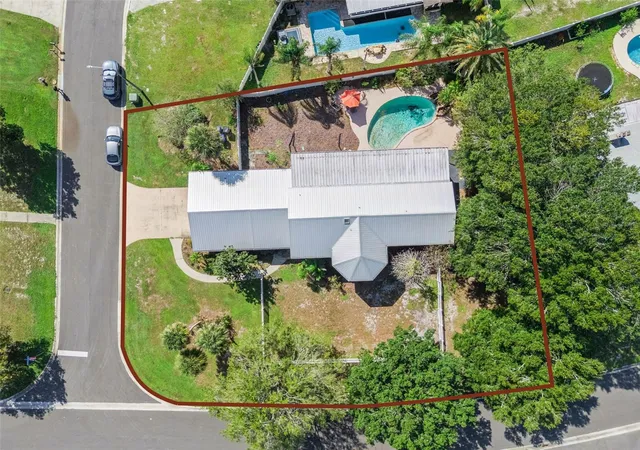
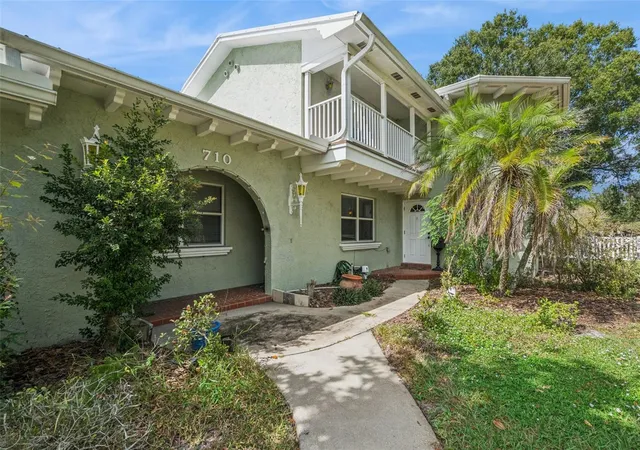
Beautifully unique and full of character, this distinctive home sits on a spacious 0.35-acre corner lot with NO HOA! Featuring an impressive combination of architectural charm, modern upgrades, and versatile living spaces, this property offers a lifestyle that is truly one of a kind.
Notable Upgrades Include: Metal roof, AC replacements in 2018 and 2024, electrical panel replaced in 2019, whole-house replumbing in 2018, new gutters in 2023, pool deck resurfaced in 2024, new pool pump in 2023, whole-house water filtration system, and Nest thermostats.
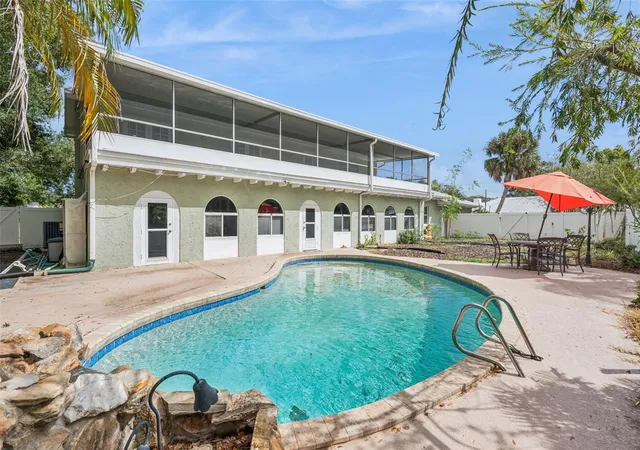
The fully fenced yard features classic picket fencing in the front and privacy fencing in the backyard, along with a custom in-ground pool complete with a beautiful waterfall feature—perfect for relaxing, entertaining, and enjoying the Florida lifestyle.
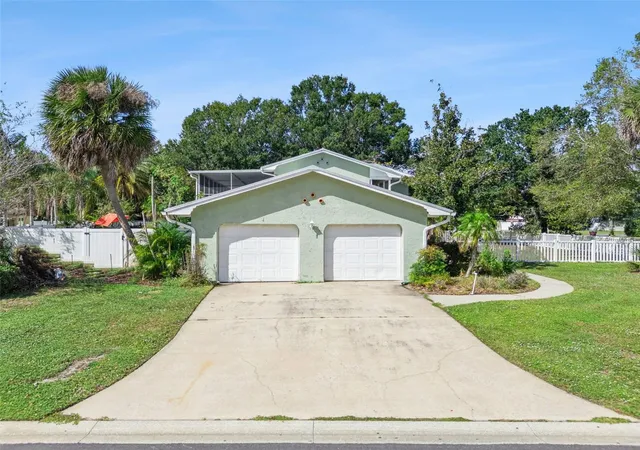
Inside, you'll find 4 bedrooms, 3 bathrooms, formal dining and living rooms, a beautifully remodeled chef's kitchen, and a spacious sunroom. The oversized, side-entry two-car garage adds convenience and extra space.
Step through the stunning front entry into an impressive foyer featuring soaring cathedral ceilings with exposed wooden beams, an elegant chandelier, and a winding wooden staircase that creates a memorable first impression.
The fully remodeled chef's kitchen is the heart of the home, showcasing a large center island, KraftMaid cabinetry, a built-in pantry, stainless steel appliances, and a stylish range hood. The kitchen flows seamlessly into the spacious formal dining room, offering plenty of room for hosting family and friends.
Stretching across the entire length of the home, the sunroom provides exceptional flexibility for entertaining, relaxing, or creating your ideal additional living space. French doors connect the sunroom to the dining room, kitchen, living room, and office/fourth bedroom. The living room, conveniently located off the foyer, offers another inviting gathering space, while the downstairs bedroom is tucked away for added privacy and makes an ideal home office or guest room. This home can be purchased with NO MONEY DOWN or NO INCOME VERIFICATION.
- Houzeo last checked: 13 minutes ago
- Listing updated: October 30, 2026 at 10:51 am
- Listing Provided by: Chris Singh (407) 601-9053 | LPT REALTY, LLC (877) 366-2213
- Source: Stellar MLS-FL as distributed by MLS GRID | MLS#: O6451468

Property Details
Status
Active
Type
Single Family Residence
No. of Stories
2
County
City
Neighborhood
--
Year Built
1971
HOA Fees
-
Finished Area
2,504 sqft
Lot Size
15,290 sqft lot
Basement Area
- sqft
MLS Name
Stellar MLS
MLS Number
O6451468
MLS Status
Active
Days on Market
1
Cumulative Days on Market
1

Continue Your Journey in App
Find your dream home, receive real-time updates, and many more!
Continue Your Journey in App
Find your dream home, receive real-time updates, and many more!
Location
Facts & Features
Rooms
Bedrooms & bathrooms
Bedrooms: 4
Bathrooms: 3
Interior
Appliances
Dishwasher, Dryer, Microwave, Range, Refrigerator, Washer
Sewer
Public Sewer
Cooling
Central Air
Flooring
Laminate, Tile
Heating
Central
Exterior Features
Private Yard, Sidewalk
Interior Features
Ceiling Fans(s), Primary Bedroom Upstairs
Construction
Year Built
Year Built: 1971
Home type
Single Family Residence
Construction Materials
Block, Concrete, Stucco
Property Condition
Completed
Foundation Details
Slab
Roof
Metal
Utilities & Energy
Water Source
Public
Pool Features
In Ground, Waterfall
Utilities
Electricity Connected, Sewer Connected, Water Connected
Laundry Features
Electric Dryer Hookup, Washer Hookup
Other Features
Subdivision Name
Pine Lake Estates Unit 1
Community Features
Street Lights
Price History
| Date | Event | Price |
|---|---|---|
10/29/2026 Source: | Listed for Sale | $535,000 -2.73% $214/sqft |
07/18/2024 Source: | Price Increased | $550,000 +8.06% $220/sqft |
07/18/2024 Source: | Price Increased | $509,000 +88.52% $203/sqft |
01/16/2008 Source: | Sold | $270,000 $108/sqft |

Nearby Homes
Find Homes by Property Features in Saint Cloud, FL
Nearby New Homes For Sale

Based on information from Stellar MLS® through Oct 31, 2026, 04:30AM as submitted to and distributed by MLS GRID. All data is obtained from various sources and may not have been verified by the broker or MLS GRID. Supplied Open House Information is subject to change without notice. All information should be independently reviewed and verified for accuracy. Properties may or may not be listed by the office/agent presenting the information. IDX information is provided exclusively for consumers’ personal non-commercial use. It may not be used for any purpose other than to identify prospective properties consumers may be interested in purchasing. The data is deemed reliable but is not guaranteed by MLS GRID. The use of the MLS GRID Data may be subject to an end-user license agreement prescribed by the Member Participant’s applicable MLS, if any, and as amended from time to time. © 2026 Stellar MLS. All Rights Reserved.
 Advertising Broker: Fred McGill | Simple Showing, Inc
