- Overview
- Description
- Property Details
- Location
- Facts & Features
- Getting Around
- Nearby Homes
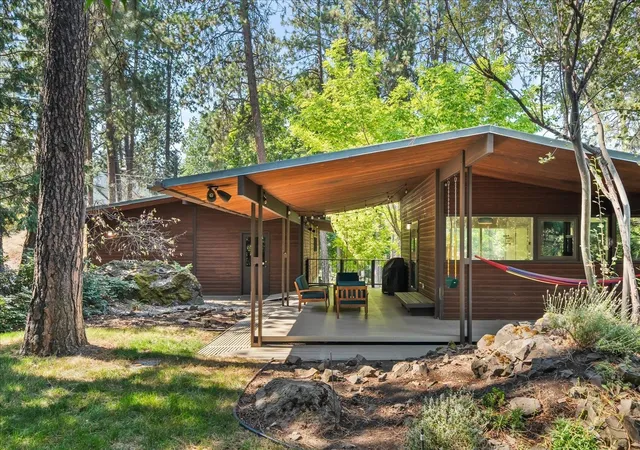

Street View
$949,999
Monthly Est:$4,728
 4 Beds
 3 Baths
 3,634sqft
710 E 12th Avenue, Spokane, WA 99202
$949,999
$4,728/moEst:
Get Pre-Approved
Single Family Residence
Built in 1957
$-- HOA
17,860 sqft lot
$261/sq.ft
Description
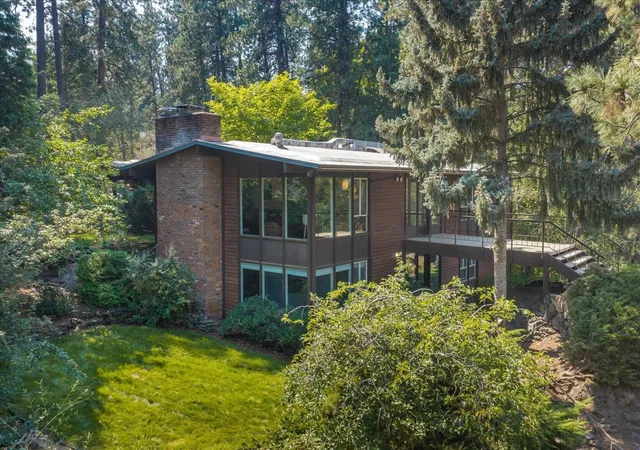
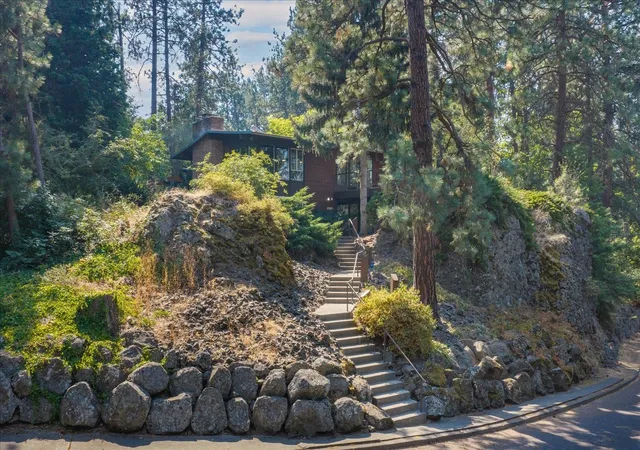
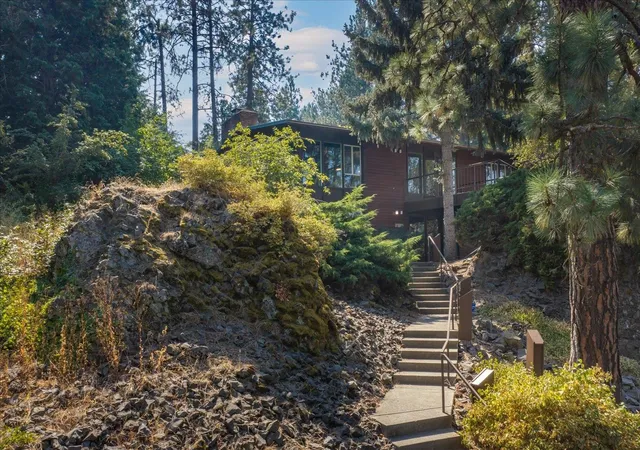
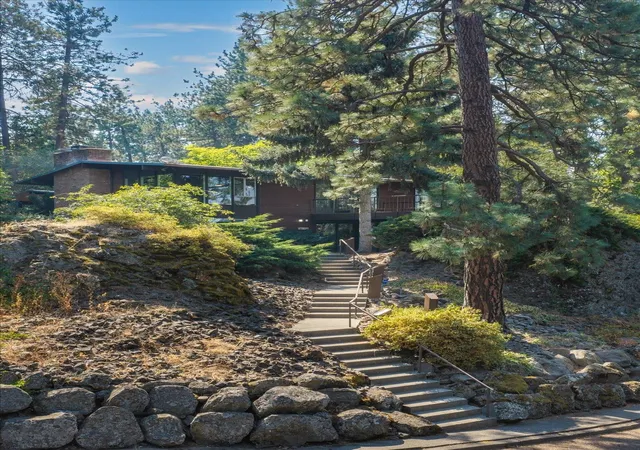
Rockwood living, with mid-century soul in Spokane’s coveted neighborhood. This mid-century modern Rockwood home stands as the neighborhood’s quiet gem, elevated, private and unforgettable. Inside, the architecture is the story — but it’s the warmth that makes you want to stay. Expansive windows carry streaming light in through the surrounding trees, paired with rich original woodwork that invites you to slow down and settle in. Geometric detailing and moody, rich color tones bring the kitchen and dining spaces to life, setting an easy pace for slow mornings and unhurried meals.. The main living room invites quiet evenings, book in hand, warmed by the heat of the fireplace. Four bedrooms and three baths are laid out across clean, deliberate lines — every room true to its mid-century character. Outside, multiple decks unfold beneath a canopy of mature trees — space enough for backyard parties marking life’s biggest milestones, and just as suited to the smaller, quieter gatherings in between.
- Houzeo last checked: 14 minutes ago
- Listing updated: October 5, 2026 at 3:09 am
- Listing Provided by: Ryan Fowler | eXp Realty, LLC (888) 317-5197
- Source: Spokane MLS-WA | MLS#: 202625019

Property Details
Status
Pending
Type
Single Family Residence
No. of Stories
1
County
City
Neighborhood
Year Built
1957
HOA Fees
-
Finished Area
3,634 sqft
Lot Size
17,860 sqft lot
Basement Area
- sqft
MLS Name
Spokane MLS
MLS Number
202625019
MLS Status
Pending-Inspection
Days on Market
10

Continue Your Journey in App
Find your dream home, receive real-time updates, and many more!
Download App
Continue Your Journey in App
Find your dream home, receive real-time updates, and many more!
Location
Facts & Features
Rooms
Bedrooms & bathrooms
Bedrooms: 4
Bathrooms: 3
Basement
Level: Basement
First Floor
Level: First
Interior
Flooring
Wood
Interior Features
Hot Water, Pantry, Cathedral Ceiling(s), Natural Woodwork
Appliances
Free Standing Range, Gas Range, Dishwasher, Refrigerator, Disposal, Washer, Dryer, Hard Surface Counters
Heating
Natural Gas, Forced Air, Hot Water
Window Features
Wood Frames
Cooling
Central Air
Construction
Year Built
Year Built: 1957
Home type
Single Family Residence
Roof
Flat
Construction Materials
Cedar
Architectural Style
Ranch, Contemporary
Utilities & Energy
Fireplace Features
Masonry, Gas, Woodburning Fireplce
Parking Features
Attached, Detached, Rv Access/parking, Garage Door Opener
Basement
Partial, Finished, Daylight, Rec/family Area, Walk Out Access, Workshop
Other Features
Lot Features
Views, Sprinkler Automatic, Hillside
Patio And Porch Features
Deck
Price History
| Date | Event | Price |
|---|---|---|
10/04/2026 Source: | Pending | $949,999 $261/sqft |
09/30/2026 Source: | Listed for Sale | $949,999 $261/sqft |

Nearby Homes

Find Homes by Property Features in Spokane, WA


Based on information from the Spokane Association of REALTORS® through Oct 11, 2026, 12:45AM. IDX information is provided exclusively for consumers’ personal, non-commercial use, that it may not be used for any purpose other than to identify prospective properties consumers may be interested in purchasing. Information is deemed reliable but is not guaranteed accurate. ©2026 Spokane Association of REALTORS®. All Rights Reserved.
 Advertising Broker: Christy Lee-Naumann | Real Estate by You LLC