- Overview
- Description
- Property Details
- Location
- HOA Management
- Facts & Features
- Getting Around
- Nearby Homes

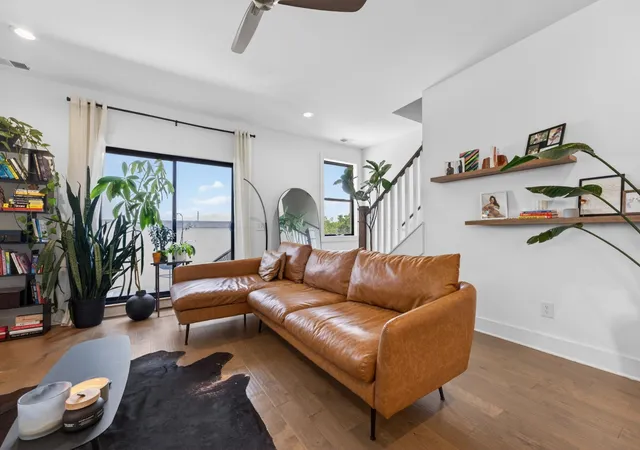

Street View
$645,000
Monthly Est:$3,210
 3 Beds
 3 Baths
3 full baths
 2,003sqft
710 Inspiration Blvd, Madison, TN 37115
$645,000
$3,210/moEst:
Get Pre-Approved
Townhouse
Built in 2022
$155/mo HOA
0.02 acre lot
$322/sq.ft
Description
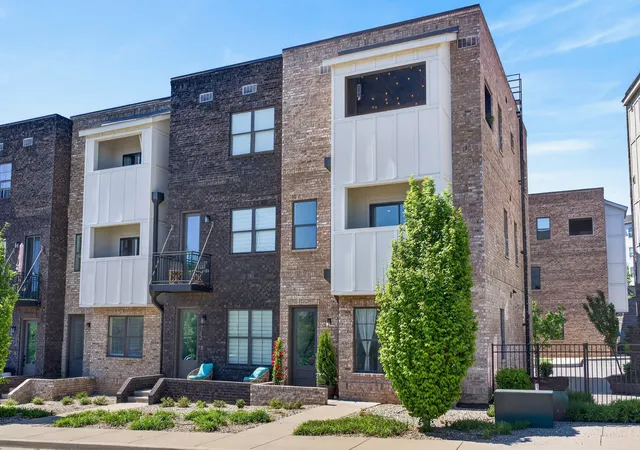
Beautiful New York-inspired brownstone living — right here in Nashville.
Tucked just ten minutes from downtown and the airport, this one sits in one of the city’s most exciting growth corridors. Bonus — the community comes with a pool and dog park, too. Let’s take it from the top. The third floor is the owner’s retreat, and it’s a whole experience. Color-drenched walls give it that moody, tucked-away feel — the kind of space that actually makes you want to unwind. The suite includes a spacious walk-in closet and a beautifully designed bathroom with an oversized shower. Just outside the suite, a flex space — currently used as a home office with a light workout setup — connects you to a private terrace that’s also color-drenched, because why stop a good thing. That flex area could easily become a reading nook, nursery, or whatever your life calls for.
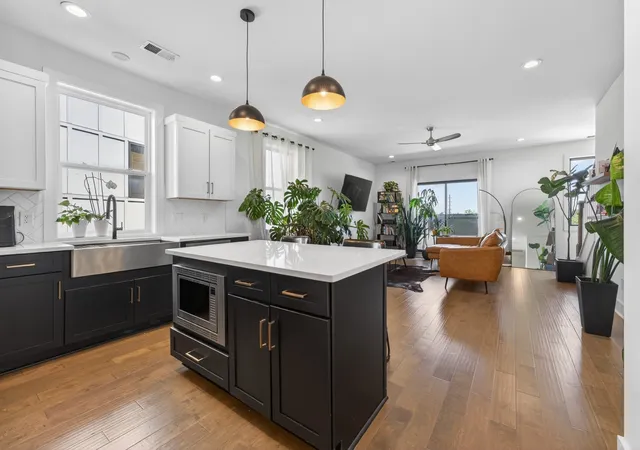
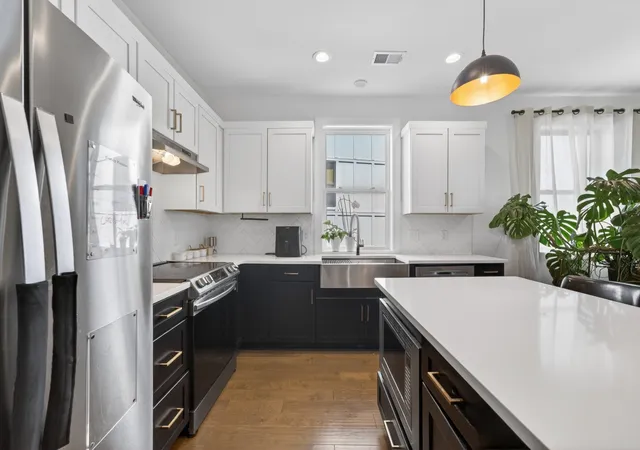
The second floor is where life happens. Open-concept living, dining, and kitchen all flow together, anchored by a secondary balcony that pulls the outdoors in. A guest bedroom and full bath round out the level — perfect for visitors or a dedicated home office.
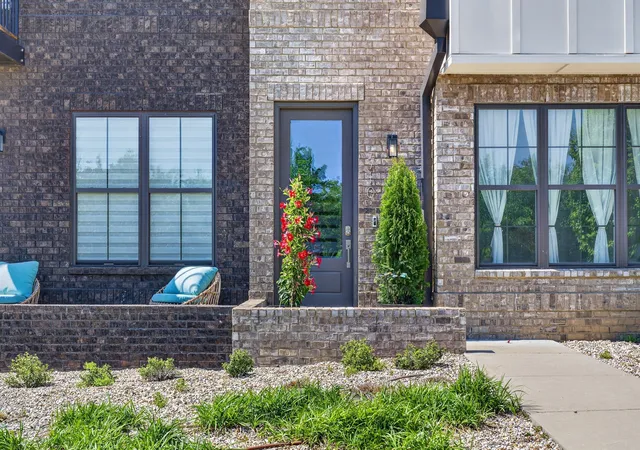
Ground floor? Thoughtful and practical. A third bedroom with its own en-suite bath (ideal for guests, in-laws, or a private office setup), a dedicated laundry room, and an attached two-car garage.
Hardwood floors throughout. Modern finishes top to bottom. A layout that actually makes sense for how people live — every bedroom has its own bath, every floor has its own purpose.
This is city living without the compromise.
$5500 lender paid closing costs on FHA or VA loan (contact preferred local lender Mitra Sharifi at 2566581760).
- Houzeo last checked: 4 minutes ago
- Listing updated: October 7, 2026 at 5:01 am
- Listing Provided by: Maria Recio (615) 886-8929 DRE #353804 | Compass RE (615) 475-5616
- Source: Nashville (RealTracs Mid) MLS-TN | MLS#: 3612039

Property Details
Status
Active
Type
Townhouse
No. of Stories
3
County
City
Neighborhood
--
Year Built
2022
HOA Fees
$155/mo
Finished Area
2,003 sqft
Lot Size
0.02 acre lot
Basement Area
- sqft
MLS Name
Nashville (RealTracs Mid) MLS
MLS Number
3612039
MLS Status
Active
Days on Market
1

Continue Your Journey in App
Find your dream home, receive real-time updates, and many more!
Download App
Continue Your Journey in App
Find your dream home, receive real-time updates, and many more!
Location
HOA Management
N/A
HOA Fees
$155/ Monthly
Amenities
 Amenities and services may be covered by one or multiple associations and service providers.
 Maintenance
 Trash Pickup
 Recreation Facilities
Disclaimer: Amenities are based on third-party information and may vary; buyers must independently verify all amenities, as information is deemed reliable but not guaranteed.
Facts & Features
Rooms
Bedrooms & bathrooms
Bedrooms: 3
Bathrooms: 3
Interior
Flooring
Wood, Tile
Interior Features
Air Filter, Bookcases, Ceiling Fan(s), Entrance Foyer, Extra Closets, High Ceilings, Pantry, Walk In Closet(s)
Sewer
Public Sewer
Exterior Features
Balcony
Appliances
Electric Oven, Electric Range, Dishwasher, Disposal, Dryer, Microwave, Refrigerator, Stainless Steel Appliance(s), Washer
Heating
Central, Electric
Cooling
Ceiling Fan(s), Central Air, Electric
Construction
Year Built
Year Built: 2022
Home type
Townhouse
Foundation Details
Slab
Construction Materials
Hardboard Siding, Brick
Utilities & Energy
Utilities
Electricity Available, Water Available
Basement
None
Water Source
Public
Parking Features
Garage Door Opener, Garage Faces Rear, Parking Lot, Unassigned
Other Features
Patio And Porch Features
Deck, Covered
Subdivision Name
The Brownstones At Creative Way
Price History
| Date | Event | Price |
|---|---|---|
10/07/2026 Source: | Listed for Sale | $645,000 $322/sqft |
10/06/2026 Source: | Coming Soon | $645,000 -0.62% $322/sqft |
08/19/2026 Source: | Price Increased | $649,000 +0.62% $324/sqft |
08/19/2026 Source: | Price Decreased | $645,000 -0.62% $322/sqft |
08/02/2026 Source: | Listing Removed | $649,000 -1.29% $324/sqft |

Show more
Nearby Homes
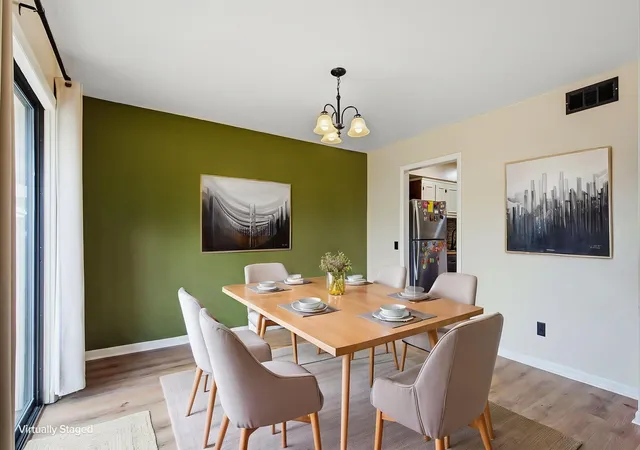
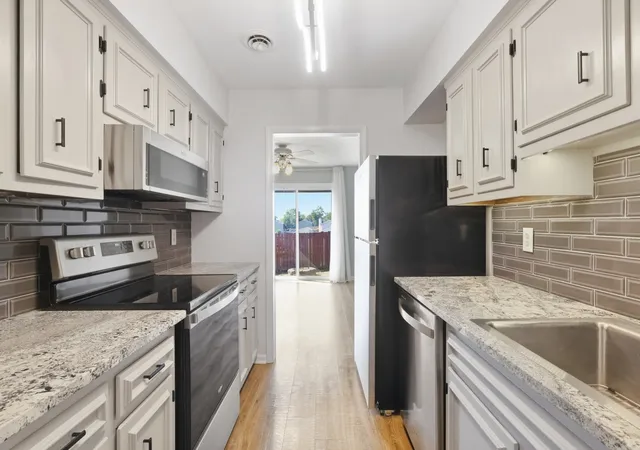
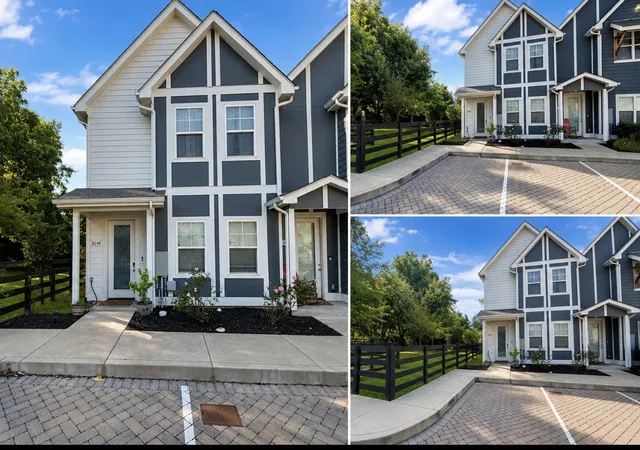
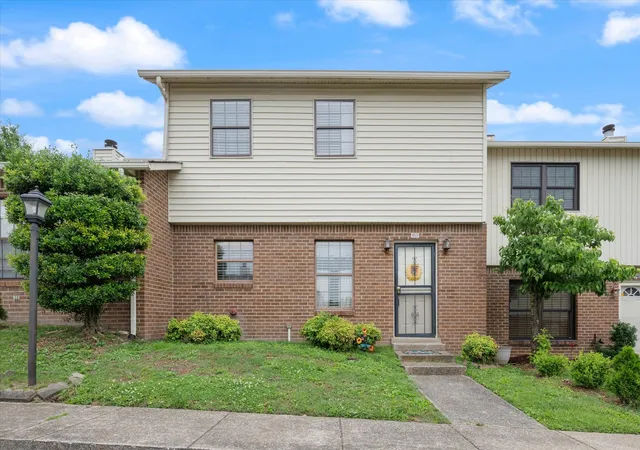
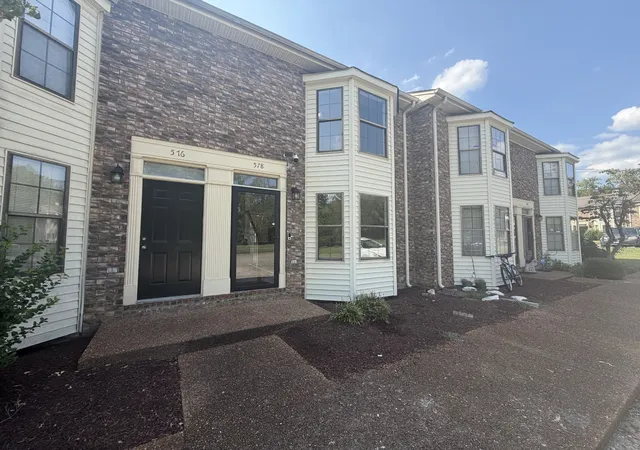
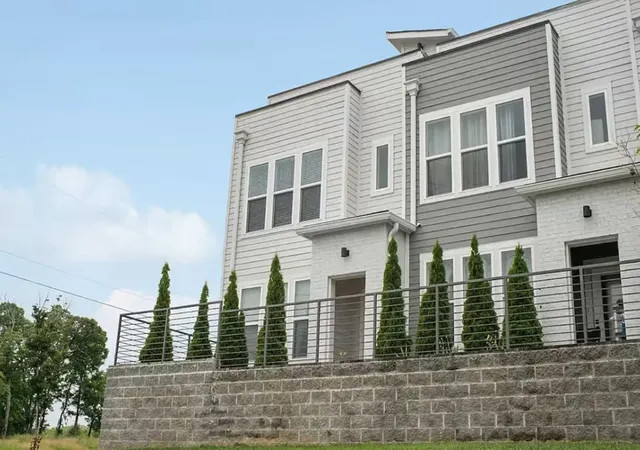
Find Homes by Property Features in Madison, TN
Nearby New Homes For Sale

Based on information from Realtracs® through Oct 09, 2026, 09:45AM. Data courtesy of Realtracs® MLS as distributed by MLS GRID. Some IDX listings have been excluded from this website. All data is obtained from various sources and may not have been verified by the broker or MLS GRID. Supplied Open House Information is subject to change without notice. All information should be independently reviewed and verified for accuracy. Properties may or may not be listed by the office/agent presenting the information. IDX information is provided exclusively for consumers’ personal, noncommercial use. It may not be used for any purpose other than to identify prospective properties consumers may be interested in purchasing. The data is deemed reliable but is not guaranteed by MLS GRID. The use of the MLS GRID Data may be subject to an end-user license agreement prescribed by Realtracs® MLS. © 2026 RealTracs Solutions. All Rights Reserved. Angela Fowler Real Estate, LLC | 423.320.4620 | afowler@catt.com Mailing Address: 452 Kailors Cove Cir, Ringgold, GA 30736
 Advertising Broker: Angela Fowler | Angela Fowler Real Estate, LLC.