- Overview
- Description
- Property Details
- Location
- Facts & Features
- Getting Around
- Nearby Homes
 Price Drop: $100K (10/07)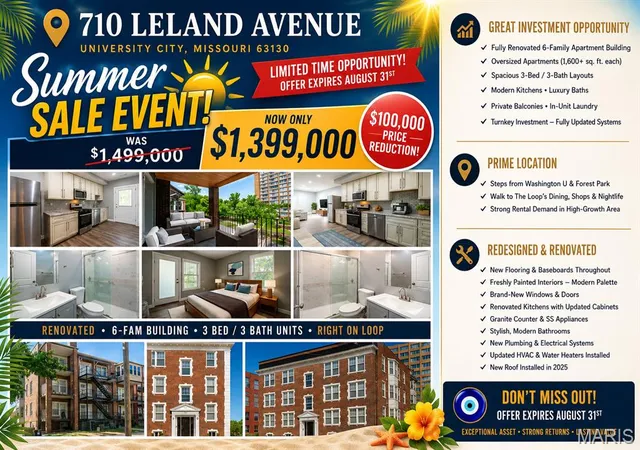

Street View
$1,399,000
Monthly Est:$6,963
 9 Beds
 5 Baths
 9,936sqft
710 Leland Ave, Saint Louis, MO 63130
$1,399,000
$6,963/moEst:
Get Pre-Approved
Multi Family
Built in 1920
$-- HOA
6,185.52 sqft lot
$141/sq.ft
Description
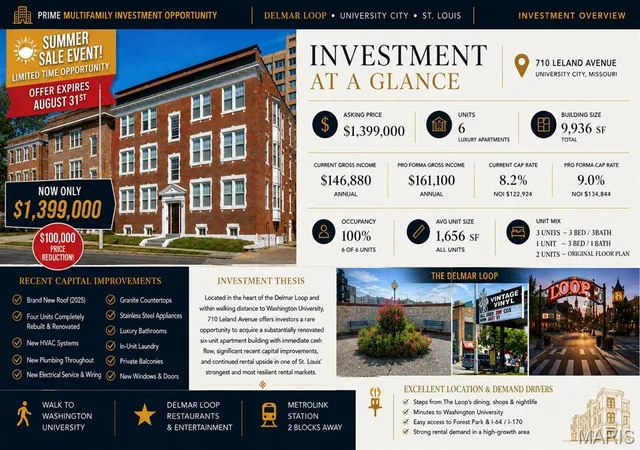
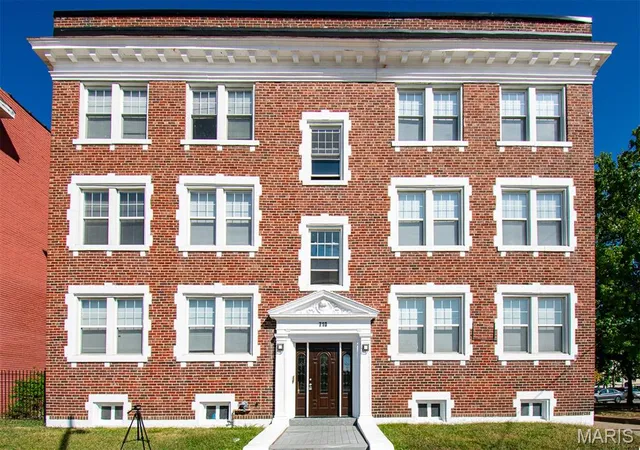
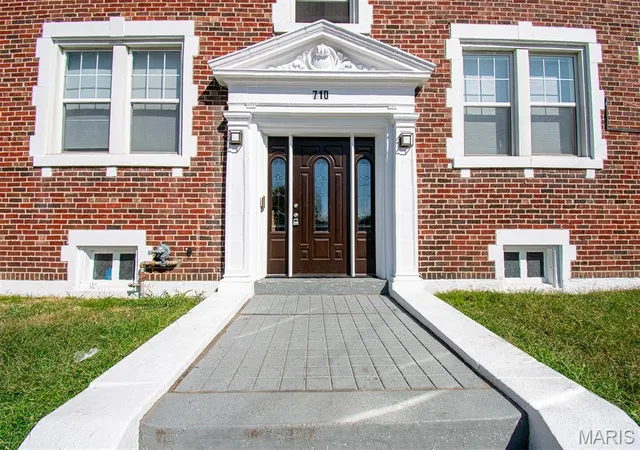
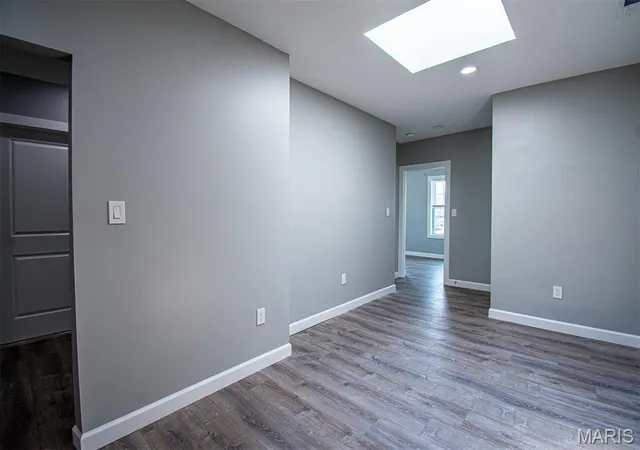
***Rare 6-Family Investment in the Delmar Loop!!!*** Beautifully renovated 6-family residence just steps from Washington University and all the attractions of the Delmar Loop. This 9,936 sq. ft. building features oversized units of more than 1,600 sq. ft. each. Four units—three on the right wing and one on the left wing—were COMPLETELY GUTTED AND FULLY REBUILT - LESS THAN TWO YEARS AGO, including all-new plumbing, electric, HVAC systems, ductwork, kitchens, baths, flooring, and modern interior layouts. The building also features a BRAND-NEW ROOF INSTALLED IN 2025. The right wing includes three fully redesigned 3-bedrooms, 3-bathroom units with open layouts, balconies, in-unit laundry, brand new kitchens with granite counters and stainless-steel appliances, new flooring, windows, and completely updated plumbing, electric, and HVAC systems as part of a full gut renovation completed less than two years ago. The left wing offers three additional renovated apartments with updated kitchens and baths, refinished hardwood floors, and fresh paint, with opportunity for further value-add upgrades. One of the left-wing units also underwent a full gut rehab within the last two years, including new plumbing, electric, and HVAC. Perfect for both investors and owner-occupants, the property benefits from strong rental demand from Washington University students and unbeatable walkability to Starbucks, Fitz’s, Blueberry Hill, Tivoli Theatre, Moonrise Hotel, Vintage Vinyl, and the rest of the Delmar Loop’s shopping, dining, and entertainment. One unit is currently available, offering the option to lease immediately for income or reserve for your own residence.
- Houzeo last checked: 12 hours ago
- Listing updated: October 7, 2026 at 7:16 am
- Listing Provided by: Arsen Amirdjanian (314) 504-7133 | New World Realty (314) 275-9734
- Source: MARIS MLS-MO | MLS#: MIS26049261

Property Details
Status
Pending
Type
Multi Family
No. of Stories
-
County
City
Neighborhood
--
Year Built
1920
HOA Fees
-
Finished Area
9,936 sqft
Lot Size
6,185.52 sqft lot
Basement Area
- sqft
MLS Name
MARIS MLS
MLS Number
MIS26049261
MLS Status
Pending
Days on Market
68
Cumulative Days on Market
358

Continue Your Journey in App
Find your dream home, receive real-time updates, and many more!
Download App
Continue Your Journey in App
Find your dream home, receive real-time updates, and many more!
Location
Facts & Features
Rooms
Bedrooms & bathrooms
Bedrooms: 9
Bathrooms: 5
Interior
Heating
Forced Air, Gas
Appliances
Stainless Steel Appliance(s), Dishwasher, Disposal, Exhaust Fan, Microwave, Gas Range, Refrigerator, Washer/dryer Stacked, Gas Water Heater
Flooring
Ceramic Tile, Combination, Hardwood, Luxury Vinyl, Wood
Window Features
Blinds, Double Pane Windows, Tilt In Windows, Window Treatments
Interior Features
Breakfast Room, Ceiling Fan(s), Custom Cabinetry, Eat In Kitchen, Entrance Foyer, Granite Counters, High Ceilings, Historic Millwork, Recessed Lighting, See Remarks, Separate Dining, Shower, Special Millwork, Storage, Walk In Closet(s)
Exterior Features
Balcony, Entry Steps/stairs, Lighting
Cooling
Central Air, Electric
Construction
Year Built
Year Built: 1920
Home type
Multi Family
Property Condition
Updated/remodeled
Construction Materials
Brick, Concrete
Roof
Flat
Foundation Details
Concrete Perimeter
Architectural Style
Apartment Style, Mid Rise 3or4 Story, Patio
Utilities & Energy
Water Source
Public
Laundry Features
In Basement, Inside, Laundry Room, Main Level, Multiple Locations, See Remarks, In Unit
Electric
Ameren
Utilities
Cable Available, Electricity Connected, Natural Gas Connected, Phone Available, Sewer Connected, Water Connected
Parking Features
Additional Parking, Assigned, Concrete, Off Street, Oversized, Parking Pad, Private
Security Features
Smoke Detector(s)
Basement
Daylight/lookout, Full, Interior Entry, Storage Space, Unfinished, Walk Out Access
Other Features
Lot Features
Corner Lot, Level, Near Public Transit
Disclosures
Flood Plain No, Seller Property Disclosure
Patio And Porch Features
Front Porch, Patio, See Remarks
Subdivision Name
Delmar Garden
Community Features
Sidewalks, Street Lights
Price History
| Date | Event | Price |
|---|---|---|
10/07/2026 Source: | Pending | $1,399,000 $141/sqft |
08/05/2026 Source: | Contingent (Active Under Contract) | $1,399,000 -6.67% $141/sqft |
07/31/2026 Source: | Listing Removed | $1,499,000 $151/sqft |
07/31/2026 Source: | Listed for Sale | $1,499,000 $151/sqft |
05/13/2026 Source: | Price Decreased | $1,499,000 -6.25% $151/sqft |

Show more
Getting Around 710 Leland Ave
Bike Score®

Very Bikeable
71/100
Walk Score®

Very Walkable
89/100
Transit Score®

Good Transit
50/100
Data provided by Redfin
Nearby Homes



Find Homes by Property Features in Saint Louis, MO


Based on information from Mid America Regional Information Systems, Inc. through Oct 07, 2026, 06:01AM. All data is obtained from various sources and may not have been verified by broker or MLS GRID. Supplied Open House Information is
subject to change without notice. All information should be independently reviewed and verified for accuracy. Properties may or may not be listed by the office/agent presenting the information. Some IDX listings have been excluded from this website.
Properties displayed may be listed or sold by various participants in the MLS. Property data presented reflect information otherwise available from public records. The REALTOR® providing this information may not have represented the buyer or seller
in some or all of the transactions.
IDX information is provided exclusively for consumers’ personal noncommercial use, that it may not be used for any purpose other than to identify prospective properties consumers may be interested in purchasing, that the data is deemed reliable but is not guaranteed by MLS GRID, and that the use of the MLS GRID Data may be subject to an end user license agreement prescribed by the Member Participant’s applicable MLS if any and as amended from time to time. © 2026 Mid America Regional Information Systems, Inc. All Rights Reserved.
 Advertising Broker: Nicholas Huscroft | Chosen Realty