- Overview
- Description
- Property Details
- Location
- HOA Management
- Facts & Features
- Getting Around
- Nearby Homes

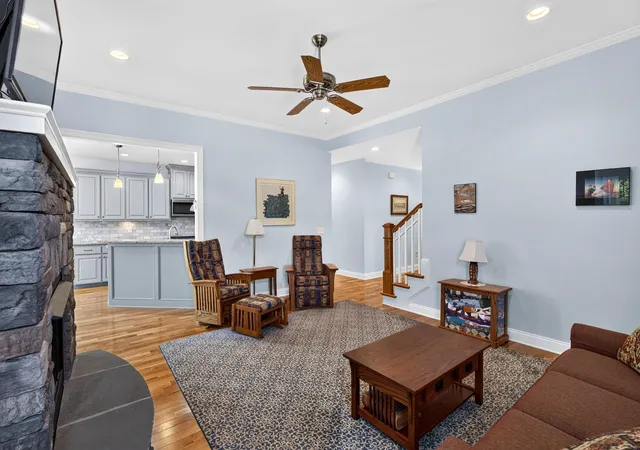


$599,900
Monthly Est:$2,986
 4 Beds
 3 Baths
2 full baths + 1 half bath
 2,950sqft
710 Man Of War Ct, Inman, SC 29349
$599,900
$2,986/moEst:
Get Pre-Approved
Single Family Residence
Built in 2018
$75/mo HOA
14,810.4 sqft lot
$203/sq.ft
Description
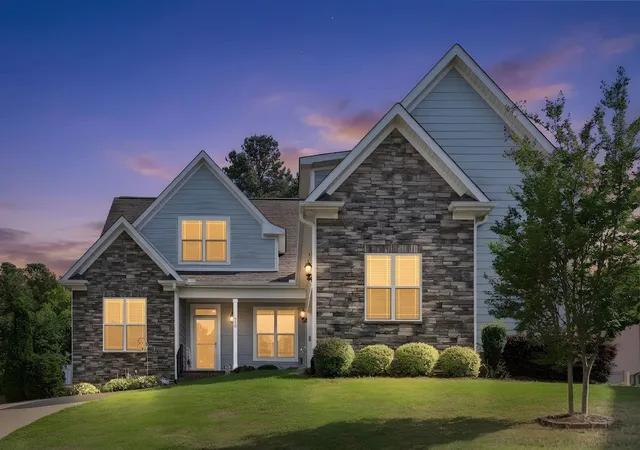
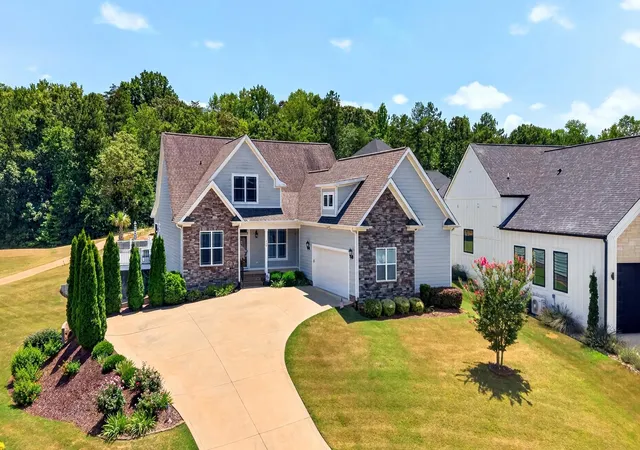
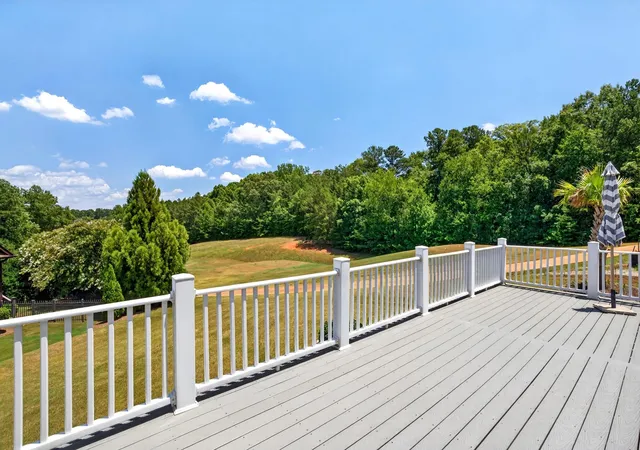
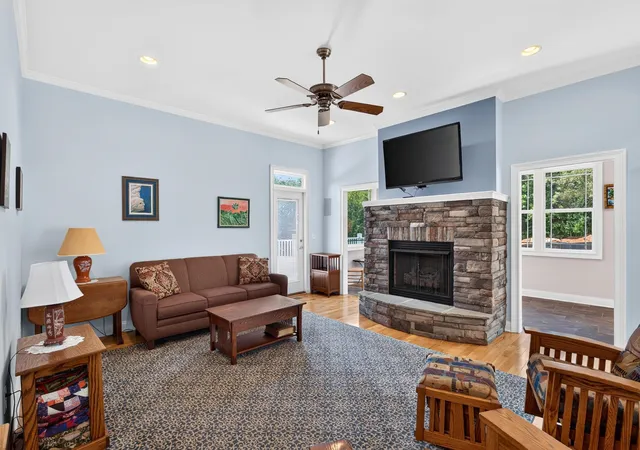
This property comes with a rate buydown, reducing the buyer’s interest rate for the first two years of their loan. Buyer is not obligated to use preferred lender – however must use preferred lender to receive the buy down. Lender can issue loan approvals in as little as 5 days and close in 15. Restrictions apply. Golf Course Views | Gated Community | Main-Level Primary Suite Welcome home to 710 Man of War Court, a beautifully maintained 4-bedroom, 2.5-bath home tucked inside the gated section of The Creeks at Woodfin Ridge, one of the Upstate's most sought-after golf course communities. Recently reduced and priced to move, this less-than-10-year-old home offers golf course views, a flexible floor plan, and the indoor-outdoor living space buyers are searching for. The main level is anchored by an open-concept kitchen with stainless-steel appliances flowing into the breakfast area and main living space ideal for everyday life and effortless entertaining. Just beyond, a sunlit sunroom overlooks the golf course and opens to a private deck, your front-row seat to Upstate sunsets. The main-level primary suite delivers true single-story living with a spa-like bath and dedicated laundry just steps away. A dedicated home office completes the main floor. Upstairs, additional bedrooms and an oversized flex room offer space for guests, a media room, home gym, or hobby space your call. Downstairs, the unfinished walkout basement is a blank canvas for storage, a workshop, or future living space. Outside, a dedicated golf cart garage plus an attached two-car garage round out the practical perks. Woodfin Ridge living means access to a golf course, clubhouse with restaurant, pool, tennis, and pickleball courts all just minutes from I-26 and I-85. Recently reduced — schedule your showing today.
- Houzeo last checked: 39 minutes ago
- Listing updated: September 24, 2026 at 1:01 am
- Listing Provided by: Hela Akkary (864) 497-7002 | Coldwell Banker Caine Real Est (864) 585-8713
- Source: Spartanburg MLS-SC | MLS#: SPN341403

Property Details
Status
Active
Type
Single Family Residence
No. of Stories
-
County
City
Neighborhood
--
Year Built
2018
HOA Fees
$75/mo
Finished Area
2,950 sqft
Lot Size
14,810.4 sqft lot
Basement Area
- sqft
MLS Name
Spartanburg MLS
MLS Number
SPN341403
MLS Status
Active
Days on Market
46

Continue Your Journey in App
Find your dream home, receive real-time updates, and many more!
Download App
Continue Your Journey in App
Find your dream home, receive real-time updates, and many more!
Location
HOA Management
N/A
HOA Fees
$900/ Annually
Amenities
 Amenities and services may be covered by one or multiple associations and service providers.
 Common Area
 Street Light
Disclaimer: Amenities are based on third-party information and may vary; buyers must independently verify all amenities, as information is deemed reliable but not guaranteed.
Facts & Features
Rooms
Bedrooms & bathrooms
Bedrooms: 4
Bathrooms: 3
Bedroom 2
Level: 1
Area: 144.00 Square Feet
Dimensions: 12x12
Bedroom 3
Level: 2
Area: 252.00 Square Feet
Dimensions: 21x12
Bedroom 4
Level: 2
Area: 132.00 Square Feet
Dimensions: 12x11
Bonus Room
Level: 2
Area: 231.00 Square Feet
Dimensions: 11x21
Dining Room
Level: 1
Area: 192.00 Square Feet
Dimensions: 12x16
Kitchen
Level: 1
Area: 96.00 Square Feet
Dimensions: 12x8
Laundry
Level: 1
Area: 154.00 Square Feet
Dimensions: 11x14
Living Room
Level: 1
Area: 255.00 Square Feet
Dimensions: 17x15
Primary Bedroom
Level: 1
Area: 225.00 Square Feet
Dimensions: 15x15
Other Room
Level: 1
Area: 119.00 Square Feet
Dimensions: 17x7
Other Room 2
Level: 1
Area: 121.00 Square Feet
Dimensions: 11x11
Patio
Level: 1
Area: 330.00 Square Feet
Dimensions: 11x30
Interior
Window Features
Insulated Windows, Window Treatments
Exterior Features
Aluminum/vinyl Trim, Sprinkler System
Heating
Heat Pump, Multi Units
Appliances
Gas Cooktop, Dishwasher, Disposal, Dryer, Microwave, Refrigerator, Washer
Sewer
Public Sewer
Cooling
Central Air
Interior Features
Ceiling Fan(s), Ceilings Some 9 Ft +, Attic Stairs Pulldown, Fireplace, Walk In Closet(s), Ceiling Smooth, Solid Surface Counters, Utility Sink, Open Floorplan, Pantry
Flooring
Carpet, Ceramic Tile, Hardwood
Construction
Year Built
Year Built: 2018
Home type
Single Family Residence
Architectural Style
Traditional
Construction Materials
Hardi Plank Type, Stone
Roof
Composition
Foundation Details
Basement
Utilities & Energy
Water Source
Public
Fireplace Features
Gas Log
Security Features
Smoke Detector(s)
Parking Features
Attached, Courtyard Entry, Garage Door Opener, Garage
Basement
Unfinished, Walk Out Access
Laundry Features
1st Floor, Electric Dryer Hookup, Sink, Walk In, Washer Hookup
Other Features
Patio And Porch Features
Deck, Porch
Lot Features
Cul De Sac, On Golf Course, Underground Utilities
Community Features
Gated, Golf, Tennis Court(s), Playground, Pool, Lake
Subdivision Name
Woodfin Ridge
Price History
| Date | Event | Price |
|---|---|---|
09/22/2026 Source: | Listed for Sale | $599,900 -4.00% $203/sqft |
09/04/2026 Source: | Listing Removed | $624,900 $212/sqft |
09/04/2026 Source: | Listed for Sale | $624,900 +4.17% $212/sqft |
09/04/2026 Source: | Price Decreased | $599,900 -4.00% $203/sqft |
09/04/2026 Source: | Off Market | $624,900 -5.32% $212/sqft |


Show more
Nearby Homes
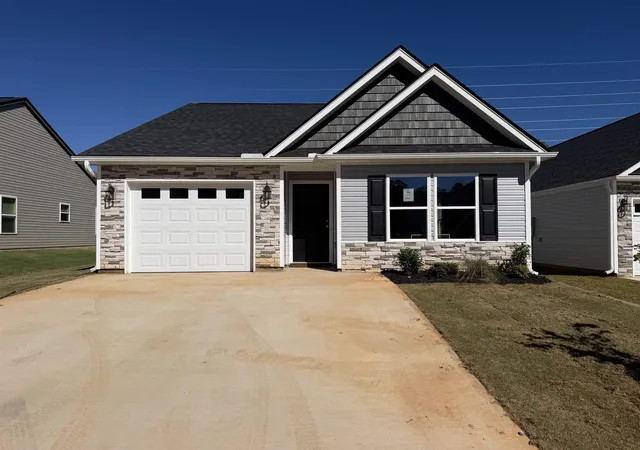
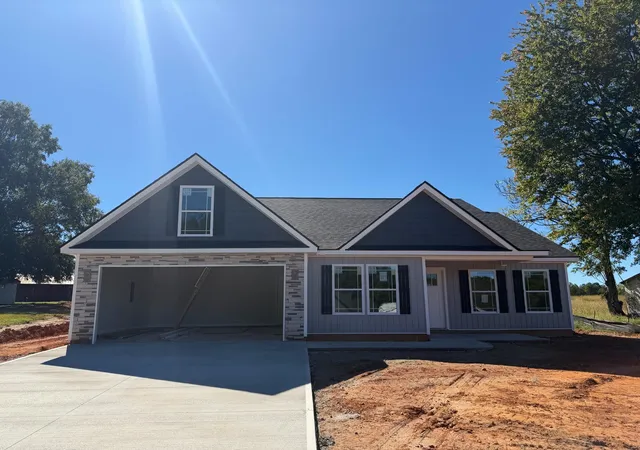
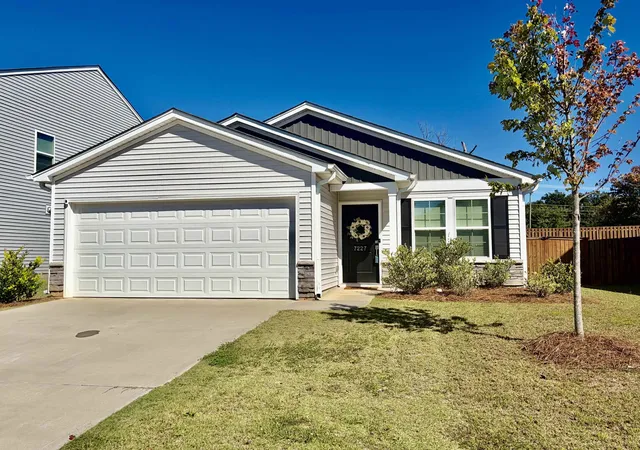
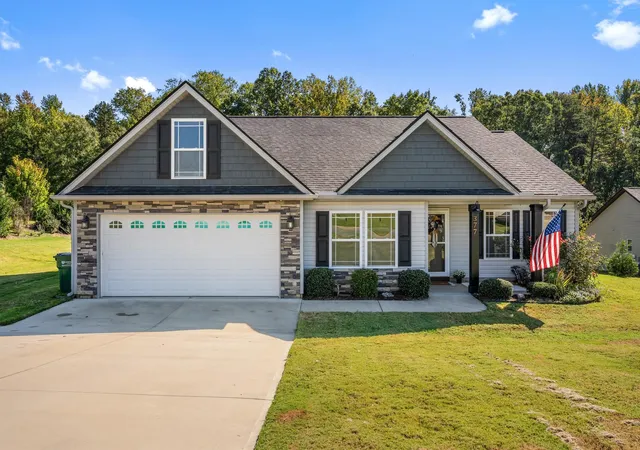
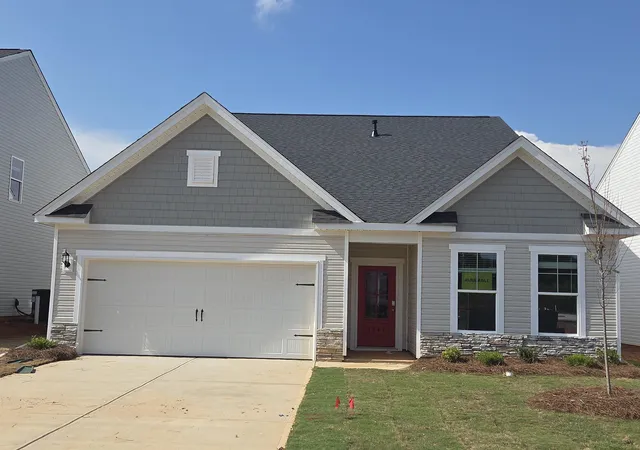
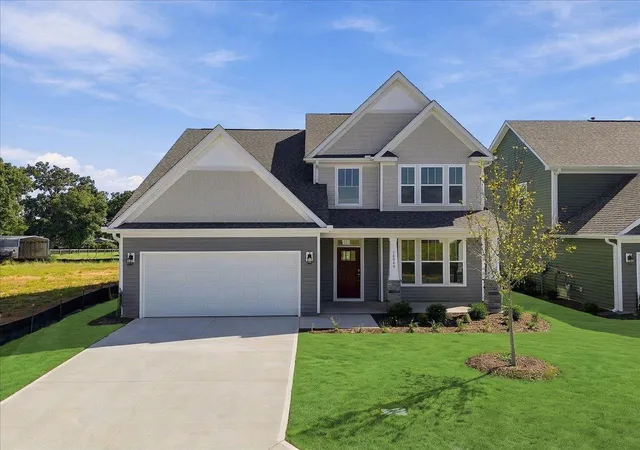
Find Homes by Property Features in Inman, SC
Nearby New Homes For Sale


Based on information from the MLS through Oct 21, 2026, 04:16AM. The information provided by this website is for the personal, non-commercial use of consumers and may not be used for any purpose other than to identify prospective properties consumers may be interested in purchasing. The data is deemed reliable but is not guaranteed accurate by the Spartanburg MLS. The data relating to real estate for sale on this web site comes in part from the IDX program of the Spartanburg MLS. Real estate listings held by brokerage firms other than are marked with the IDX mark and the information about them includes the name of the listing broker. © 2026 Spartanburg Association of REALTORS® Multiple Listing Service. All Rights Reserved.
 Advertising Broker: Randy Longo | iSave Realty
