- Overview
- Description
- Property Details
- Location
- Facts & Features
- Getting Around




$275,000
Monthly Est:$1,369
 3 Beds
 2 Baths
1 full bath + 1 half bath
 1,520sqft
710 Maple St, Tipton, IN 46072
$275,000
$1,369/moEst:
Get Pre-Approved
Manufactured On Land
Built in 1930
$-- HOA
15,246 sqft lot
$181/sq.ft
Description
Want to get rid of the stairs without giving up your independence?
Maybe you're tired of climbing stairs. Or maybe you're just thinking ahead and would rather not have to deal with them someday.
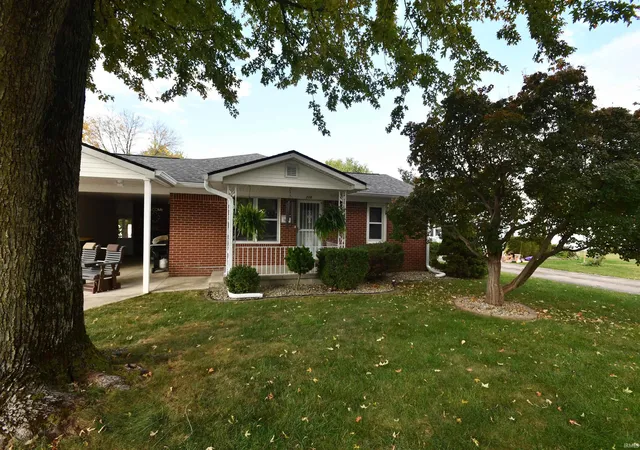
Either way, this brick ranch at 710 Maple Street in Tipton might be just what you're looking for.
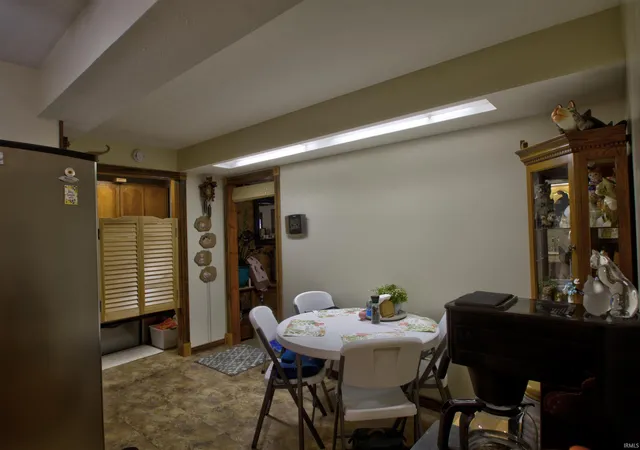
Everything is on one floor. Three bedrooms, two bathrooms, laundry, and approximately 1,520 square feet of living space. One of those bathrooms even has a $30,000 walk-in tub, so you can enjoy a relaxing bath without having to climb over the side of a traditional bathtub.
And downsizing doesn't have to mean giving up all your space.
The house sits on TWO lots, giving you some extra breathing room that's not always easy to find in town. There are mature trees for shade, a covered front porch for watching the world go by, and a THREE-car garage for your vehicles, hobbies, or all that stuff you haven't quite figured out what to do with yet.
You can have the convenience of living in town, the extra room of two lots, and the comfort of having everything on one floor.
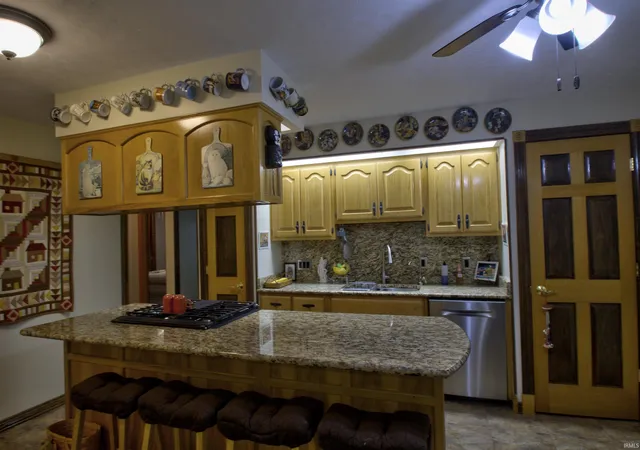
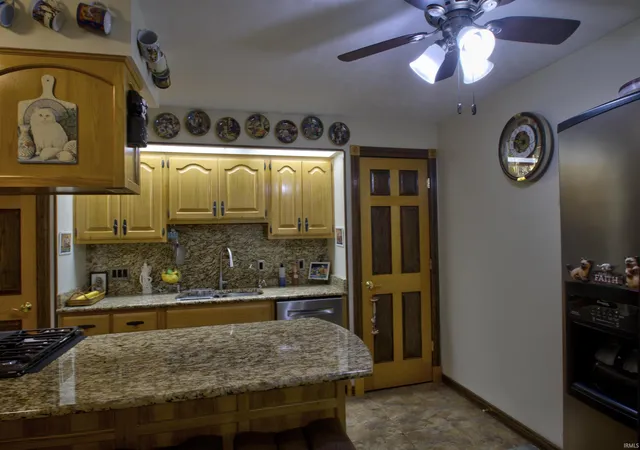
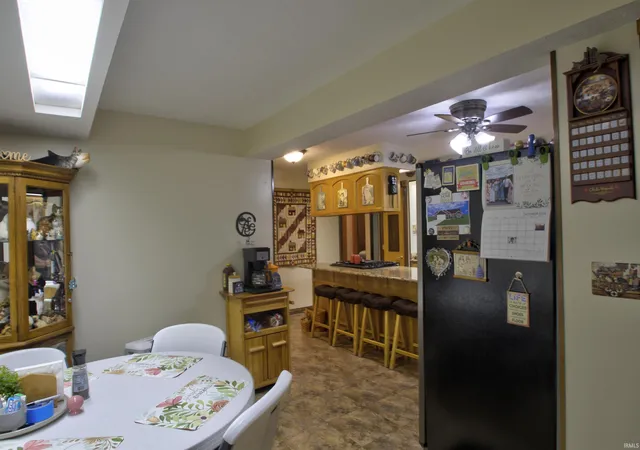
Maybe it's time to let the stairs go. Granite counter tops. High efficiency Furnace. Vinyl plank floors. Culligan metered Softener. and more...
- Houzeo last checked: 4 minutes ago (October 18, 2026 at 5:00 am)
- Listing updated: October 17, 2026 at 12:22 pm
- Listing Provided by: Doug Heron (765) 860-2475 | eXp Realty LLC
- Source: Indiana Regional MLS-IN | MLS#: 202642537

Property Details
Status
Active
Type
Manufactured Mobile Home
No. of Stories
-
County
--
City
Neighborhood
--
Year Built
1930
HOA Fees
-
Finished Area
1,520 sqft
Lot Size
15,246 sqft lot
Basement Area
- sqft
MLS Name
Indiana Regional MLS
MLS Number
202642537
MLS Status
Active
Days on Market
3

Continue Your Journey in App
Find your dream home, receive real-time updates, and many more!
Download App
Continue Your Journey in App
Find your dream home, receive real-time updates, and many more!
Location
Facts & Features
Rooms
Bedrooms & bathrooms
Bedrooms: 3
Bathrooms: 2
Interior
Sewer
City
Interior Features
Stone Counters, Fire Pit, Patio Open, Porch Covered
Heating
Natural Gas, Forced Air
Flooring
Carpet, Vinyl
Cooling
Central Air
Appliances
Dishwasher, Refrigerator, Gas Range, Gas Water Heater
Construction
Year Built
Year Built: 1930
Home type
Manufactured On Land
Architectural Style
Ranch
Construction Materials
Block, Vinyl Siding
Utilities & Energy
Water Source
City
Association Amenities
Sidewalks
Parking Features
Concrete
Basement
Crawl Space
Fireplace Features
Family Room, Ventless
Other Features
Lot Features
Level
Subdivision Name
None
Find Homes by Property Features in Tipton, IN


IDX information is provided exclusively for consumer's personal, non-commercial use and may not be used for any purpose other than to identify prospective properties that consumers may be interested in purchasing. Data is deemed reliable but is not guaranteed accurate by the MLS.
 Advertising Broker: Jonah Hartsburg | Hoosier Hub Realty
