- Overview
- Description
- Property Details
- Location
- HOA Management
- Facts & Features
- Getting Around
- Nearby Homes



$644,900
Monthly Est:$3,210
 6 Beds
 4 Baths
4 full baths
 4,052sqft
710 Minecreek Ct, Mansfield, TX 76063
$644,900
$3,210/moEst:
Get Pre-Approved
Single Family Residence
Built in 2018
$52.5/mo HOA
0.24 acre lot
$159/sq.ft
Description
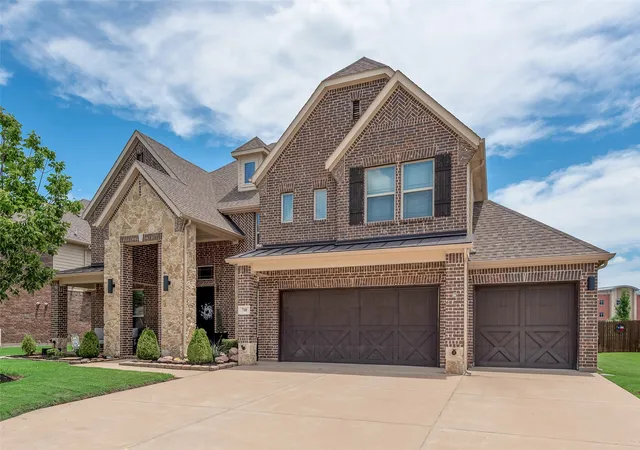
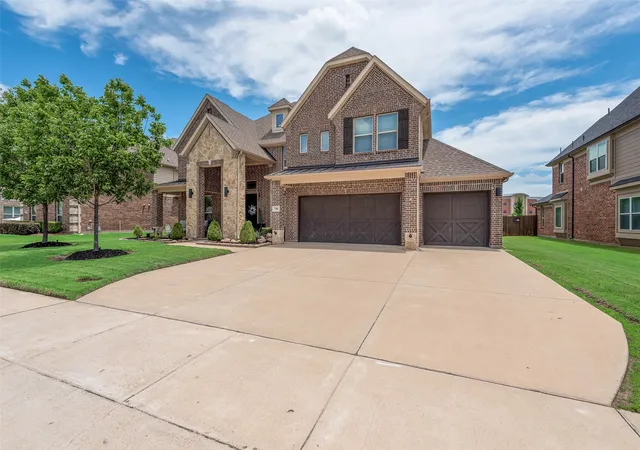
710 MINECREEK CT will impress you with its stone elevation, meticulously maintained landscaping, and three-car garage.
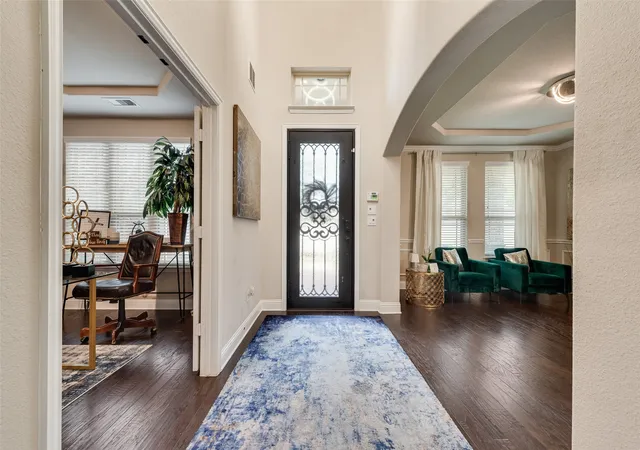
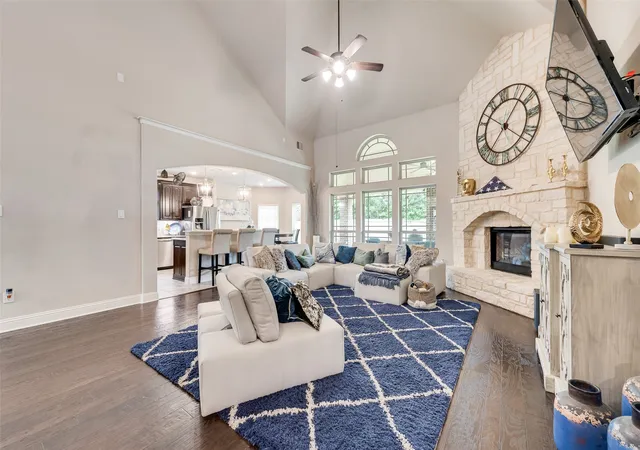
Cathedral ceilings are accented by decorative lighting upon entry. You’ll find a private study that can easily serve as a sixth bedroom, offering convenience to a full downstairs bathroom—perfect for guests who prefer first-floor accommodations.
Formal living and dining provides an elegant space for entertaining and connects to a butler’s pantry. Chef-inspired kitchen featuring granite countertops, a center island, a five burner cooktop, double wall ovens, and a spacious breakfast area. Thoughtful upgrades, including decorative ceiling fans, add both style and comfort.
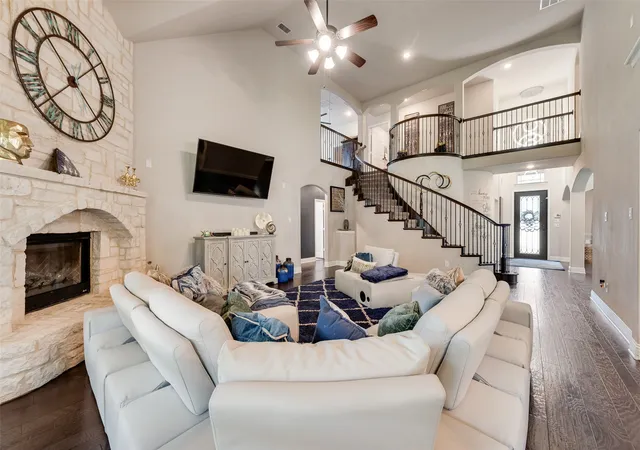
Kitchen opens to a generously sized family room highlighted by an impressive stone fireplace, creating the perfect gathering space for family and friends. The private primary suite is conveniently located on the first floor and separated from the additional bedrooms for enhanced privacy. This luxurious retreat includes a sitting area with direct access to the backyard patio, as well as a spa-like ensuite bathroom.
A grand curved staircase leads upstairs, where you'll find a spacious game room and media room. The home is pre-wired for surround sound, making it ideal for movie nights, sporting events, and entertaining. The secondary bedrooms feature Jack-and-Jill bathroom access, providing both convenience and privacy for family members and guests.
Outside, the expansive backyard offers a large covered patio and a beautiful backdrop of mature trees, creating a peaceful setting for outdoor relaxation and gatherings.
Located within walking distance of highly acclaimed Mansfield schools, 710 Minecreek Court offers an exceptional combination of luxury, comfort, and convenience. As an added value, the seller is highly motivated and has priced the home below the current Tarrant County Appraisal District valuation Seller is willing to make concessions for carpet and paint.
- Houzeo last checked: 1 hour ago
- Listing updated: September 8, 2026 at 9:23 pm
- Listing Provided by: Dietra Thomas | DKT Realty, LLC (817) 538-6249
- Source: NTREIS MLS-TX | MLS#: 21284579

Property Details
Status
Active
Type
Single Family Residence
No. of Stories
2
County
City
Neighborhood
--
Year Built
2018
HOA Fees
$52.5/mo
Finished Area
4,052 sqft
Lot Size
0.24 acre lot
Basement Area
- sqft
MLS Name
NTREIS MLS
MLS Number
21284579
MLS Status
Active
Cumulative Days on Market
99

Continue Your Journey in App
Find your dream home, receive real-time updates, and many more!
Download App
Continue Your Journey in App
Find your dream home, receive real-time updates, and many more!
Location
HOA Management
ALLIED BOWER RANCH
HOA Fees
$630/ Annually
Amenities
 Amenities and services may be covered by one or multiple associations and service providers.
 Maintenance
 AssociationManagement
Disclaimer: Amenities are based on third-party information and may vary; buyers must independently verify all amenities, as information is deemed reliable but not guaranteed.
Facts & Features
Rooms
Bedrooms & bathrooms
Bedrooms: 6
Bathrooms: 4
Bedroom
Level: Second
Area: 1.00 Square Feet
Dimensions: 1 x 1
LivingRoom
Level: First
Area: 1.00 Square Feet
Dimensions: 1 x 1
DiningRoom
Level: First
Area: 1.00 Square Feet
Dimensions: 1 x 1
FamilyRoom
Level: First
Area: 1.00 Square Feet
Dimensions: 1 x 1
GameRoom
Level: Second
Area: 1.00 Square Feet
Dimensions: 1 x 1
MediaRoom
Level: Second
Area: 1.00 Square Feet
Dimensions: 1 x 1
Bedroom
Level: Second
Area: 1.00 Square Feet
Dimensions: 1 x 1
Bedroom
Level: Second
Area: 1.00 Square Feet
Dimensions: 1 x 1
Bedroom
Level: Second
Area: 1.00 Square Feet
Dimensions: 1 x 1
Bedroom
Level: First
Area: 1.00 Square Feet
Dimensions: 1 x 1
PrimaryBedroom
Level: First
Area: 1.00 Square Feet
Dimensions: 1 x 1
Interior
Appliances
Some Gas Appliances, Double Oven, Dishwasher, Gas Cooktop, Disposal, Microwave, Plumbed For Gas
Interior Features
Decorative Designer Lighting Fixtures, Eat In Kitchen, Granite Counters, In Law Floorplan, Kitchen Island, Open Floorplan, Pantry, Cable Tv
Cooling
Ceiling Fans
Sewer
Public Sewer
Construction
Year Built
Year Built: 2018
Home type
Single Family Residence
Architectural Style
Detached
Utilities & Energy
Fireplace Features
Gas Log, Gas Starter, Stone
Water Source
Public
Pool Features
None
Parking Features
Garage Faces Front, Garage, Garage Door Opener
Utilities
Sewer Available, Water Available, Cable Available
Other Features
Subdivision Name
Bower Ranch Add
Community Features
Curbs, Sidewalks
Price History
| Date | Event | Price |
|---|---|---|
09/01/2026 Source: | Price Decreased | $649,900 -0.76% $160/sqft |
08/21/2026 Source: | Price Decreased | $654,900 -0.76% $162/sqft |
08/03/2026 Source: #21284579 | Price Decreased | $659,900 -0.15% $163/sqft |
07/21/2026 Source: | Price Decreased | $660,900 -1.34% $163/sqft |
07/12/2026 Source: | Price Decreased | $669,900 -0.45% $165/sqft |

Show more
Nearby Homes


Find Homes by Property Features in Mansfield, TX
Nearby New Homes For Sale

Based on information from the North Texas Real Estate Information Systems, Inc., through Oct 09, 2026, 02:30PM. Information is provided exclusively for consumers’ personal, non-commercial use. It may not be used for any purpose other than to identify prospective properties consumers may be interested in purchasing. Data is deemed reliable but is not guaranteed accurate. This website may not include listings or property addresses of sellers who have directed their listing brokers to withhold their listing or their property address from display on the Internet. ©2026 North Texas Real Estate Information Systems, Inc. All Rights Reserved.
 Advertising Broker: Michelle Brecker | Pathway To Home Realty