- Overview
- Description
- Property Details
- Location
- Facts & Features
- Getting Around
- Nearby Homes

Street View
$265,000
Monthly Est:$1,319
 2 Beds
 1 Bath
1 full bath
 1,847sqft
710 Rosemary Ln, Memphis, TN 38104
$265,000
$1,319/moEst:
Get Pre-Approved
Single Family Residence
Built in 1940
$-- HOA
16,117.2 sqft lot
$143/sq.ft
Description
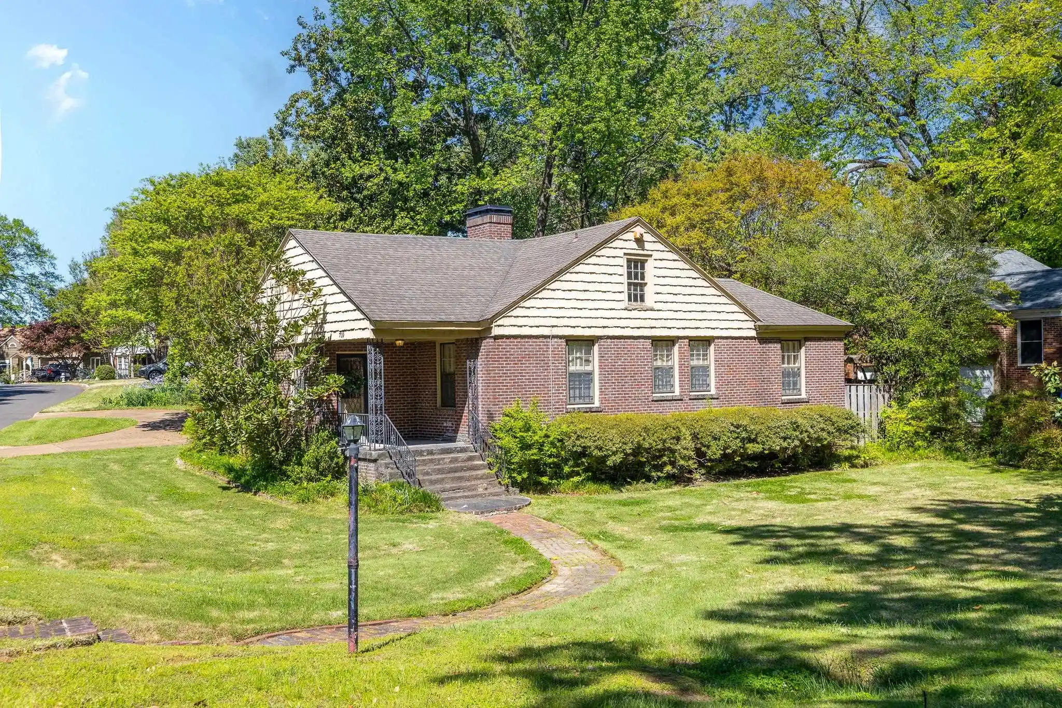
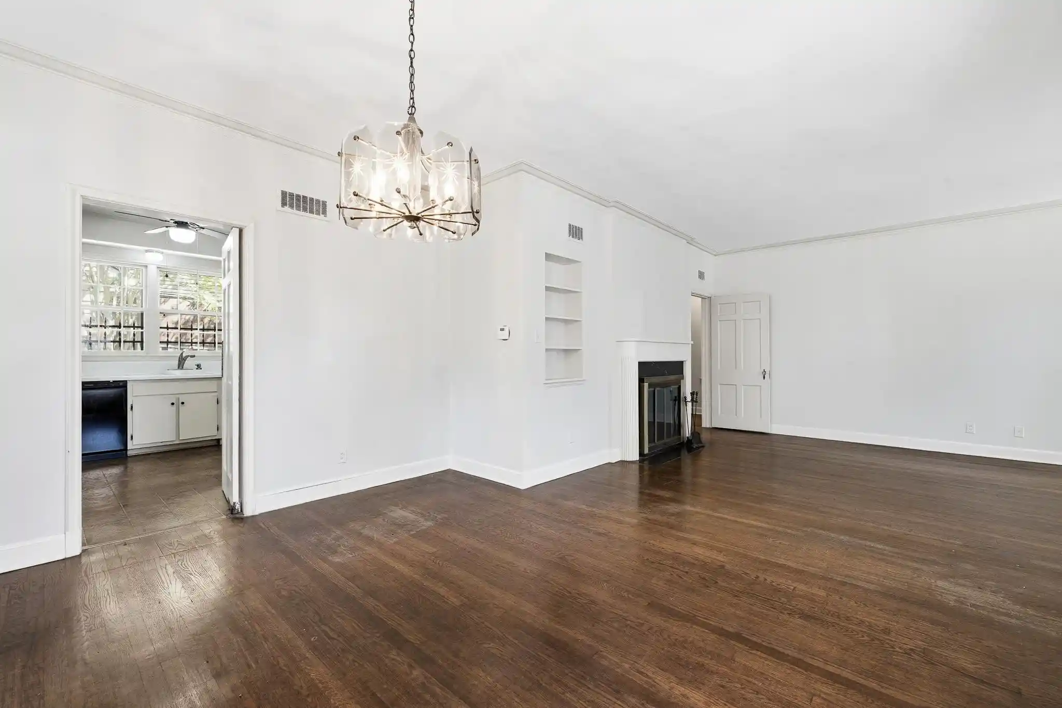
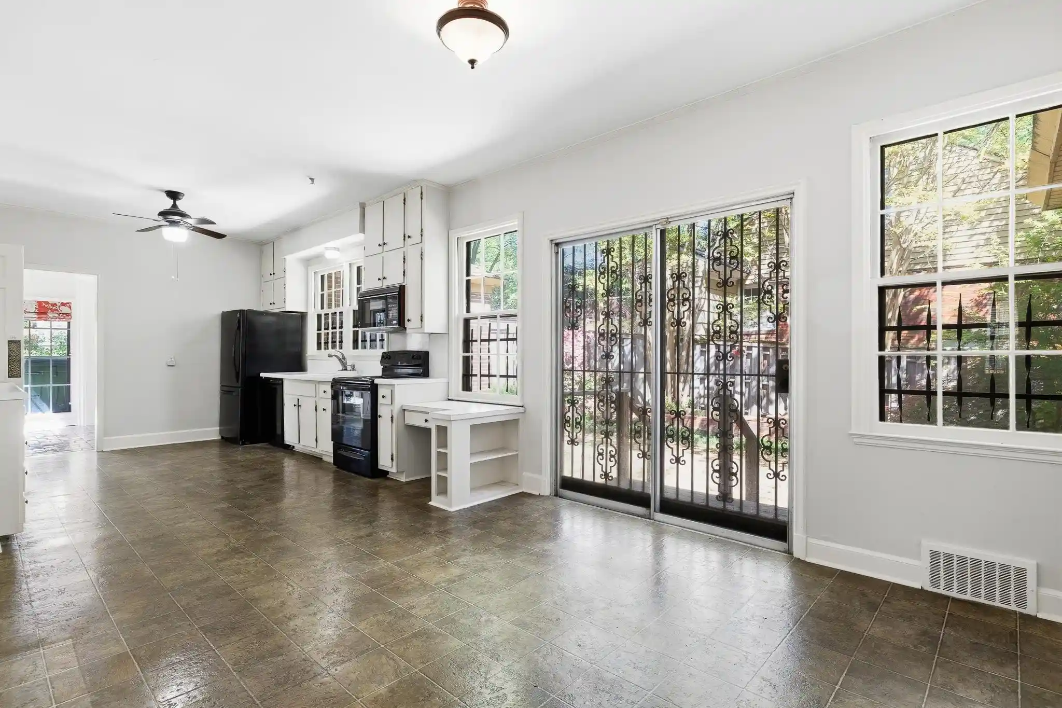
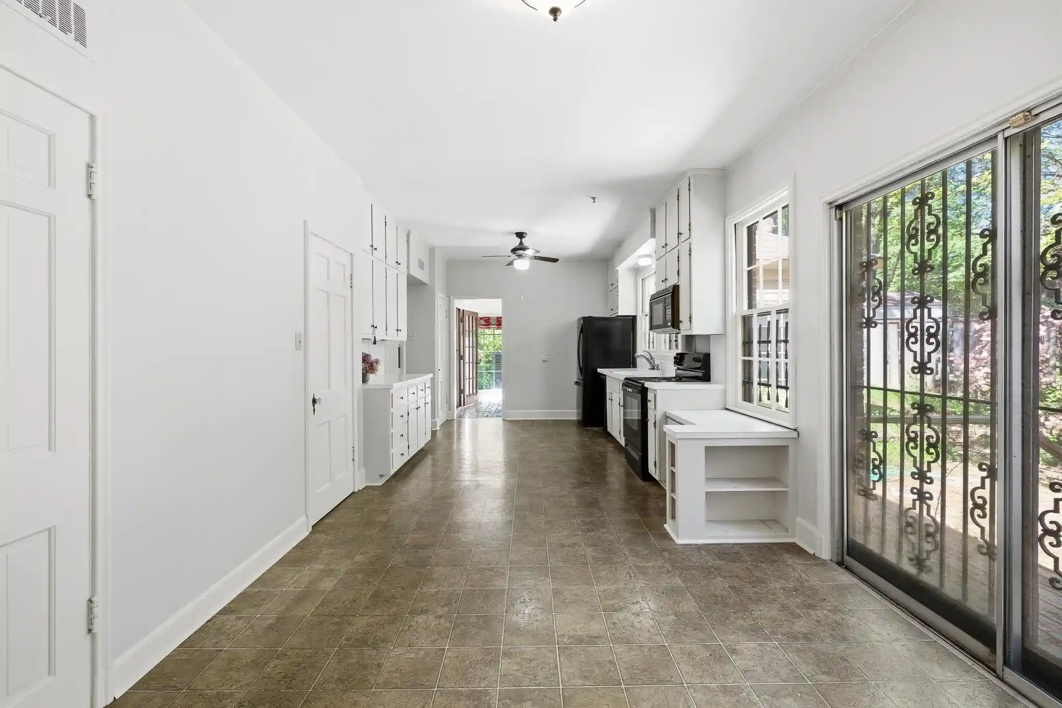
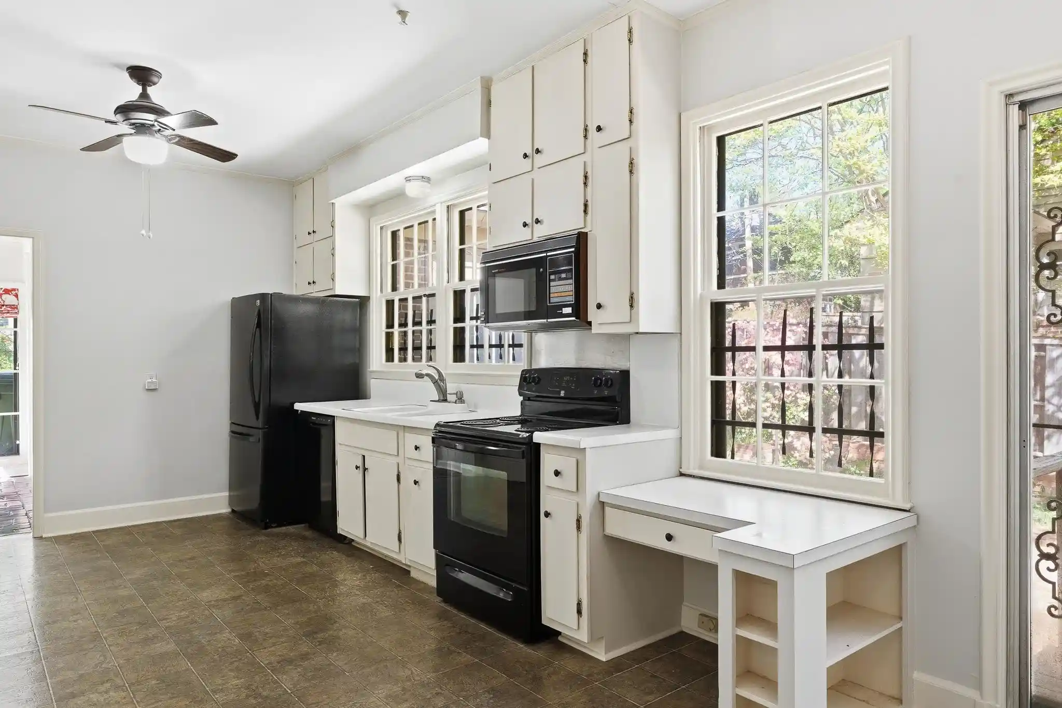
Discover this absolutely charming residence located in one of the best areas of Central Gardens. The spacious eat-in kitchen is perfect for family gatherings and entertaining. The inviting living room features a cozy fireplace, enhancing the home’s warmth. The dining room provides a lovely space for meals and celebrations. Both bedrooms are generously sized, offering comfort and convenience. This home is situated on a picturesque lot with a delightful yard, making it an ideal opportunity for anyone looking to enter the Central Gardens community. It’s perfect as it is, or priced for a new homeowner to personalize and make their own.
- Houzeo last checked: 4 minutes ago
- Listing updated: June 28, 2026 at 1:56 pm
- Listing Provided by: Leigh Martin (901) 351-3877 | Hobson, REALTORS (901) 761-1622
- Source: Memphis MLS (MAARMLS)-TN | MLS#: 10218684

Property Details
Status
Active
Type
Single Family Residence
No. of Stories
1
County
City
Neighborhood
Year Built
1940
HOA Fees
-
Finished Area
1,847 sqft
Lot Size
16,117.2 sqft lot
Basement Area
- sqft
MLS Name
Memphis MLS (MAARMLS)
MLS Number
10218684
MLS Status
Active
Days on Market
183
Cumulative Days on Market
81

Continue Your Journey in App
Find your dream home, receive real-time updates, and many more!
Download App
Continue Your Journey in App
Find your dream home, receive real-time updates, and many more!
Location
Facts & Features
Rooms
Bedrooms & bathrooms
Bedrooms: 2
Bathroom: 1
Interior
Appliances
Self Cleaning Oven, Gas Cooking, Disposal, Dishwasher, Refrigerator
Cooling
Central
Heating
Central, Common Heat System
Interior Features
Living Room, Dining Room, Kitchen, Primary Bedroom, 2nd Bedroom, 1 Bath, Laundry Room, Separate Living Room, Separate Dining Room, Eat In Kitchen, Pantry, All Bedrooms Down, 1 Or More Br Down, Primary Down, Renovated Bathroom, Full Bath Down
Flooring
Hardwood Throughout, Smooth Ceiling, 9 Or More Ft. Ceiling
Exterior Features
Wrought Iron Security Drs, Porch, Patio
Sewer
Gas Water Heater, Public Sewer, Public Water
Construction
Year Built
Year Built: 1940
Home type
Single Family Residence
Roof
Composition Shingles
Construction Materials
Brick Veneer, Wood/composition
Architectural Style
Bungalow
Foundation Details
Conventional
Utilities & Energy
Parking Features
Driveway/pad, Circular Drive
Fireplace Features
Masonry, In Living Room
Pool Features
None
Other Features
Subdivision Name
Central Gardens
Lot Features
Some Trees, Landscaped, Wood Fenced
Price History
| Date | Event | Price |
|---|---|---|
06/28/2026 Source: | Listed for Sale | $265,000 $143/sqft |

Nearby Homes

Find Homes by Property Features in Memphis, TN


Based on information from the Memphis Area Association of REALTORS(R) (alternatively, from the Memphis Area Association of REALTORS® MLS) through Oct 09, 2026, 03:45AM. The information provided is for the consumer's personal, noncommercial use and may not be used for any purpose other than to identify prospective properties that the consumer may be interested in purchasing. Information deemed reliable but is not guaranteed accurate. Some or all of the listings displayed may not belong to the firm whose website is being visited. Listing content and images Copyright 2026 Memphis Area Association of REALTORS®. Information provided is for the consumer's personal, non-commercial use and may not be used for any purpose other than to identify prospective properties consumers may be interested in purchasing. Do not rely upon listing data without independently verifying it. © 2025 Memphis Area Association of REALTORS®. All Rights Reserved. Angela Fowler Real Estate, LLC | 423.320.4620 Mailing Address: 452 Kailors Cove Cir, Ringgold, GA 30736
 Advertising Broker: Angela Fowler | Angela Fowler Real Estate, LLC.