
- Overview
- Description
- Property Details
- Location
- Facts & Features
- Getting Around
 3D Tour

$215,000
Monthly Est:$1,070
 3 Beds

1 full bath + 1 half bath
 2,165sqft
710 S Main St, Jonesboro, IN 46938
$215,000
$1,070/moEst:
Single Family Residence
Built in 1910
$-- HOA
7,405 sqft lot
$99/sq.ft
Description
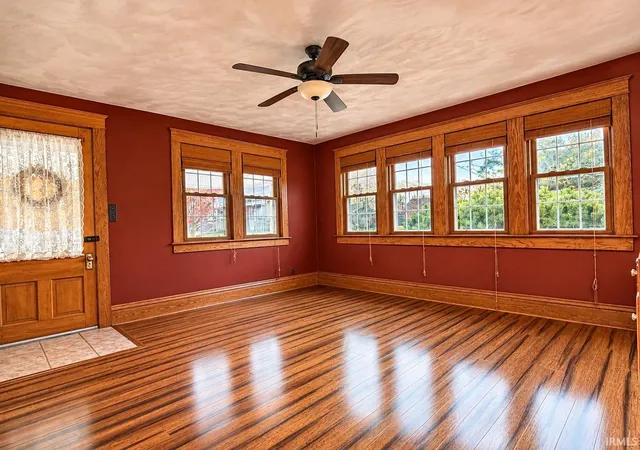
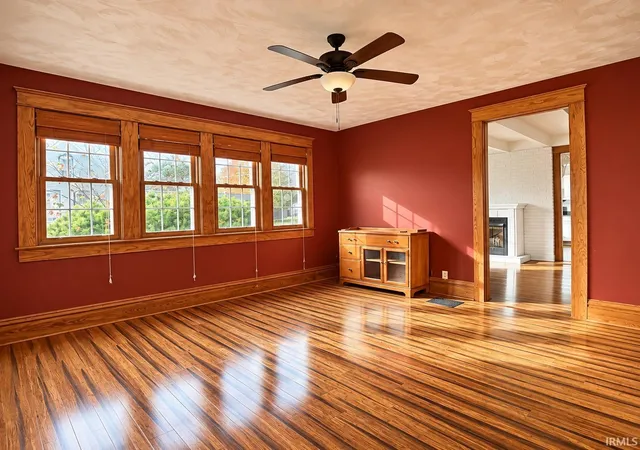
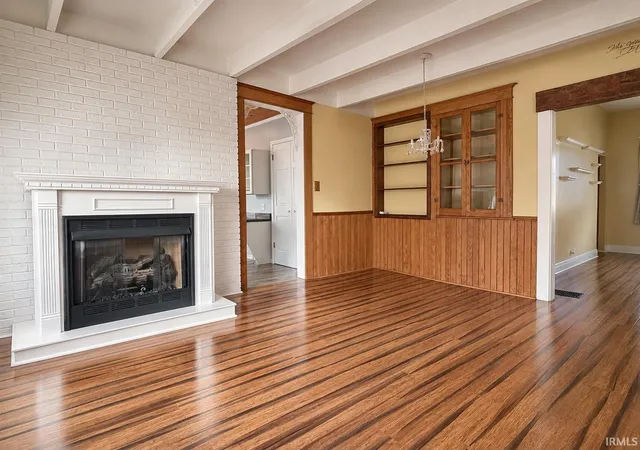
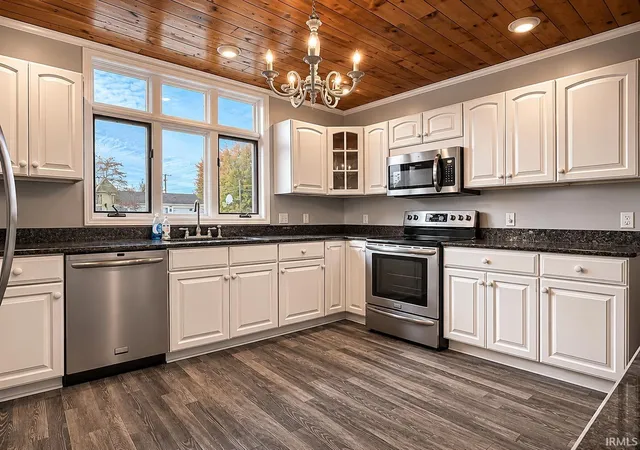
CHARM, CHARACTER & 50 YEARS OF CHERISHED MEMORIES! Lovingly owned by the same family for 50 years, this charming home is ready to welcome its next chapter! From the inviting covered front porch with its distinctive rounded architectural detail to the beautiful hardwood floors, original woodwork, and unique interior features, this home offers character you just don't find every day! The spacious main level features great space for gathering in the large living room and spacious family room, formal dining area with beamed ceiling & a fireplace, attractive woodwork, built-in cabinetry, and a kitchen offering white cabinetry, stone countertops, stainless steel appliances, and a beautiful wood-plank ceiling. An additional main-level room offers the potential for a 4th bedroom, home office, or flexible living space to suit your needs. Upstairs, you'll find additional rooms with charming sloped ceilings and plenty of possibilities. An enclosed back porch provides additional space to enjoy, while the partially fenced outdoor area offers opportunities for pets, gardening, or outdoor activities. Filled with warmth, character, and decades of memories, this home offers a wonderful opportunity to preserve its original charm while adding your own personal touches.
- Houzeo last checked: 11 minutes ago (November 22, 2026 at 12:45 am)
- Listing updated: November 14, 2026 at 1:32 pm
- Listing Provided by: Tonya McCoy (765) 251-3018 | Moving Real Estate
- Source: Indiana Regional MLS-IN | MLS#:

Property Details
Status
Active
Type
Single Family Residence
No. of Stories
-
County
--
City
Neighborhood
--
Year Built
1910
HOA Fees
-
Finished Area
2,165 sqft
Lot Size
7,405 sqft lot
Basement Area
- sqft
MLS Name
Indiana Regional MLS
MLS Number
202646553
MLS Status
Active
Days on Market
9
Continue Your Journey in App
Find your dream home, receive real-time updates, and many more!
Location
Facts & Features
Rooms
Bedrooms & bathrooms
Bedrooms: 3
Bathrooms: 2
Interior
Interior Features
Bookcases, Ceiling Fan(s), Beamed Ceilings, Stone Counters, Crown Molding, Deck Open, Disposal, Dryer Hook Up Electric, Garage Door Opener, Landscaped, Natural Woodwork, Near Walking Trail, Open Floorplan, Pantry Walk In, Porch Covered, Porch Enclosed, Range/oven Hook Up Elec, Six Panel Doors, Main Floor Laundry, Washer Hook Up
Heating
Natural Gas, Forced Air
Flooring
Carpet, Hardwood, Laminate, Tile
Cooling
Central Air
Appliances
Dishwasher, Microwave, Refrigerator, Washer, Dryer Electric, Electric Range, Electric Water Heater
Sewer
City
Construction
Year Built
Year Built: 1910
Home type
Single Family Residence
Roof
Asphalt, Shingle
Construction Materials
Vinyl Siding
Utilities & Energy
Basement
Crawl Space, Partial
Parking Features
Concrete, Gravel
Water Source
City
Fireplace Features
Dining Room
Other Features
Lot Features
Corner Lot
Subdivision Name
Other
Find Homes by Property Features in Jonesboro, IN


IDX information is provided exclusively for consumer's personal, non-commercial use and may not be used for any purpose other than to identify prospective properties that consumers may be interested in purchasing. Data is deemed reliable but is not guaranteed accurate by the MLS.
 Advertising Broker: Jonah Hartsburg | Hoosier Hub Realty