Andover RE
Powered by 
- 4
- Overview
- Description
- Property Details
- Location
- HOA Management
- Facts & Features
- Getting Around
- Nearby Homes
 New Construction
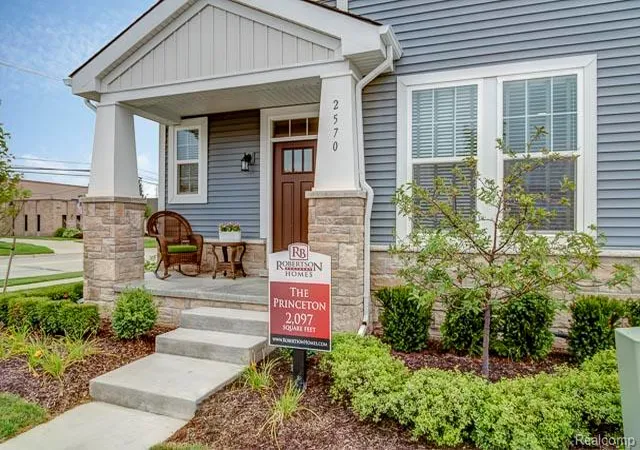

Street View
$602,490
Monthly Est:$2,999
 3 Beds
 3 Baths
2 full baths + 1 half bath
 2,092sqft
710 Schalm Dr, Clawson, MI 48017
$602,490
$2,999/moEst:
Get Pre-Approved
Single Family Residence
Built in 2026
$35/mo HOA
0.18 acre lot
$288/sq.ft
Description
Robertson Brothers Homes is pleased to present The Village at Clawson Park! This single family community is made up of 39 individual homes ranging from 2,092 to 2,623 square feet of modern, stylish, and convenient living space. The "Penrose" floor plan is 3 beds, 2.5 bathrooms, and is 2,092 square feet of open living space. Upon entry, you'll be greeted by a welcoming den/office space, a half bathroom, and walk in coat closet. The dining room features its own closet, perfect for more storage, as well as a double mulled window, 9 ft tall ceilings throughout, and a perfect open living space to entertain in. The kitchen features an 8ft long kitchen island with granite countertops included, alongside a stainless steel appliance package (microwave, range, dishwasher) and 42" upper cabinets from Merillat. Luxury vinyl plank flooring is included throughout the first floor and on the rear of the home is a mudroom with yet another walk in closet, perfect for storage. Upstairs is a reading nook overlooking the two windows in the stairwell, 2nd floor laundry, a full bathroom with tile flooring and a tile shower tub, along with the two guest bedrooms. The primary suite offers TWO walk in closets, large windows, a double vanity sink, and stand up tile shower with a euro glass door. This home is to be built so homeowners will have their choice of putting their personalized touches on the home, including selecting the cabinetry, flooring, countertops, lighting layout, paint colors, and more at Robertson Home's design studio in Bloomfield Hills. This listing is for homesite #12 and includes the base price and lot premium in the price. Buyers can still make their structural options for the home including adding a finished basement, rear covered patio, larger garage sizing, and more. Best of all, we do not require a construction loan. Bring your pre-approval and get started on your forever home today! Call Amie for details- photos are of a previous model home.
- Houzeo last checked: 14 minutes ago
- Listing updated: August 3, 2026 at 10:00 am
- Listing Provided by: Dominic L Alessi (248) 234-1720 , Ebon Petty | Robertson Brothers Company (248) 644-3460
- Source: Realcomp MLS-MI | MLS#: 20261029361

- Originating MLS: Realcomp II Ltd
Property Details
Status
Pending
Type
Single Family Residence
No. of Stories
-
County
City
Neighborhood
--
Year Built
2026
HOA Fees
$35/mo
Finished Area
2,092 sqft
Lot Size
0.18 acre lot
Basement Area
- sqft
MLS Name
Realcomp MLS
MLS Number
20261029361
MLS Status
Pending
Days on Market
198
Cumulative Days on Market
35

Continue Your Journey in App
Find your dream home, receive real-time updates, and many more!
Continue Your Journey in App
Find your dream home, receive real-time updates, and many more!
Location
HOA Management
N/A
HOA Fees
$35/ Monthly
Disclaimer: Amenities are based on third-party information and may vary; buyers must independently verify all amenities, as information is deemed reliable but not guaranteed.
Facts & Features
Rooms
Bedrooms & bathrooms
Bedrooms: 3
Bathrooms: 3
Interior
Sewer
Public Sewer
Heating
Energystar Qualified Furnace Equipment, Natural Gas
Construction
Year Built
Year Built: 2026
Home type
Single Family Residence
Architectural Style
Colonial
Property Condition
New Construction, Site Condo
Foundation Details
Basement, Poured
Construction Materials
Brick, Other, Stone
Utilities & Energy
Water Source
Public
Parking Features
Two Car Garage, Detached
Basement
Unfinished
Pool Features
None
Other Features
Disclosures
No Restrictions, Taxes Homestead Exempt
Price History
| Date | Event | Price |
|---|---|---|
06/02/2026 Source: | Pending | $602,490 $288/sqft |
05/16/2026 Source: | Price Increased | $602,490 +1.43% $288/sqft |
04/28/2026 Source: | Listed for Sale | $593,990 $284/sqft |

Nearby Homes
Find Homes by Property Features in Clawson, MI
Nearby New Homes For Sale


Based on information from the Board/Association of REALTORS® (alternatively, from the Realcomp II Ltd. MLS) through Nov 13, 2026, 11:30AM. All information provided is deemed reliable, but is not guaranteed to be accurate and should be independently verified. IDX provided courtesy of Realcomp II Ltd. via Andover Real Estate & Houzeo, Copyright 2026 Realcomp II Ltd. Shareholders Any use of search facilities of data on the site, other than by a consumer looking to purchase real estate, is prohibited. IDX information is provided exclusively for consumers' personal, noncommercial use and may not be used for any purpose other than to identify prospective properties consumers may be interested in purchasing. The accuracy of all information, regardless of source, is not guaranteed or warranted. All information should be independently verified. Listing Information presented by local MLS brokerage: Andover Real Estate, local REALTOR®- Scott Rubin - (248)206-3666 . Any use of search facilities of data on the site, other than by a consumer looking to purchase real estate, is prohibited. © 2024 Realcomp II Ltd. MLS. All Rights Reserved.
 Advertising Broker: Andover Real Estate | Andover Real Estate
