Realty Solution
Powered by 
- 0
- 9
- Overview
- Description
- Property Details
- Location
- Facts & Features
- Getting Around
- Nearby Homes


Listed by: Stephen Haw (310) 544-6100 DRE #00808646 | Keller Williams Palos Verdes (310) 544-6100
$12,900,000
Monthly Est:$64,208
 5 Beds
 7 Baths
1 full bath + 2 half baths
 8,942sqft
710 Via La Cuesta, Palos Verdes Estates, CA 90274
$12,900,000
$64,208/moEst:
Get Pre-Approved
Single Family Residence
Built in 2008
$-- HOA
1.18 acres lot
$1,443/sq.ft
Description
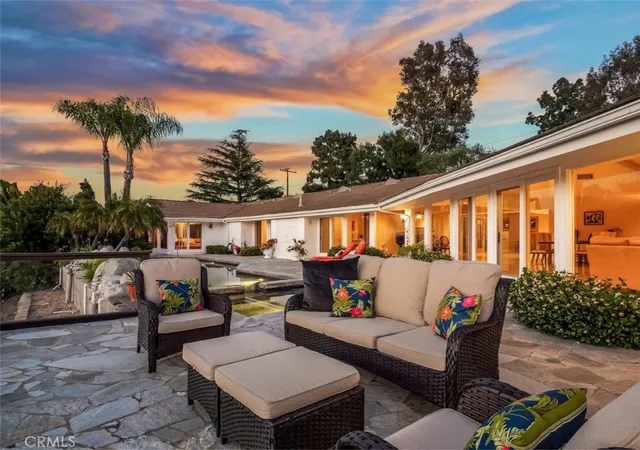
VIEW! VIEW!! VIEW!!! Panoramic views define this contemporary mansion on one of Malaga Cove's most coveted streets. The legendary Queen's Necklace stretches before you, taking in the South Bay coastline, Malibu, and the Palos Verdes Golf Course below, with the city of LA as a backdrop and distant mountains that turn snowcapped in winter. Sunrise, sunset, and starlit nights are on constant display. This contemporary estate has been recently remodeled with a clean, modern sensibility that highlights its extraordinary views, delivering a rare combination of scale, setting, and design. The grounds have been extensively upgraded with fresh landscaping, paved walkways, a variety of gardens with succulent, flowers & rose plantings and mature fruit trees. There is a large grassy area, greenhouse, and a circular driveway adorned with a tranquil fountain leading to the entrance. An infinity pool and spa, complemented by a private sports court and spacious courtyards, are ready for large-scale entertaining. Inside, the remodel embraces high-end contemporary finishes: polished onyx flooring, large marble slabs, oversized hand-carved doors, a sculptural staircase, and statement lighting can be seen throughout. Soaring ceilings and walls of glass frame the views from nearly every room. THE MAIN LEVEL offers a formal living room and a family room, each featuring its own fireplace, both formal and casual dining areas, 2 powder rooms and an oversized remodeled chef's kitchen with high-end appliances and a butler's pantry. A flexible room adapts easily to a home gym, secondary living space or a bedroom. 4 ensuite bedrooms complete this floor, including one with a mezzanine level suited for a closet, study/office or retreat, and another positioned near the laundry room as an ideal guest or staff suite. THE ENTIRE UPPER LEVEL is devoted to the primary suite, featuring a cozy sitting area, fireplace, a dedicated office or dressing space, and two sweeping wraparound balconies with views. The spa-style primary bathroom includes a large steam shower, dual vanity areas and 2 walk-in closets. Meanwhile, A LOWER LEVEL features a wine cellar and a media room for effortless entertainment. Minutes from championship golf, fine dining, shopping, coastal trails, and top-rated schools, this gorgeous mansion offers a rare opportunity to own one of the Peninsula's most distinguished contemporary estates. Arrange for your private showing today!
- Houzeo last checked: 7 minutes ago
- Listing updated: September 28, 2026 at 5:36 am
- Source: California Regional MLS-CA | MLS#: PV26199983

Property Details
Status
Active
Type
Single Family Residence
No. of Stories
2
County
City
Neighborhood
--
Year Built
2008
HOA Fees
-
Finished Area
8,942 sqft
Lot Size
1.18 acres lot
Basement Area
- sqft
MLS Name
California Regional MLS
MLS Number
PV26199983
MLS Status
Active
Days on Market
17
Cumulative Days on Market
6

Continue Your Journey in App
Find your dream home, receive real-time updates, and many more!
Download App
Continue Your Journey in App
Find your dream home, receive real-time updates, and many more!
Location
Facts & Features
Rooms
Bedrooms & bathrooms
Bedrooms: 5
Bathrooms: 7
Interior
Exterior Features
Barbecue, Lighting, Sport Court
Sewer
Public Sewer
Interior Features
Wet Bar, Breakfast Bar, Built In Features, Balcony, Breakfast Area, Cathedral Ceilings, Coffered Ceilings, Separate Formal Dining Room, High Ceilings, Pantry, Quartz Counters, Stone Counters, Recessed Lighting, Storage, Wired For Data, Bedroom On Main Level, Dressing Area, Entrance Foyer, Primary Suite, Walk In Pantry, Wine Cellar
Heating
Central, Fireplaces, Zoned
Flooring
Stone
Appliances
Six Burner Stove, Convection Oven, Double Oven, Dishwasher, Free Standing Range, Disposal, Gas Range, Indoor Grill, Ice Maker, Microwave, Refrigerator, Range Hood, Water To Refrigerator
Cooling
Central Air, Zoned
Window Features
Casement Windows, Double Pane Windows, Drapes, Garden Windows
Construction
Year Built
Year Built: 2008
Home type
Single Family Residence
Property Condition
Updated Remodeled, Turnkey
Utilities & Energy
Water Source
Public
Utilities
Electricity Connected, Natural Gas Connected, Sewer Connected, Water Connected
Laundry Features
Washer Hookup, Electric Dryer Hookup, Gas Dryer Hookup, Inside, Laundry Room
Fireplace Features
Family Room, Gas, Living Room, Primary Bedroom
Parking Features
Circular Driveway, Door Multi, Direct Access, Driveway, Electric Gate, Electric Vehicle Charging Stations, Garage Faces Front, Garage, Garage Door Opener
Pool Features
Heated, In Ground, Private
Security Features
Prewired, Closed Circuit Cameras, Carbon Monoxide Detectors, Fire Sprinkler System, Key Card Entry, Smoke Detectors
Other Features
Lot Features
Zero To One Unit Acre, Back Yard, Cul De Sac, Front Yard, Garden, Greenbelt, Lawn, Lot Over40000sqft, Landscaped, Sprinkler System
Community Features
Golf, Suburban
Patio And Porch Features
Concrete, Deck, Open, Patio, Rooftop
Price History
| Date | Event | Price |
|---|---|---|
09/21/2026 Source: | Listed for Sale | $12,900,000 +19.44% $1,443/sqft |
01/12/2024 Source: | Price Increased | $10,800,000 +27380.92% $1,208/sqft |
09/15/2022 Source: | Sold | $39,300 $4/sqft |

Getting Around 710 Via La Cuesta
Bike Score®

Somewhat Bikeable
8/100
Walk Score®

Car-Dependent
4/100
Data provided by Redfin
Nearby Homes






Find Homes by Property Features in Palos Verdes Estates, CA
Nearby New Homes For Sale


Based on information from California Regional Multiple Listing Service, Inc. as of Oct 09, 2026, 12:45AM and /or other sources. All data, including all measurements and calculations of area, is obtained from various sources and has not been, and will not be, verified by broker or MLS. All information should be independently reviewed and verified for accuracy. Properties may or may not be listed by the office/agent presenting the information. Information being provided is for consumers’ personal, non-commercial use and may not be used for any purpose other than to identify prospective properties consumers may be interested in purchasing. This website may not include listings or property addresses of sellers who have directed their listing brokers to withhold their listing or their property address from display on the Internet. © 2026 California Regional Multiple Listing Service. All Rights Reserved.
 Advertising Broker: William Johnson DRE #01463271 | William Johnson Brokerage