- Overview
- Description
- Property Details
- Location
- HOA Management
- Facts & Features
- Getting Around
- Nearby Homes




$579,900
Monthly Est:$2,886
 2 Beds
 4 Baths
3 full baths + 1 half bath
 2,025sqft
710 W 10th Street #101, Dallas, TX 75208
$579,900
$2,886/moEst:
Get Pre-Approved
Condominium
Built in 2026
$265/mo HOA
0.15 acre lot
$286/sq.ft
Description
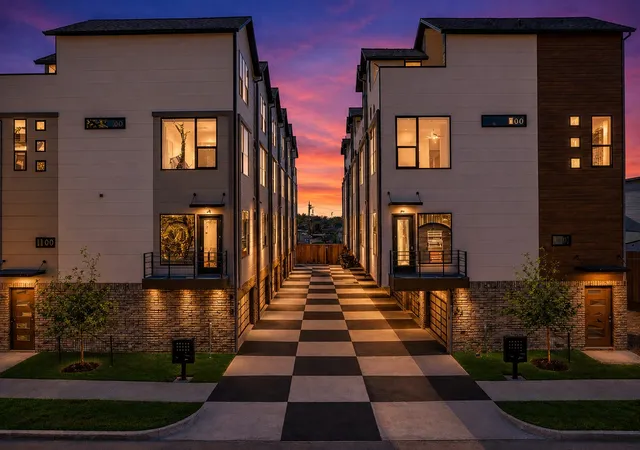
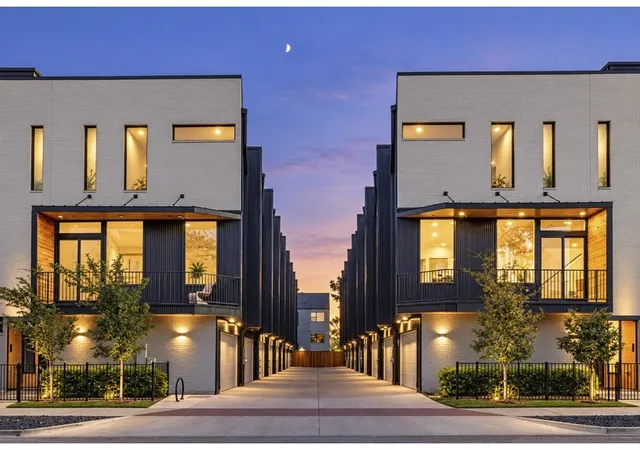
BISHOP ARTS MODERN New Build Condo with Rooftop Skyline Views & Luxury Finishes Walkable to Local! Stop settling
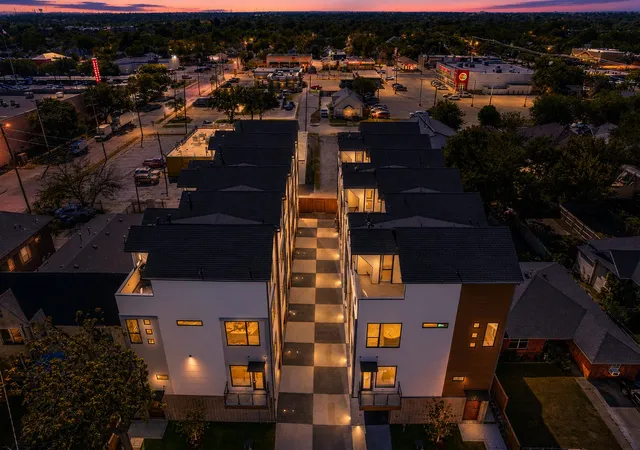
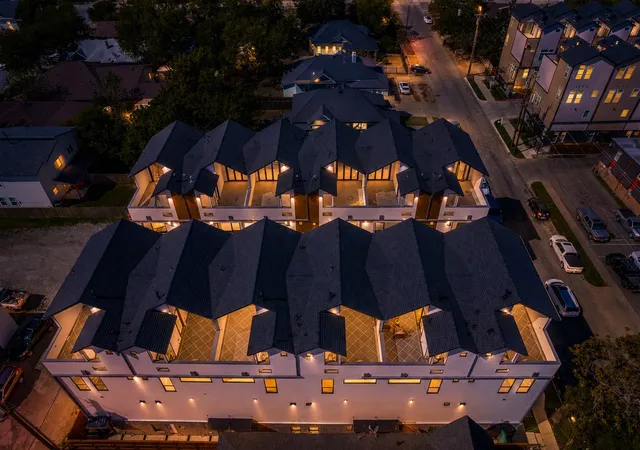
for 100-year-old renovations and step into the future of Bishop Arts living. This is not just a townhome; it is a vertically
integrated luxury compound designed for the modern urbanite who demands quality. Located a short walk from the
district’s best patios, this 2,235 sqft architectural statement delivers the ultimate Lock-and-Leave lifestyle with zero
maintenance headaches. EMBRACE THE VIBE! Enter through a commercial-grade glass garage door that floods the
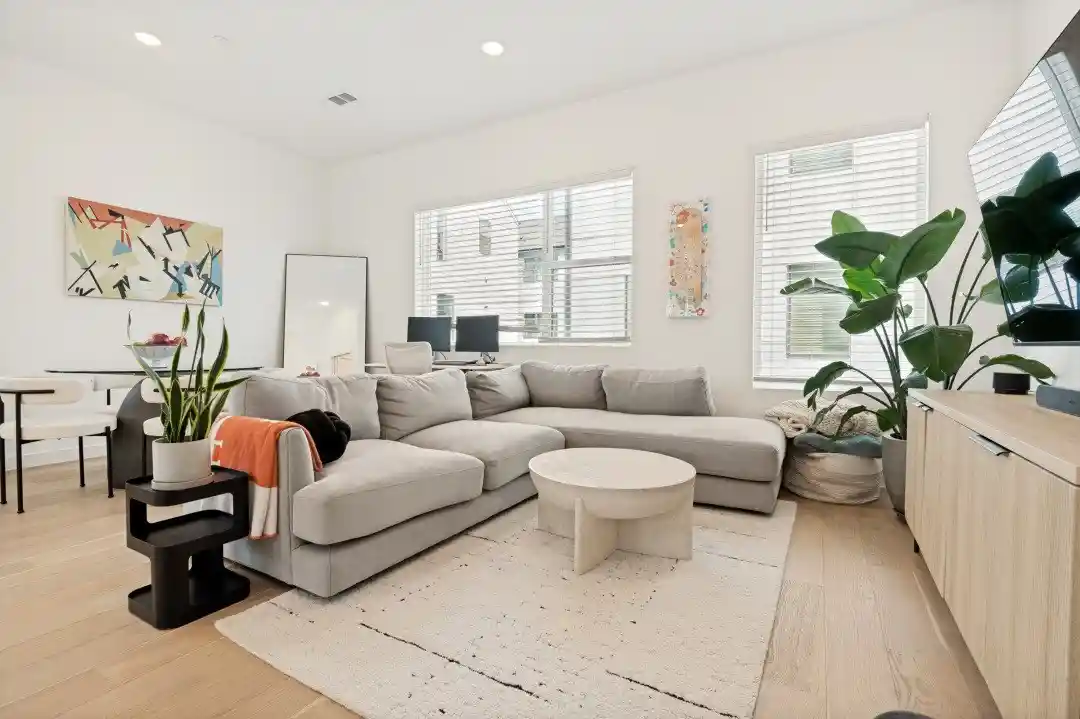
space with light; perfect for a creative office, private gym, or grand entryway. Ascend to a massive open-concept living
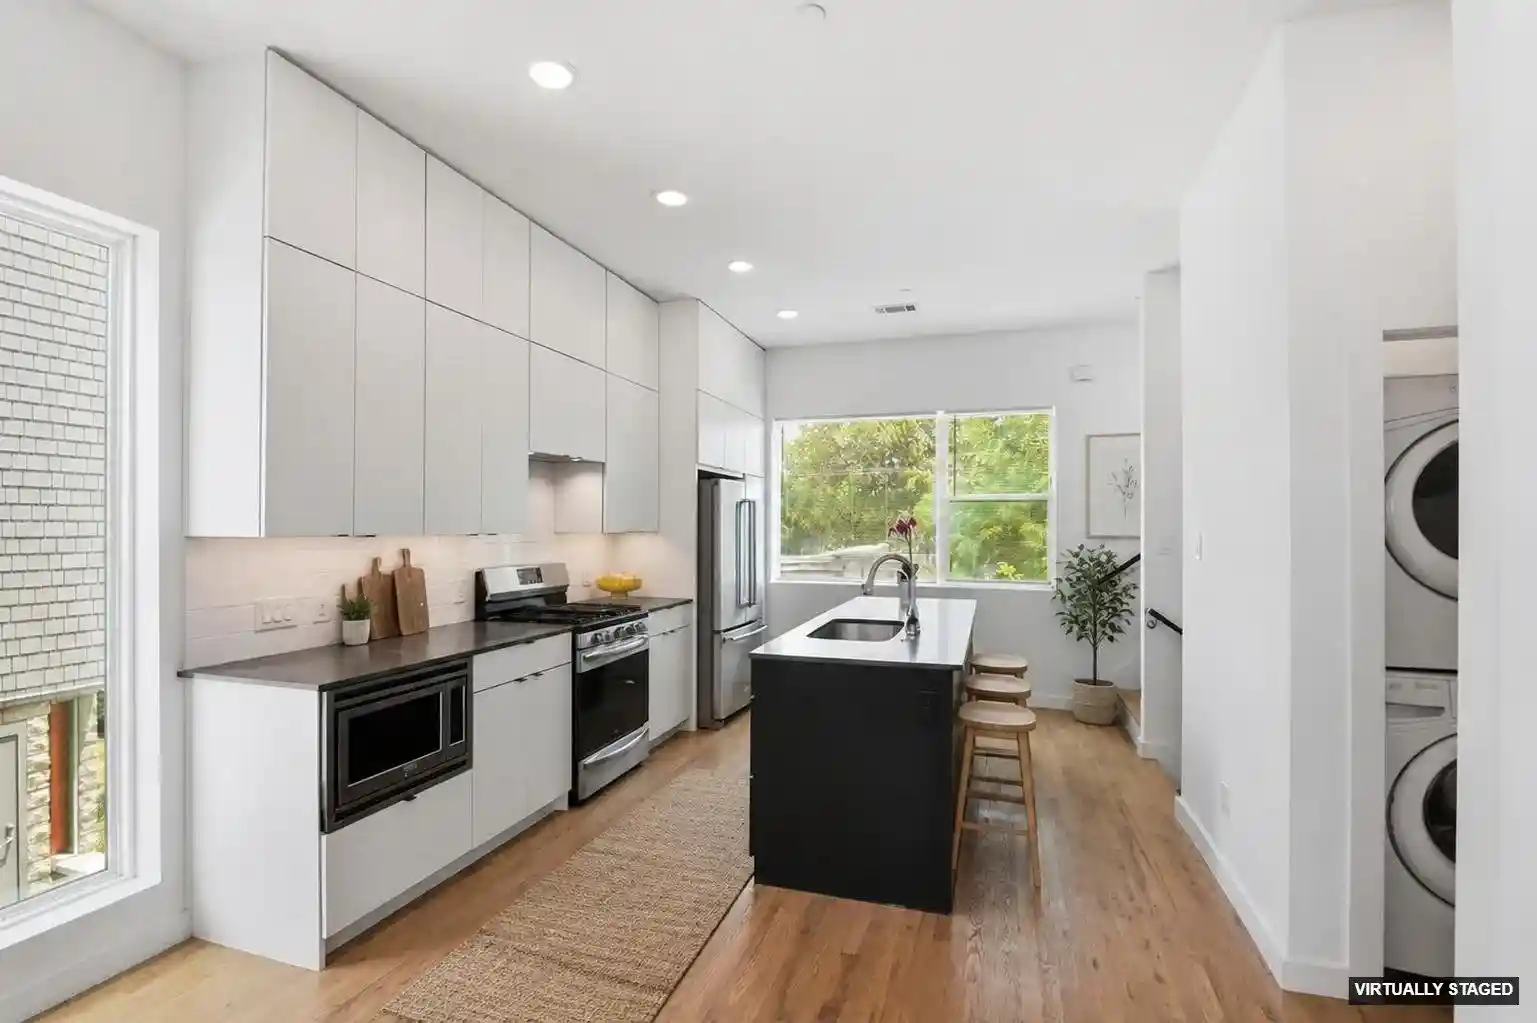
level featuring soaring 14-foot ceilings, 7-inch wide plank wood floors, and a chef’s kitchen anchored by a waterfall
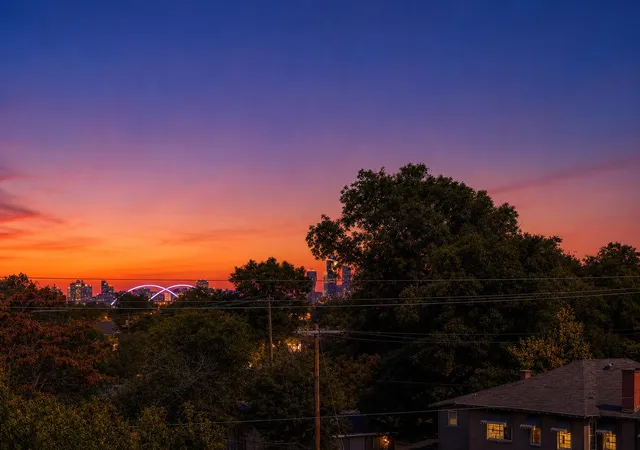
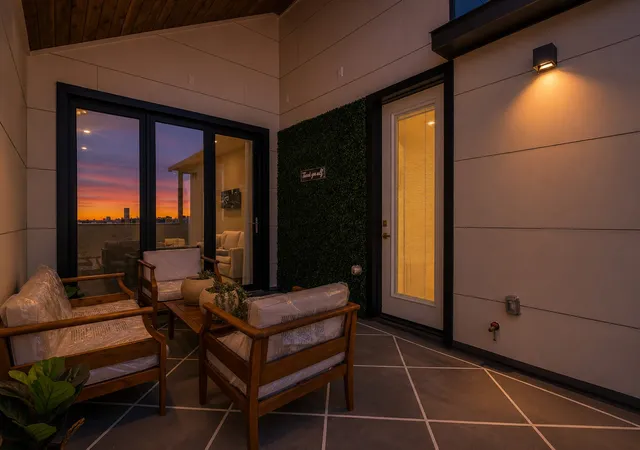
island. THE SHOWSTOPPER! Your evenings end on the private rooftop deck. With unobstructed views of the Downtown
Dallas skyline, this is the ultimate entertaining space. Whether you’re hosting friends or unwinding with a glass of wine,
the city lights are your backdrop. BUILT LIKE A VAULT! We didn't just build to code; we built for silence and efficiency.
Silent- Spray foam insulation and high-grade acoustic dampening mean you hear nothing from the street. EfficientLEED-level energy ratings, PVC thermal-break windows, and a tankless water heater keep your utility bills rock bottom
Security- Biometric fingerprint entry, smart-home integration, and a gated perimeter offer total privacy. LIMITED TIME
OFFERING! We know rates are high, but your payment doesn't have to be. Ask about our Builder Rate Buydown
Package to significantly lower your monthly payment for the first two years. EMBRACE THE OPPORTUNITY! Limited
Availability! Don’t wait for the spring rush. This is the best price-per-square-foot for new construction in Bishop Arts.
Schedule your private tour today. MODEL PHOTOs; TOWNHOMe IS UNFURNISHED!
- Houzeo last checked: 6 minutes ago
- Listing updated: September 16, 2026 at 9:10 am
- Listing Provided by: Michael Yarrito , Kathleen Yarrito | Real Broker, LLC (855) 450-0442
- Source: NTREIS MLS-TX | MLS#: 21386881

This condo is in:
Property Details
Status
Active
Type
Condominium
No. of Stories
4
County
City
Neighborhood
--
Year Built
2026
HOA Fees
$265/mo
Finished Area
2,025 sqft
Lot Size
0.15 acre lot
Basement Area
- sqft
MLS Name
NTREIS MLS
MLS Number
21386881
MLS Status
Active
Cumulative Days on Market
4

Continue Your Journey in App
Find your dream home, receive real-time updates, and many more!
Continue Your Journey in App
Find your dream home, receive real-time updates, and many more!
Location
HOA Management
Bishop Square HOA
HOA Fees
$265/ Monthly
Amenities
 Amenities and services may be covered by one or multiple associations and service providers.
 Maintenance
 AssociationManagement
Disclaimer: Amenities are based on third-party information and may vary; buyers must independently verify all amenities, as information is deemed reliable but not guaranteed.
Facts & Features
Rooms
Bedrooms & bathrooms
Bedrooms: 2
Bathrooms: 4
Bedroom
Level: First
Area: 0.00 Square Feet
Dimensions: 0 x 0
Bedroom
Level: First
Area: 0.00 Square Feet
Dimensions: 0 x 0
PrimaryBedroom
Level: Third
Area: 0.00 Square Feet
Dimensions: 0 x 0
Office
Level: Third
Area: 0.00 Square Feet
Dimensions: 0 x 0
LivingRoom
Level: Fourth
Area: 0.00 Square Feet
Dimensions: 0 x 0
LivingRoom
Level: Second
Area: 0.00 Square Feet
Dimensions: 0 x 0
Kitchen
Level: First
Area: 0.00 Square Feet
Dimensions: 0 x 0
Interior
Flooring
Ceramic Tile, Laminate, Wood
Appliances
Dishwasher, Electric Oven, Gas Cooktop, Disposal, Microwave
Interior Features
Decorative Designer Lighting Fixtures, Kitchen Island, Smart Home
Sewer
Public Sewer
Cooling
Central Air, Ceiling Fans, Electric
Heating
Central
Construction
Year Built
Year Built: 2026
Home type
Condominium
Architectural Style
Contemporary Modern
Construction Materials
Brick
Foundation Details
Slab
Property Condition
New Construction
Roof
Composition
Utilities & Energy
Water Source
Public
Laundry Features
Laundry In Utility Room
Parking Features
Garage, Garage Door Opener
Pool Features
None
Fireplace Features
Electric
Utilities
Cable Available, Electricity Available, Sewer Available, Water Available
Security Features
Smoke Detectors
Other Features
Subdivision Name
Loan Co Add #3
Price History
| Date | Event | Price |
|---|---|---|
09/15/2026 Source: | Price Increased | $579,900 +15364.00% $286/sqft |
09/15/2026 Source: | Listed for Sale | $3,750 $2/sqft |

Nearby Homes
Find Homes by Property Features in Dallas, TX
Nearby New Homes For Sale

Based on information from the North Texas Real Estate Information Systems, Inc., through Nov 04, 2026, 05:45AM. Information is provided exclusively for consumers’ personal, non-commercial use. It may not be used for any purpose other than to identify prospective properties consumers may be interested in purchasing. Data is deemed reliable but is not guaranteed accurate. This website may not include listings or property addresses of sellers who have directed their listing brokers to withhold their listing or their property address from display on the Internet. ©2026 North Texas Real Estate Information Systems, Inc. All Rights Reserved.
 Advertising Broker: Michelle Brecker | Pathway To Home Realty
