
- 0
- 5
- Overview
- Description
- Property Details
- Location
- HOA Management
- Facts & Features
- Getting Around
- Nearby Homes


Street View
$780,000
Monthly Est:$3,882
 1 Bed
1 Bed 1 Bath
1 full bath
 --sqft
710 W End Ave #10D, New York City, NY 10025
$780,000
Get Pre-Approved
Apartment
Built in 1928
$1,673/mo HOA
9,342 sqft lot
--/sqft
Description
Welcome to Apartment 10D at 710 West End Avenue, a beautifully renovated one-bedroom home in a well-maintained pre-war co-op.
The apartment is in turn-key condition. The kitchen and bathroom underwent a full renovation in 2021.
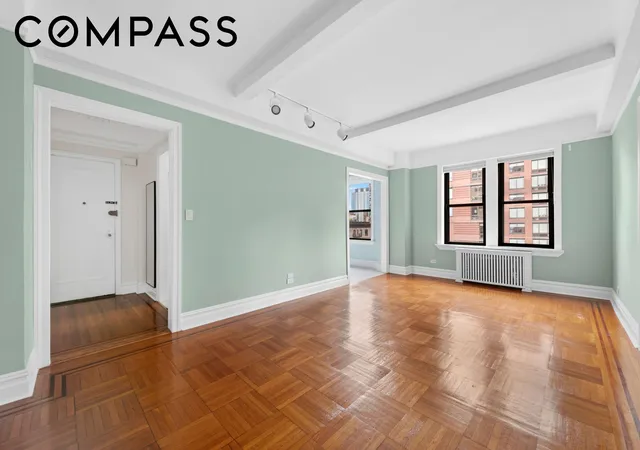
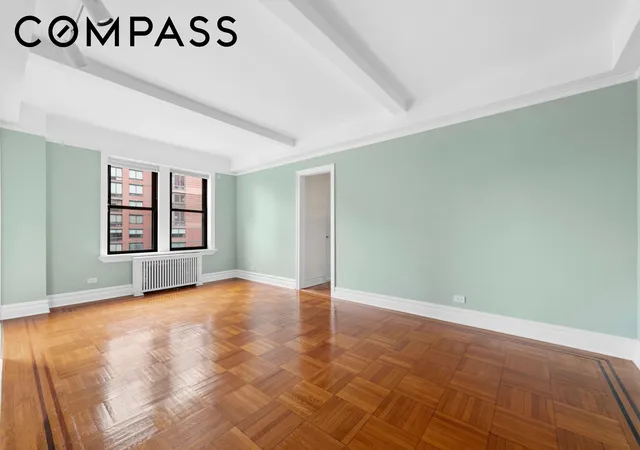
The entry foyer has a large coat closet to the right, with space along the wall for a shoe rack, entry bench, or console. To the left is the kitchen, and straight ahead is the living room, generously sized to accommodate a full set of living room furniture and a comfortable dining area. Sunny windows overlook the charming Pomander Walk. Original wood parquet floors, beamed ceilings, and crown moldings highlight the home’s classic pre-war character.
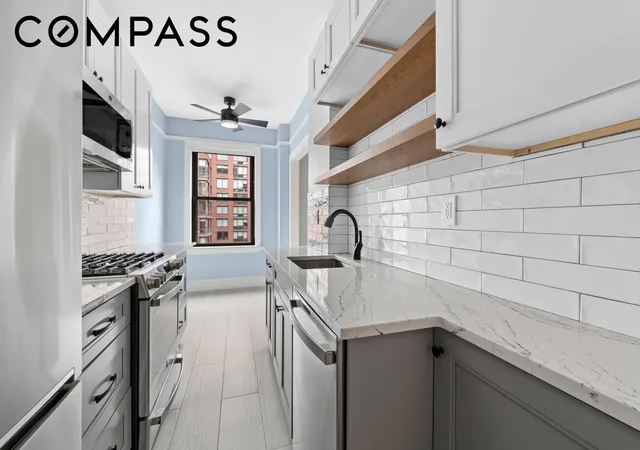
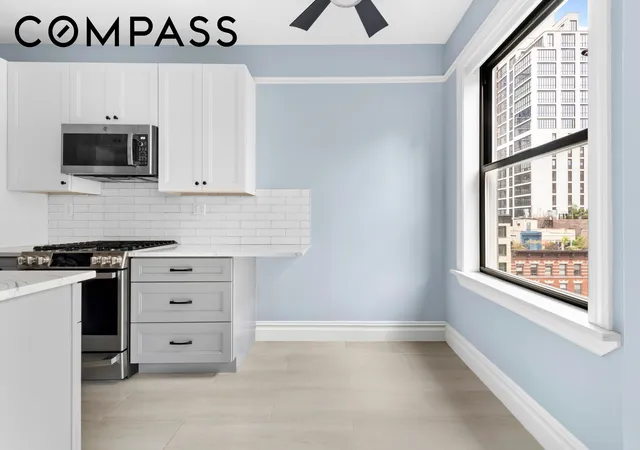
The kitchen features Shaker-style cabinetry and floating wood shelves, a TileBar ceramic subway tile backsplash and porcelain tile flooring, and elegant Cambria quartz countertops. Full-size stainless-steel appliances include a GE five-burner gas range, convection microwave, dishwasher, and Beko refrigerator. Next to the window, there is room for a small dining table, perfect for your daily breakfast or weekend coffee and newspaper.
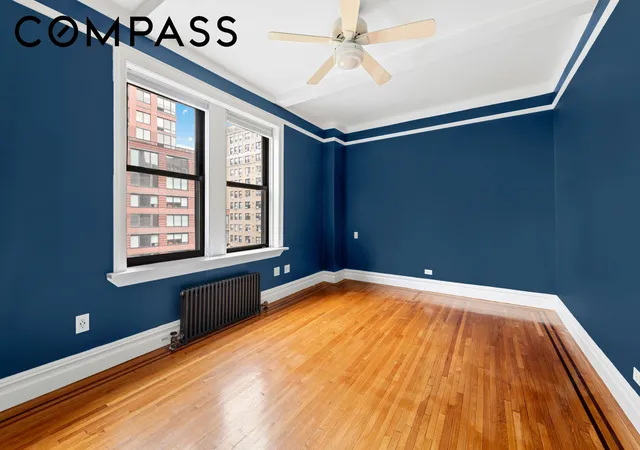
Tucked away from the main living spaces is the sun-filled, king-size bedroom. It has a built-in closet and plenty of additional space for an armoire or dresser, a sitting area, or a home-office setup.
The windowed bathroom features a frameless glass shower with a polished-chrome Hansgrohe thermostatic rain shower system, a floating wood vanity, and hexagon mosaic tile flooring.
Built in 1928 and designed by architect George F. Pelham, 710 West End Avenue features a full-time doorman, live-in superintendent, laundry room, bike storage, private storage, elevators, and an excellent Upper West Side location near the 1, 2, and 3 subway lines.
Local Law 11 work was completed last year, and the building is currently upgrading its elevator mechanicals. The current assessment has been fully paid by the seller. Financing is permitted up to 75%. Guarantors and gifts are allowed. The building is pet-friendly with board approval and welcomes dogs up to 60 lbs.
No pied-à-terres. A 3% flip tax is paid by the seller. Subletting is generally discouraged and granted as an accommodation on a case-by-case basis.
- Houzeo last checked: 3 hours ago
- Listing updated: October 8, 2026 at 11:09 am
- Listing Provided by: Dor Sagi (929) 422-9467 , Kelly Waters (917) 809-0395 | Compass (212) 913-9058
- Source: Rebny MLS-NY | MLS#: RLS20117765

Part of

Property Details
Status
Active
Type
Condominium
No. of Stories
16
County
City
Neighborhood
--
Year Built
1928
HOA Fees
$1673/mo
Finished Area
- sqft
Lot Size
9,342 sqft lot
Basement Area
- sqft
MLS Name
Rebny MLS
MLS Number
RLS20117765
Days on Market
11
Open House

Continue Your Journey in App
Find your dream home, receive real-time updates, and many more!
Download App
Continue Your Journey in App
Find your dream home, receive real-time updates, and many more!
Location
HOA Management
N/A
HOA Fees
$1,672.66/ Monthly
Disclaimer: Amenities are based on third-party information and may vary; buyers must independently verify all amenities, as information is deemed reliable but not guaranteed.
Facts & Features
Rooms
Bedrooms & bathrooms
Bedroom: 1
Bathroom: 1
Interior
Interior Features
Crown Molding, Entrance Foyer, Eat In Kitchen
Appliances
Dishwasher, Gas Cooktop, Gas Oven, Refrigerator, Stainless Steel Appliances
Flooring
Parquet
Cooling
Wall Units
Heating
Natural Gas
Utilities & Energy
Laundry Features
Common On Floor, Common Area
Other Features
Subdivision Name
Upper West Side
Price History
| Date | Event | Price |
|---|---|---|
09/28/2026 Source: | Listed for Sale | $780,000 $0/sqft |

Nearby Homes


Find Homes by Property Features in New York City, NY


The real estate listing data marked with this icon comes from the IDX program of the RLS at REBNY Listing Service (RLS). Listing information for certain New York City properties provided courtesy of the Real Estate Board of New York's Residential Listing Service (the "RLS") through Oct 09, 2026, 02:30PM. Information deemed reliable but not guaranteed. Information is provided exclusively for consumers' personal, non-commercial use, and may not be used for any purpose other than the identification of potential properties for purchase. The information contained in this listing has not been verified by the RLS and should be verified by the consumer. The listing information provided here is for the consumer's personal, non-commercial use. Retransmission, redistribution or copying of this listing information is strictly prohibited except in connection with a consumer's consideration of the purchase and/or sale of an individual property. This listing information is not verified for authenticity or accuracy and is not guaranteed and may not reflect all real estate activity in the market. Buyer to verify all information. © 2026 The Real Estate Board of New York, Inc. All rights reserved.
 Advertising Broker: Mark Karten | Karten Real Estate Services