- Overview
- Description
- Property Details
- Location
- Facts & Features
- Getting Around
- Nearby Homes

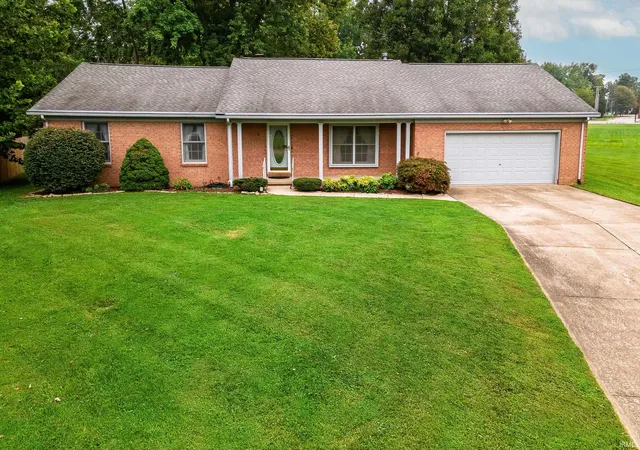


$284,900
Monthly Est:$1,418
 3 Beds
 3 Baths
2 full baths + 1 half bath
 1,770sqft
7100 E Gum St, Evansville, IN 47715
$284,900
$1,418/moEst:
Get Pre-Approved
Manufactured On Land
Built in 1991
$-- HOA
17,860 sqft lot
$161/sq.ft
Description
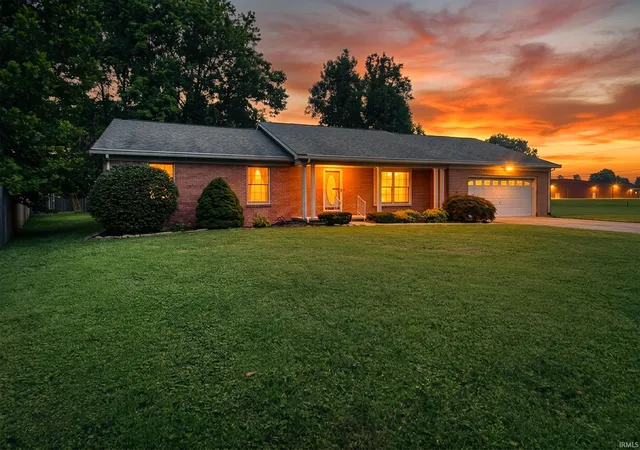
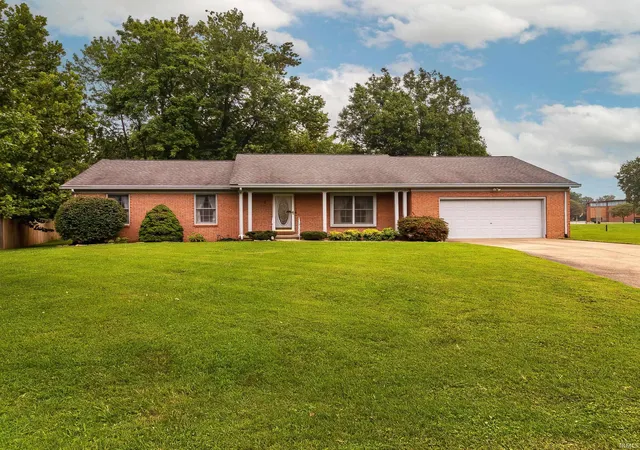
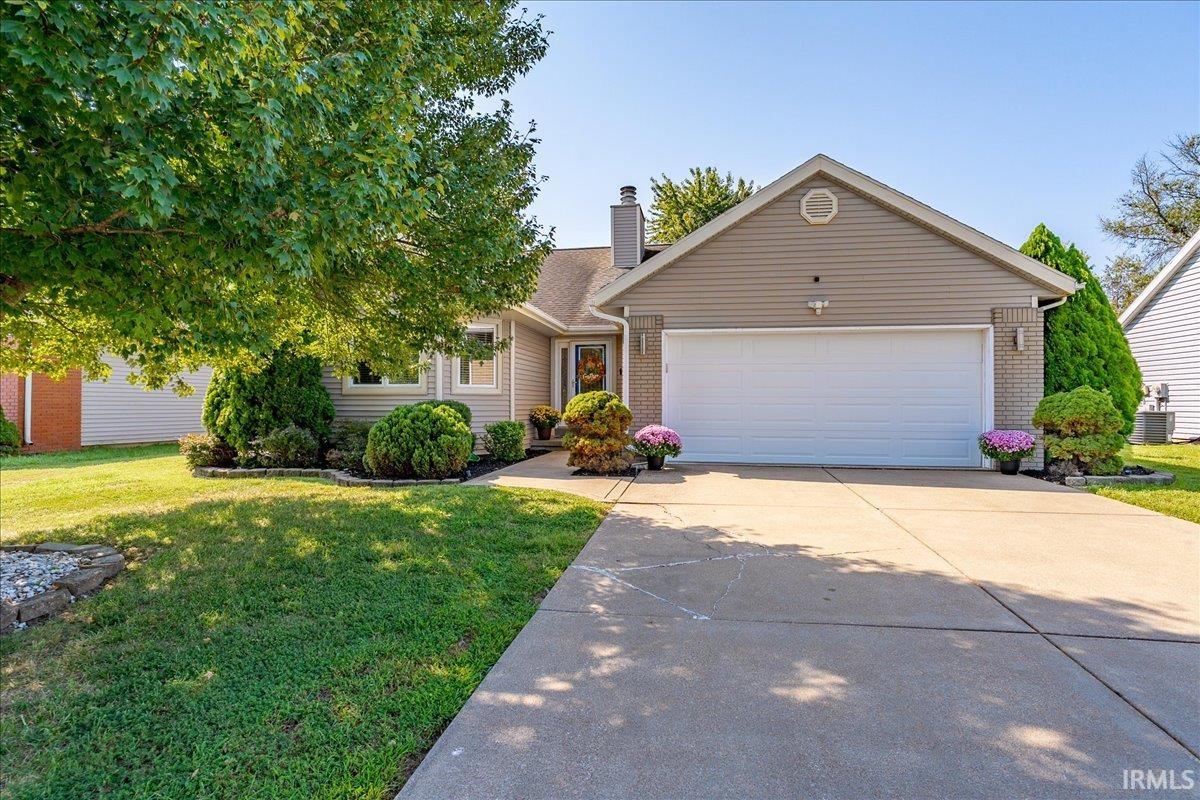
Nestled on the east side, close to schools, shopping, and everyday conveniences, this charming 1,700+ square-foot home offers comfortable living with 3 bedrooms, 2 full bathrooms, and 1 half bath.
The spacious floor plan features a private living room, as well as a welcoming family room with a cozy fireplace surrounded by built-in bookcases. The family room flows seamlessly into the enclosed porch and the large eat-in kitchen, creating an ideal space for everyday living and entertaining.
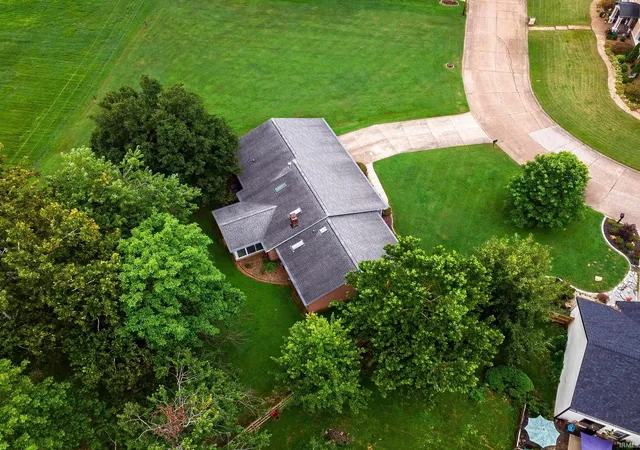
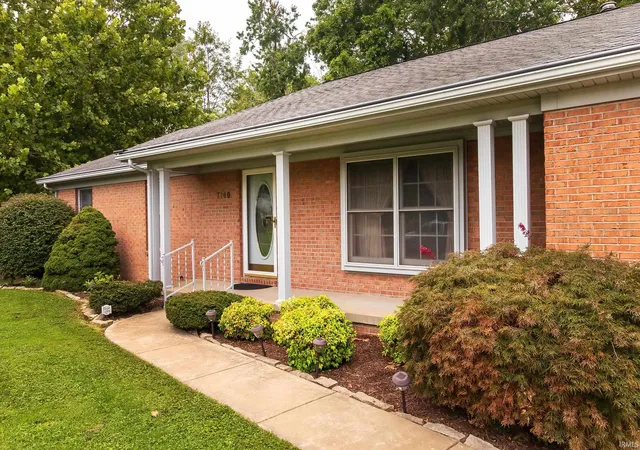
The home includes three generously sized bedrooms, including a primary suite with its own private full bathroom. The laundry room offers additional functional space and includes a convenient half bath. A walk-up attic provides excellent storage options. The oversized garage offers plenty of room for vehicles along with a dedicated workshop area. Outside, you'll find a large yard with ample space for recreation, gardening, or relaxing, plus an expansive driveway with plenty of parking. A welcoming front porch completes this inviting property, making it a wonderful place to call home.
- Houzeo last checked: 5 minutes ago (October 9, 2026 at 4:30 am)
- Listing updated: September 30, 2026 at 6:47 pm
- Listing Provided by: Randal Folz (812) 760-4120 | FOLZ REALTORS
- Source: Indiana Regional MLS-IN | MLS#: 202631256

Property Details
Status
Active
Type
Manufactured Mobile Home
No. of Stories
-
County
--
City
Neighborhood
Year Built
1991
HOA Fees
-
Finished Area
1,770 sqft
Lot Size
17,860 sqft lot
Basement Area
- sqft
MLS Name
Indiana Regional MLS
MLS Number
202631256
MLS Status
Active
Days on Market
68

Continue Your Journey in App
Find your dream home, receive real-time updates, and many more!
Download App
Continue Your Journey in App
Find your dream home, receive real-time updates, and many more!
Location
Facts & Features
Rooms
Bedrooms & bathrooms
Bedrooms: 3
Bathrooms: 3
Interior
Sewer
Public Sewer
Interior Features
Attic Walk Up, Bookcases, Cable Available, Laminate Counters, Eat In Kitchen, Entrance Foyer, Garage Door Opener, Jet Tub, Landscaped, Open Floorplan, Porch Covered, Porch Enclosed, Main Level Bedroom Suite, Main Floor Laundry
Flooring
Carpet, Ceramic Tile, Vinyl
Cooling
Central Air
Heating
Natural Gas, Forced Air
Appliances
Dishwasher, Microwave, Refrigerator, Window Treatments, Electric Range
Construction
Year Built
Year Built: 1991
Home type
Manufactured On Land
Architectural Style
Ranch
Roof
Asphalt, Dimensional Shingles
Construction Materials
Brick, Vinyl Siding
Utilities & Energy
Basement
Crawl Space
Fireplace Features
Family Room
Parking Features
Concrete
Water Source
Public
Other Features
Lot Features
Irregular Lot, Level
Subdivision Name
Park Plaza
Price History
| Date | Event | Price |
|---|---|---|
09/29/2026 Source: | Price Decreased | $284,900 -1.72% $161/sqft |
09/15/2026 Source: | Price Decreased | $289,900 -1.36% $164/sqft |
09/01/2026 Source: | Price Decreased | $293,900 -1.21% $166/sqft |
08/17/2026 Source: | Price Decreased | $297,500 -1.82% $168/sqft |
07/31/2026 Source: | Price Increased | $303,000 +6.35% $171/sqft |

Nearby Homes

Find Homes by Property Features in Evansville, IN


IDX information is provided exclusively for consumer's personal, non-commercial use and may not be used for any purpose other than to identify prospective properties that consumers may be interested in purchasing. Data is deemed reliable but is not guaranteed accurate by the MLS.
 Advertising Broker: Jonah Hartsburg | Hoosier Hub Realty