- Overview
- Description
- Property Details
- Location
- HOA Management
- Facts & Features
- Getting Around
- Nearby Homes

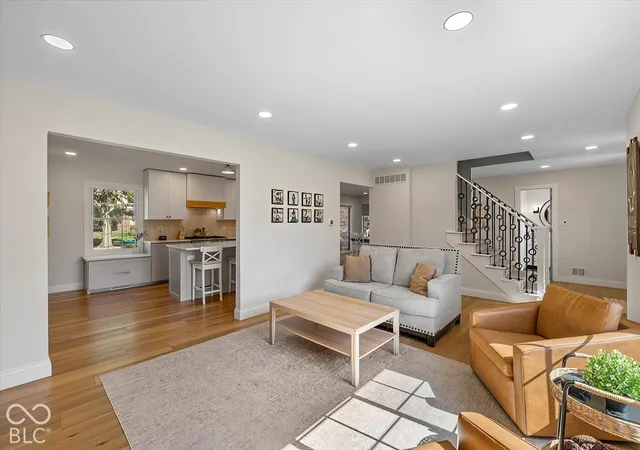

Street View
$650,000
Monthly Est:$3,235
 4 Beds
 3 Baths
2 full baths + 1 half bath
 3,914sqft
7100 Oakview Cir, Noblesville, IN 46062
$650,000
$3,235/moEst:
Get Pre-Approved
Single Family Residence
Built in 1991
$13.75/mo HOA
20,473 sqft lot
$166/sq.ft
Description
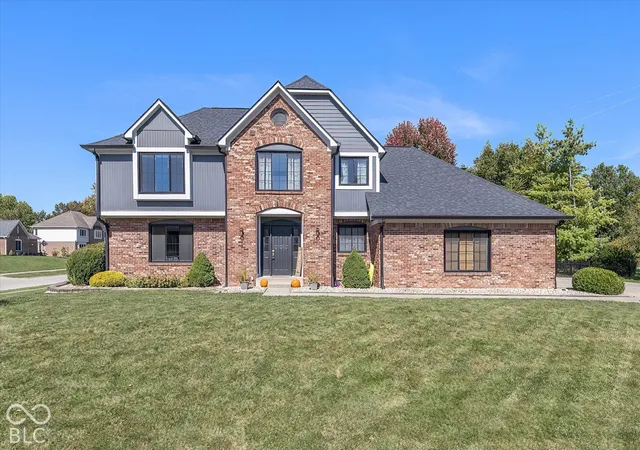
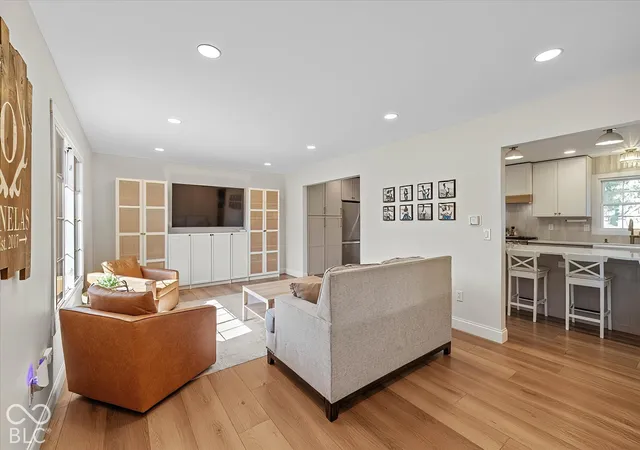
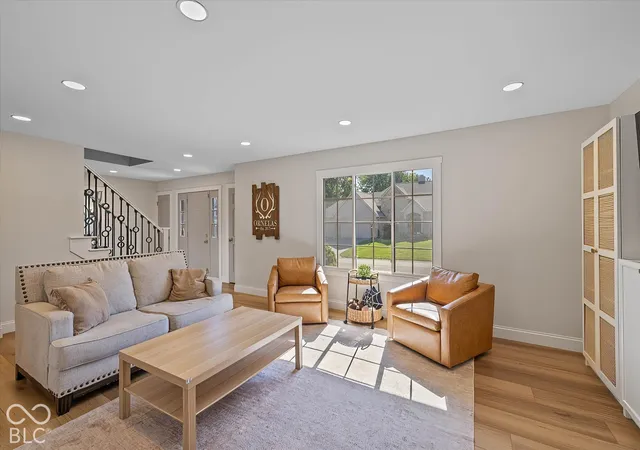
Stunning Brick Home in Coveted Oakbay! This beautifully updated 4-bedroom home offers a sophisticated blend of timeless style, modern design, and exceptional functionality. Nestled in the esteemed Oakbay neighborhood of Noblesville, this home has been thoughtfully updated throughout and is truly move-in ready. The designer kitchen is the heart of the home, featuring a spectacular 13-foot island, Kucht Professional chef-inspired 6-burner range, TWO full-sized Fridge/Freezers, Reverse Osmosis System, abundant cabinetry, and a built-in pantry designed for both everyday living and entertaining. A convenient mudroom adds valuable organization and function, while the upstairs laundry makes daily life a breeze. All bathrooms have been stylishly updated with modern, designer finishes, creating a fresh and elevated feel throughout the home. The spacious backyard is fully fenced and designed for outdoor enjoyment, featuring a huge paver patio perfect for entertaining, dining, or relaxing. Irrigation System. A custom 120 SqFt brick storage shed provides exceptional storage while beautifully complementing the home's classic brick exterior. With its extensive updates, thoughtful floor plan, designer finishes, and sought-after Oakbay location, this exceptional home offers the perfect combination of style, comfort, and everyday livability.
- Houzeo last checked: 14 minutes ago
- Listing updated: October 8, 2026 at 10:17 pm
- Listing Provided by: Linda Dietl (317) 828-4313 | Realty World Indy (317) 324-8331
- Source: Metropolitan Indianapolis Board of REALTORS (MIBOR) MLS-IN | MLS#: 22129779

Property Details
Status
Active
Type
Single Family Residence
No. of Stories
-
County
City
Neighborhood
--
Year Built
1991
HOA Fees
$13.75/mo
Finished Area
3,914 sqft
Lot Size
20,473 sqft lot
Basement Area
- sqft
MLS Name
Metropolitan Indianapolis Board of REALTORS (MIBOR) MLS
MLS Number
22129779
MLS Status
Active
Days on Market
1
Cumulative Days on Market
1

Continue Your Journey in App
Find your dream home, receive real-time updates, and many more!
Download App
Continue Your Journey in App
Find your dream home, receive real-time updates, and many more!
Location
HOA Management
N/A
HOA Fees
$165/ Annually
Amenities
 Amenities and services may be covered by one or multiple associations and service providers.
 Maintenance
 Entrance Common
Disclaimer: Amenities are based on third-party information and may vary; buyers must independently verify all amenities, as information is deemed reliable but not guaranteed.
Facts & Features
Rooms
Bedrooms & bathrooms
Bedrooms: 4
Bathrooms: 3
Master Bedroom
Level: Upper
Area: 285.00 Square Feet
Dimensions: 19x15
Living Room
Level: Main
Area: 221.00 Square Feet
Dimensions: 17x13
Family Room
Level: Main
Area: 187.00 Square Feet
Dimensions: 11x17
Kitchen
Level: Main
Area: 351.00 Square Feet
Dimensions: 27x13
Utility Room
Level: Main
Area: 56.00 Square Feet
Dimensions: 8x7
Bedroom 4
Level: Upper
Area: 208.00 Square Feet
Dimensions: 16x13
Bedroom 3
Level: Upper
Area: 132.00 Square Feet
Dimensions: 12x11
Bedroom 2
Level: Upper
Area: 132.00 Square Feet
Dimensions: 12x11
Play Room
Level: Upper
Area: 180.00 Square Feet
Dimensions: 18x10
Interior
Interior Features
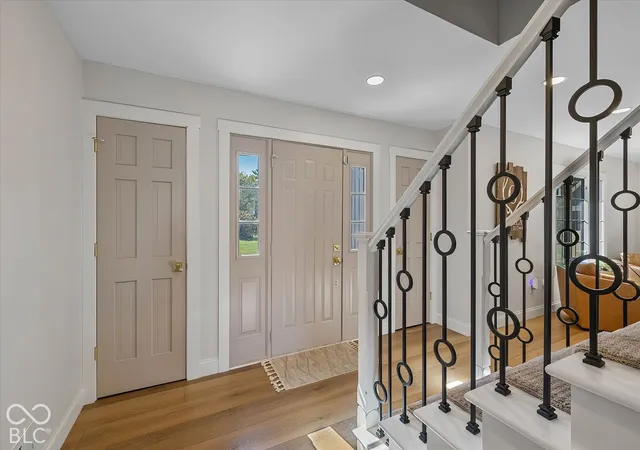
Attic Pull Down Stairs, Cathedral Ceiling(s), Kitchen Island, Entrance Foyer, Paddle Fan, Hi Speed Internet Availbl, Eat In Kitchen, Pantry, Storage, Wood Work Stained
Appliances
Dishwasher, Dryer, Disposal, Micro Hood, Gas Oven, Refrigerator, Washer, Gas Water Heater
Flooring
Hardwood
Window Features
Skylight(s)
Heating
Dual, Forced Air, Heat Pump, Gas
Exterior Features
Sprinkler System
Cooling
Central Air
Construction
Year Built
Year Built: 1991
Home type
Single Family Residence
Construction Materials
Brick, Wood Siding
Foundation Details
Concrete Perimeter
Architectural Style
Traditional
Utilities & Energy
Security Features
Security System, Smoke Detector(s)
Water Source
Public
Parking Features
Attached
Utilities
Cable Available, Natural Gas Connected
Basement
Partially Finished
Fireplace Features
Gas Log, Great Room
Other Features
Subdivision Name
Oakbay
Patio And Porch Features
Covered, Patio
Lot Features
Corner Lot, Cul De Sac, Sidewalks, Rural Subdivision
Price History
| Date | Event | Price |
|---|---|---|
10/08/2026 Source: | Listed for Sale | $650,000 +146.21% $166/sqft |
04/28/2017 Source: | Price Decreased | $264,000 -4.00% $67/sqft |
03/13/2017 Source: | Price Increased | $275,000 +10.04% $70/sqft |
03/11/2013 Source: | Price Increased | $249,900 +4.56% $64/sqft |
03/11/2013 Source: | Price Decreased | $239,000 -0.38% $61/sqft |

Show more
Getting Around 7100 Oakview Cir
Bike Score®

Somewhat Bikeable
29/100
Walk Score®

Car-Dependent
4/100
Data provided by Redfin
Nearby Homes
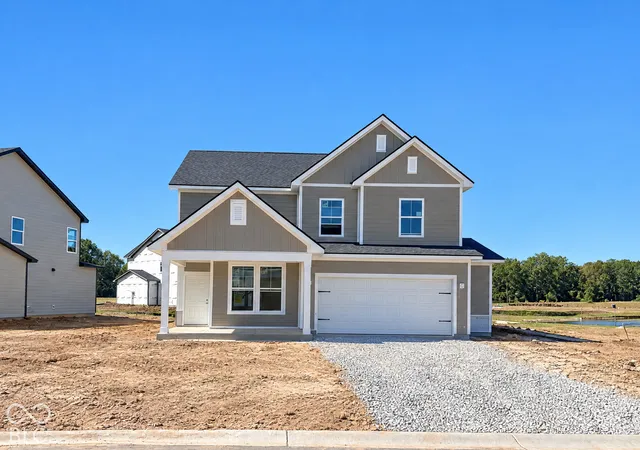
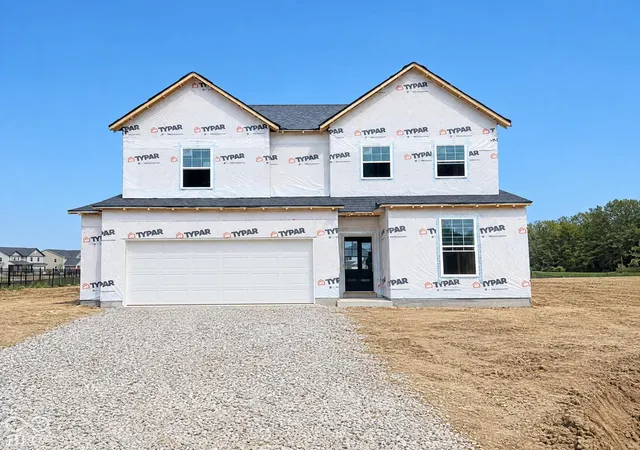
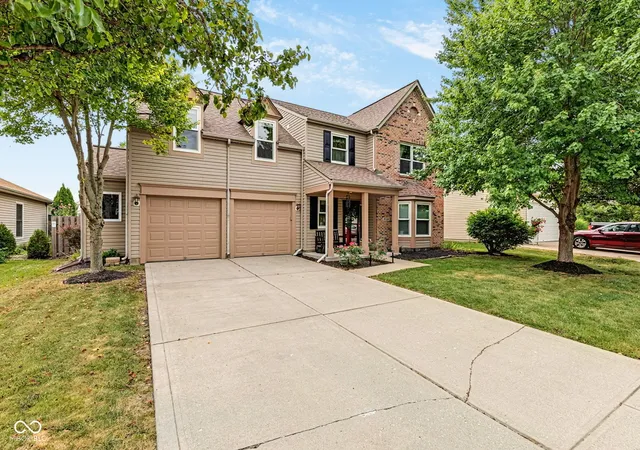
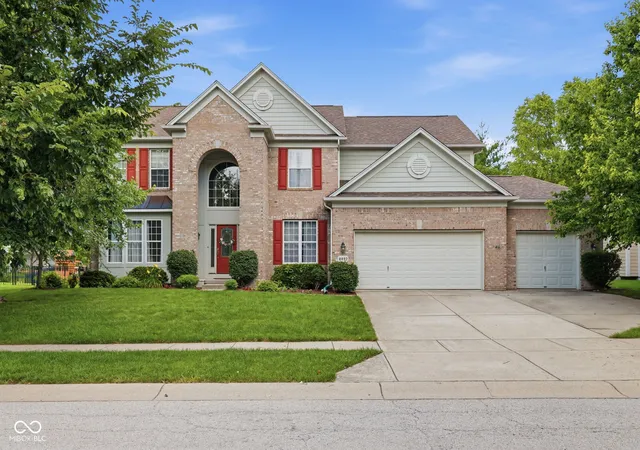
Find Homes by Property Features in Noblesville, IN
Nearby New Homes For Sale

Based on information from MIBOR REALTOR® Association through Oct 09, 2026, 04:30AM. The Broker Listing Cooperative® listing service's Listing information is deemed reliable but is not guaranteed accurate by the Broker Listing Cooperative® listing service. All data is obtained from various sources and may not have been verified by broker or Broker Listing Cooperative listing service. Supplied Open House Information is subject to change without notice. All information should be independently reviewed and verified for accuracy. Properties may or may not be listed by the office/agent presenting the information.. All Rights Reserved. © 2026 MIBOR REALTOR® Association.
 Advertising Broker: Jonah Hartsburg | Hoosier Hub Realty