- Overview
- Description
- Property Details
- Location
- HOA Management
- Facts & Features
- Getting Around
- Nearby Homes



$914,999
Monthly Est:$4,554
 4 Beds
 4 Baths
3 full baths + 1 half bath
 3,096sqft
7100 Prairie Ridge Rd, Argyle, TX 76226
$914,999
$4,554/moEst:
Get Pre-Approved
Single Family Residence
Built in 2022
$202.67/mo HOA
0.24 acre lot
$296/sq.ft
Description
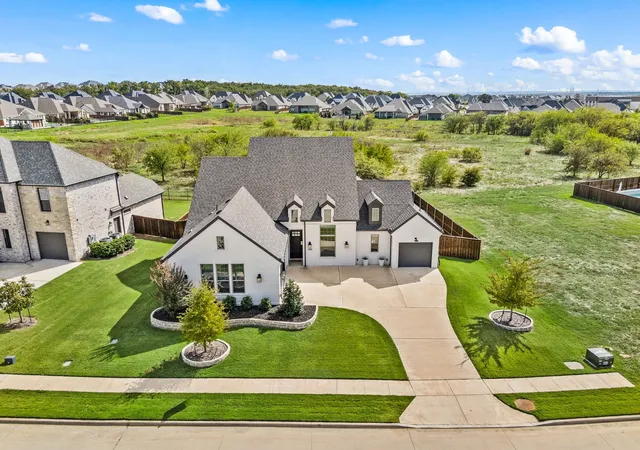
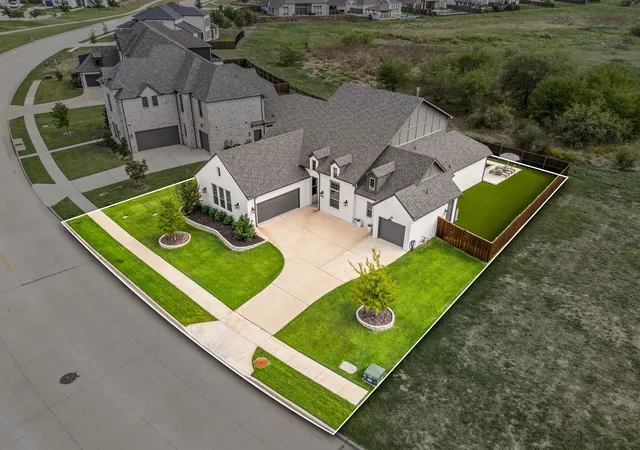
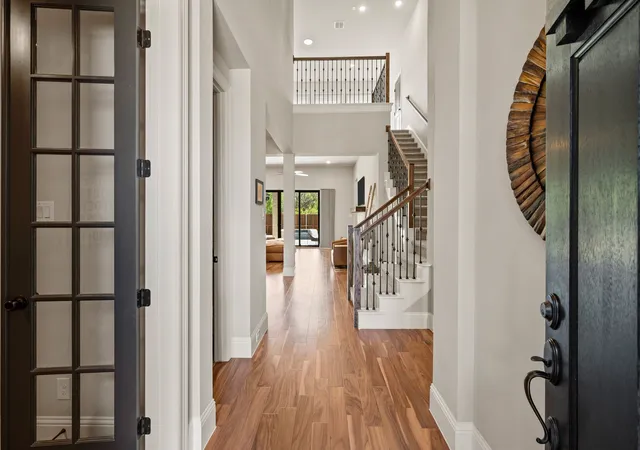
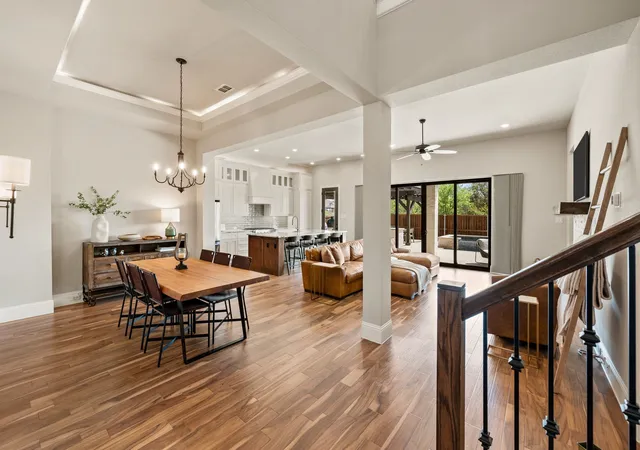
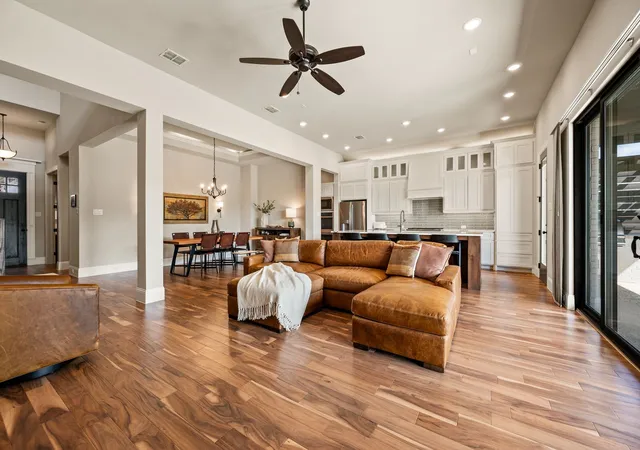
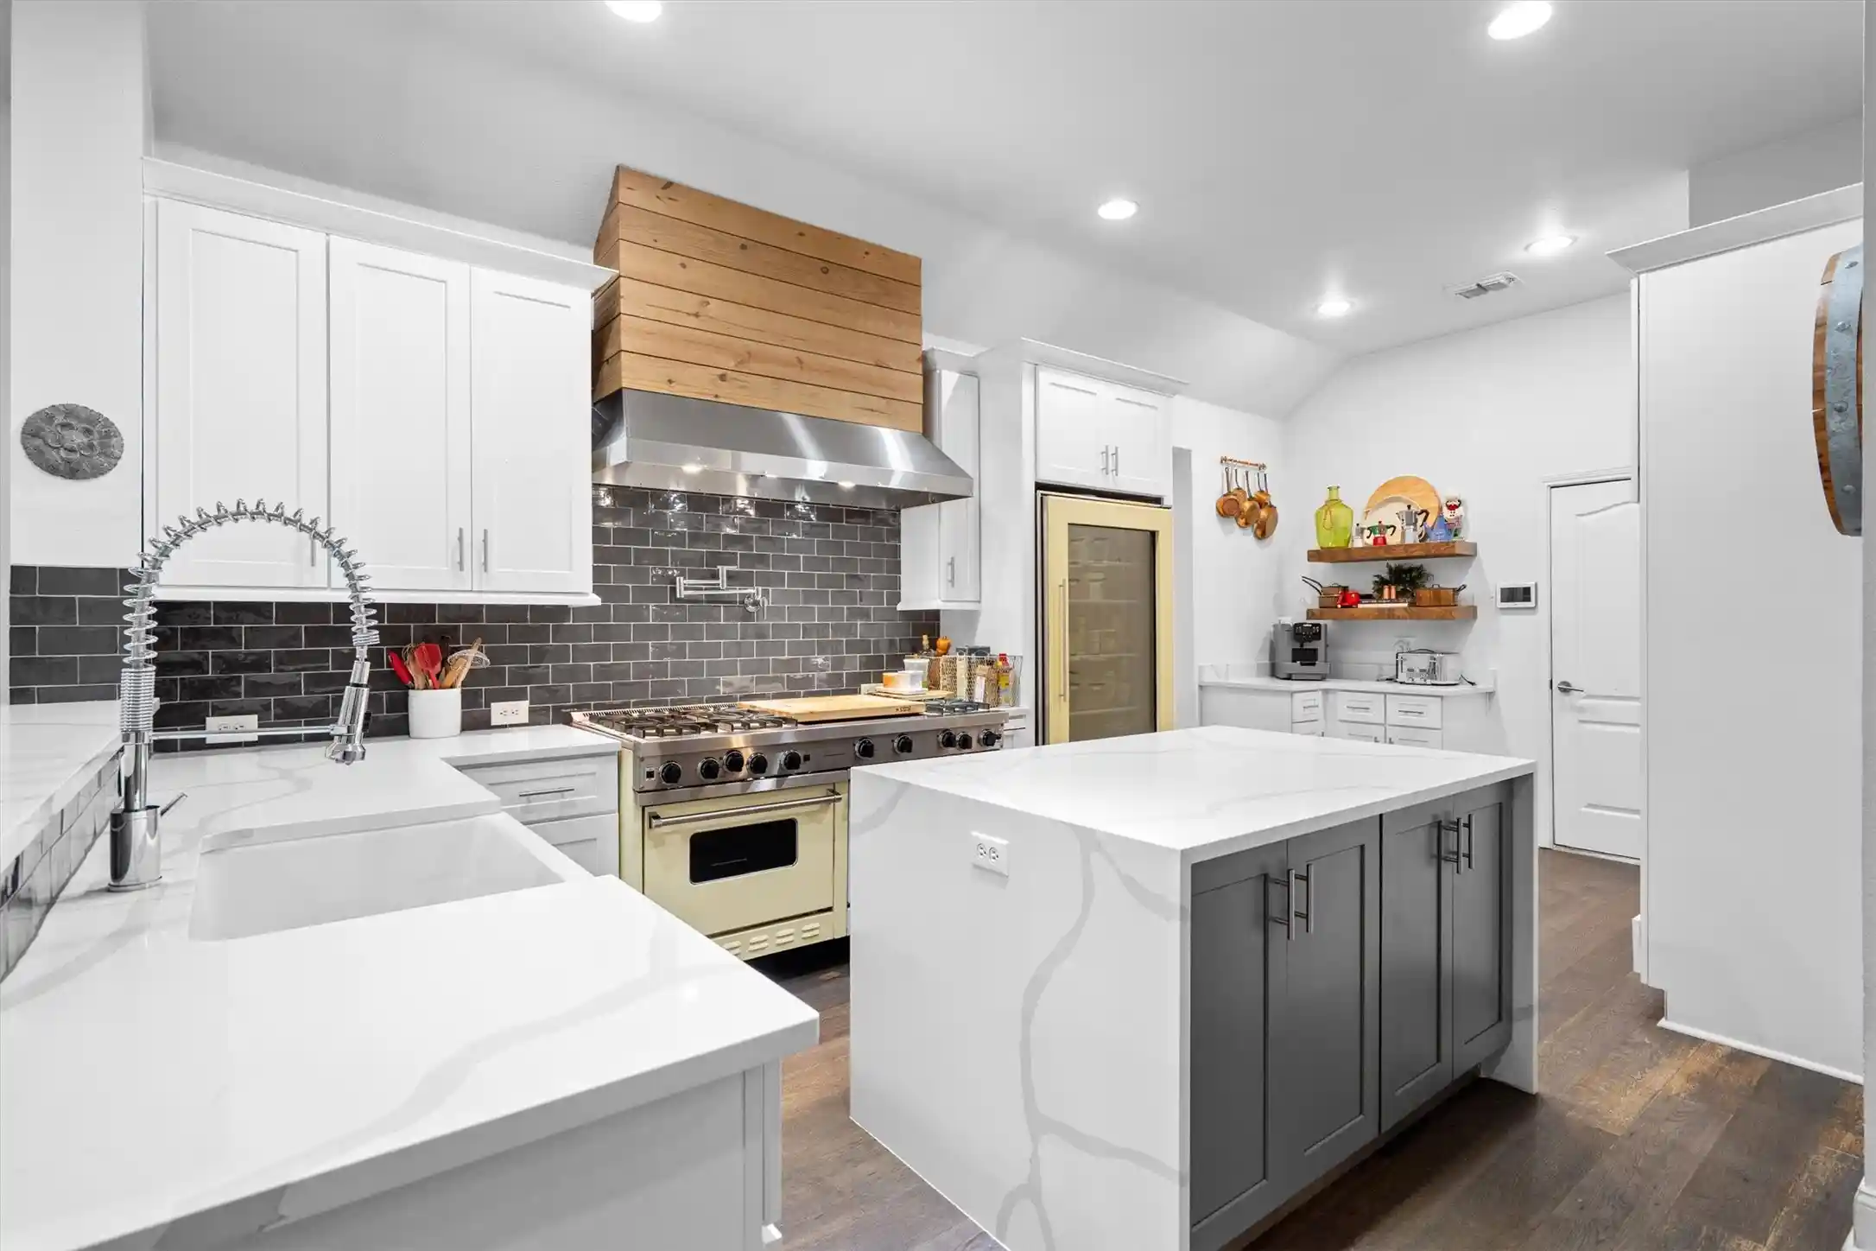
SEARCH YOUTUBE FOR AN HD VIDEO OF THIS HOME! WELCOME TO THE BACKYARD RESORT YOU’VE BEEN DREAMING ABOUT IN CANYON FALLS! This 4-bedroom, 3.5-bath stunner offers 3,096 sq ft of beautifully designed living space featuring 3 LIVING AREAS giving everyone room to relax, gather, play & entertain! There is an easy option for a 5th bedroom if desired! Add in a 3-car garage with 220V and 10-foot ceilings (which can accommodate multiple car lifts) and you’ve got space for absolutely ALL of your needs! Inside you will find tall ceilings! 8' Doors! Split-Floorplan! Pro-Style Appliances! Open Kitchen to Living Concept! Large Rear Glass Sliding Doors! Beautiful Wood Floors! Huge Laundry Room & Walk-in Pantry! Butler's Pantry & Study Station Area! A HUGE Owner's Closet! An Amazing Amount of Cabinetry! A Large Upstairs Game Room! But then WOW, wait until you step outside! Your private outdoor oasis is built for making memories! Jump into the sparkling POOL or HOT TUB! Fire up the OUTDOOR KITCHEN! Or just kick back under the LARGE COVERED PATIO or the PERGOLA & relax! Hosting game day, birthday parties or cookouts will be an absolute breeze! Best of all, there are NO REAR NEIGHBORS, so you get unbeatable privacy & wide-open views! Every evening feels like a getaway! And then there’s Canyon Falls, one of the most amenity-rich master-planned communities in the area! Spend your weekends at the Canyon Falls Club with its infinity pool, splash pad, fitness center & play lawns! Cool off at the Westbridge Pool with its waterfall feature! Explore more than 11 miles of paved trails plus 3 miles of natural surface trails winding through preserved open space! Cast a line at one of the community’s 7 fishing ponds, with 2 stocked for year-round catch-and-release! Let the pup run at the Hay Barn, Porch and Pooch Park, and enjoy a community calendar full of events! It’s resort-style living every single day! Space! Privacy! Entertaining! Community! This home delivers it ALL!
- Houzeo last checked: 2 hours ago
- Listing updated: November 1, 2026 at 10:05 pm
- Listing Provided by: Kevin Rhodes | Keller Williams Realty (817) 329-8850
- Source: NTREIS MLS-TX | MLS#: 21407808

Property Details
Status
Active
Type
Single Family Residence
No. of Stories
2
County
City
Neighborhood
--
Year Built
2022
HOA Fees
$202.67/mo
Finished Area
3,096 sqft
Lot Size
0.24 acre lot
Basement Area
- sqft
MLS Name
NTREIS MLS
MLS Number
21407808
MLS Status
Active
Cumulative Days on Market
10

Continue Your Journey in App
Find your dream home, receive real-time updates, and many more!
Continue Your Journey in App
Find your dream home, receive real-time updates, and many more!
Location
HOA Management
Canyon Falls Master Community Inc
HOA Fees
$608/ Quarterly
Amenities
 Amenities and services may be covered by one or multiple associations and service providers.
 Internet
 Maintenance
 Lawn Care
 AssociationManagement
AllFacilities
Disclaimer: Amenities are based on third-party information and may vary; buyers must independently verify all amenities, as information is deemed reliable but not guaranteed.
Facts & Features
Rooms
Bedrooms & bathrooms
Bedrooms: 4
Bathrooms: 4
Bedroom
Level: Second
Area: 210.00 Square Feet
Dimensions: 14 x 15
GameRoom
Level: Second
Area: 340.00 Square Feet
Dimensions: 17 x 20
Bedroom
Level: First
Area: 150.00 Square Feet
Dimensions: 10 x 15
Bedroom
Level: First
Area: 121.00 Square Feet
Dimensions: 11 x 11
Office
Level: First
Area: 132.00 Square Feet
Dimensions: 11 x 12
Kitchen
Level: First
Area: 176.00 Square Feet
Dimensions: 11 x 16
DiningRoom
Level: First
Area: 150.00 Square Feet
Dimensions: 10 x 15
PrimaryBathroom
Level: First
Area: 117.00 Square Feet
Dimensions: 9 x 13
PrimaryBedroom
Level: First
Area: 240.00 Square Feet
Dimensions: 15 x 16
LivingRoom
Level: First
Area: 400.00 Square Feet
Dimensions: 20 x 20
Interior
Flooring
Carpet, Hardwood, Tile
Exterior Features
Built In Barbecue, Barbecue, Dog Run, Gas Grill, Lighting, Outdoor Grill, Outdoor Kitchen, Outdoor Living Area, Private Yard, Rain Gutters
Window Features
Window Coverings
Interior Features
Chandelier, Decorative Designer Lighting Fixtures, Double Vanity, Eat In Kitchen, High Speed Internet, Kitchen Island, Open Floorplan, Pantry, Wired For Data, Walk In Closets, Wired For Sound
Heating
Central, Fireplaces, Natural Gas
Cooling
Central Air, Ceiling Fans, Electric
Appliances
Some Gas Appliances, Convection Oven, Double Oven, Dishwasher, Electric Oven, Gas Cooktop, Disposal, Microwave, Plumbed For Gas, Tankless Water Heater, Vented Exhaust Fan
Construction
Year Built
Year Built: 2022
Home type
Single Family Residence
Construction Materials
Brick, Wood Siding
Architectural Style
Contemporary Modern, Mid Century Modern, Traditional, Detached
Foundation Details
Slab
Roof
Composition
Utilities & Energy
Pool Features
Cabana, Gunite, Heated, In Ground, Lap, Outdoor Pool, Pool, Private, Pool Sweep, Waterfall, Water Feature, Community
Association Amenities
Maintenance Front Yard
Laundry Features
Washer Hookup, Dryer Hookup, Electric Dryer Hookup, Laundry In Utility Room
Fireplace Features
Family Room, Gas, Gas Log, Living Room
Parking Features
Concrete, Door Multi, Driveway, Garage Faces Front, Garage, Golf Cart Garage, Lighted, Garage Faces Side
Utilities
Electricity Available, Electricity Connected, Natural Gas Available, Municipal Utilities, Sewer Available, Separate Meters, Underground Utilities, Water Available
Security Features
Security System, Fire Alarm, Smoke Detectors
Other Features
Lot Features
Back Yard, Backs To Greenbelt Park, Greenbelt, Lawn, Landscaped, Level, Subdivision, Sprinkler System
Patio And Porch Features
Patio, Covered
Subdivision Name
Canyon Falls Village
Community Features
Clubhouse, Fitness Center, Fishing, Lake, Other, Playground, Park, Pool, Trails Paths, Curbs, Sidewalks
Disclosures
Municipal Utility District Disclosure
Price History
| Date | Event | Price |
|---|---|---|
10/22/2026 Source: | Listed for Sale | $914,999 +10.25% $296/sqft |
02/10/2023 Source: | Sold | $829,900 $268/sqft |

Nearby Homes
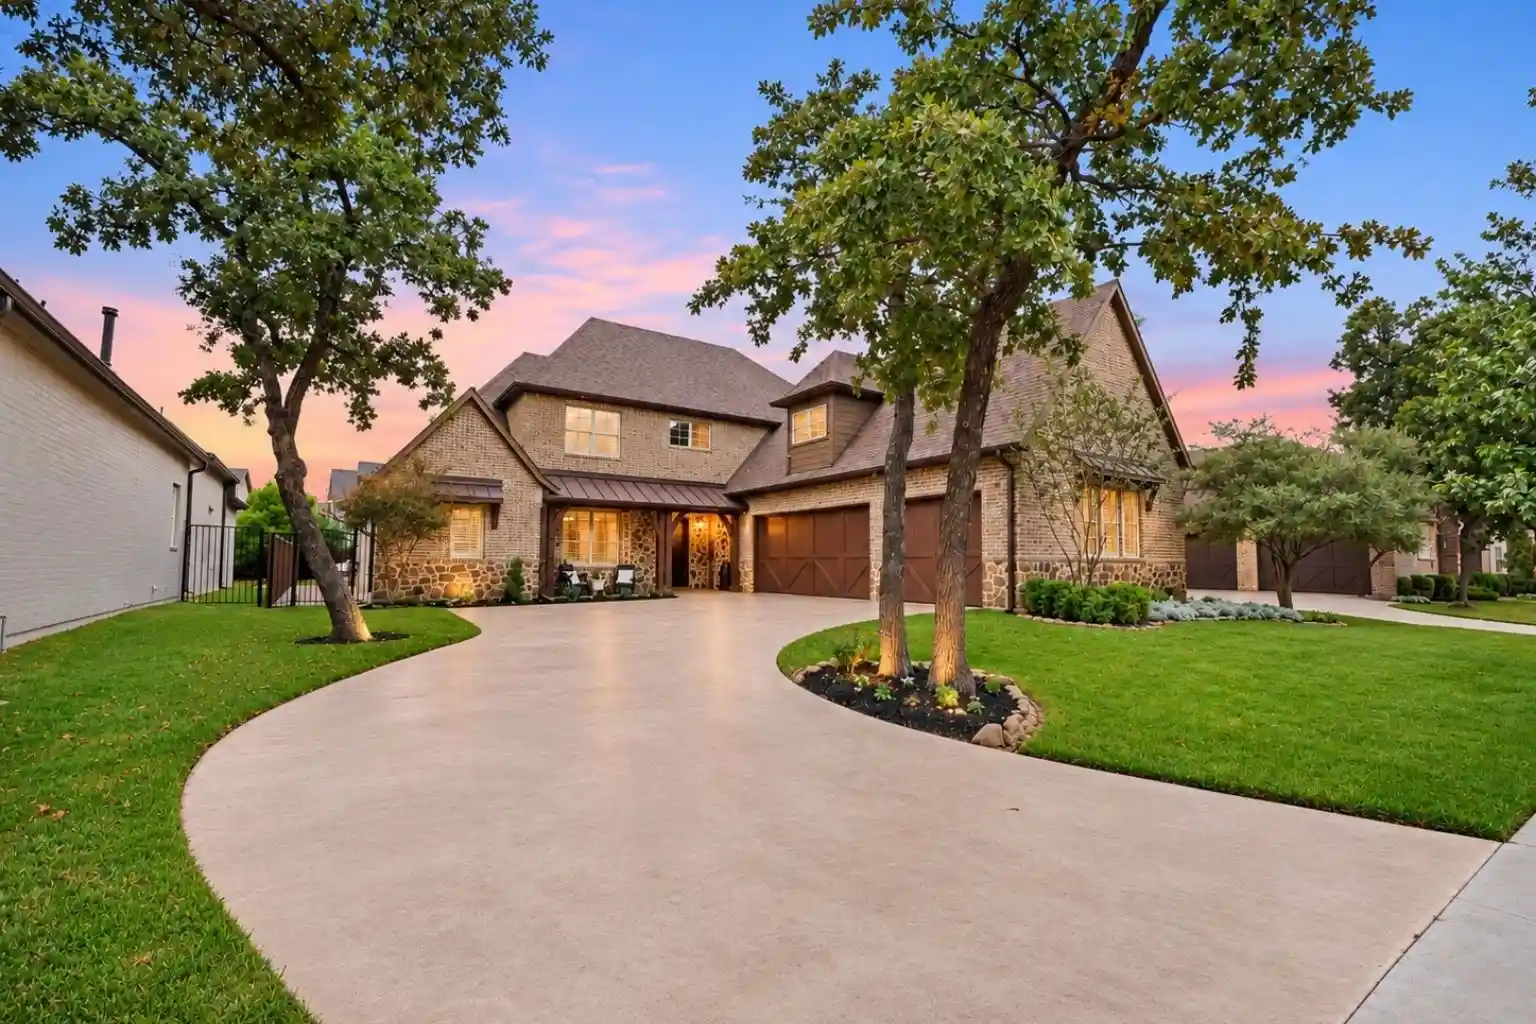
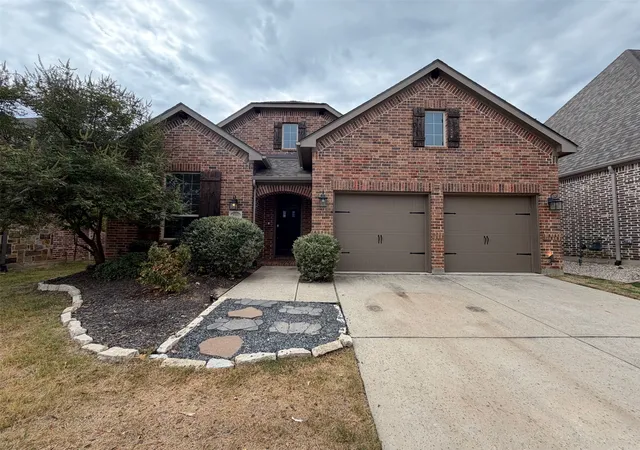
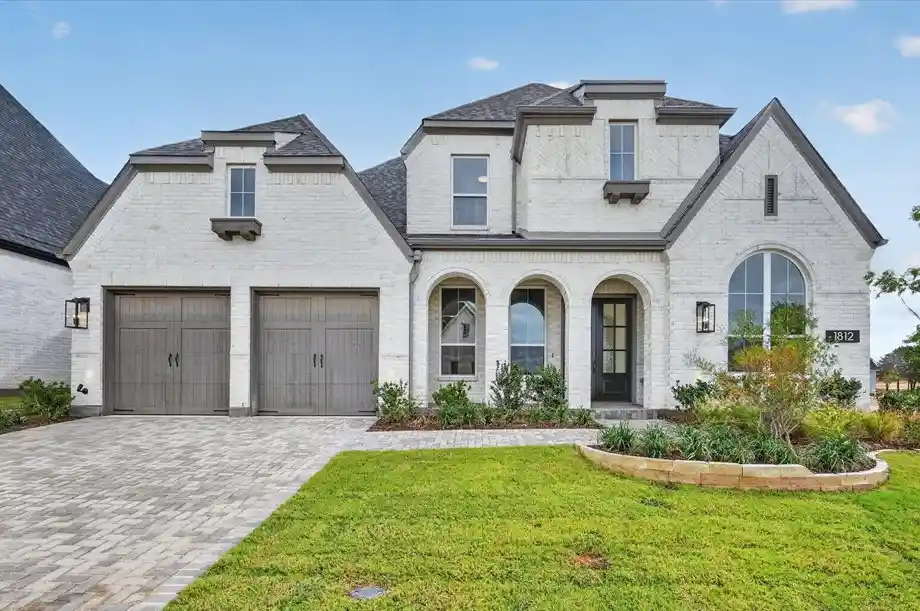
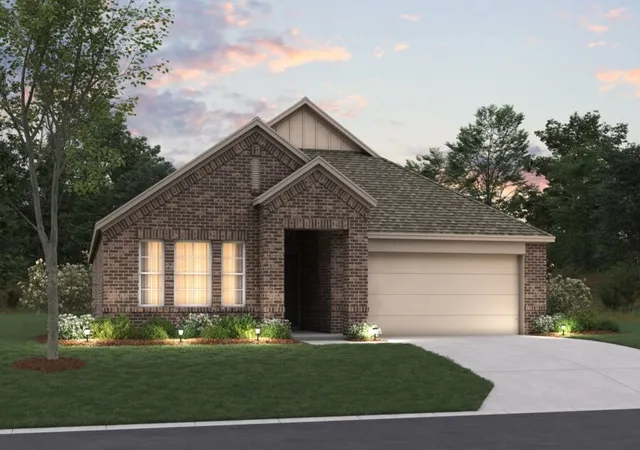
Find Homes by Property Features in Argyle, TX
Nearby New Homes For Sale

Based on information from the North Texas Real Estate Information Systems, Inc., through Nov 05, 2026, 12:45PM. Information is provided exclusively for consumers’ personal, non-commercial use. It may not be used for any purpose other than to identify prospective properties consumers may be interested in purchasing. Data is deemed reliable but is not guaranteed accurate. This website may not include listings or property addresses of sellers who have directed their listing brokers to withhold their listing or their property address from display on the Internet. ©2026 North Texas Real Estate Information Systems, Inc. All Rights Reserved.
 Advertising Broker: Michelle Brecker | Pathway To Home Realty
