- Overview
- Description
- Property Details
- Location
- HOA Management
- Facts & Features
- Getting Around
- Nearby Homes



$317,000
Monthly Est:$1,578
 2 Beds
 2 Baths
2 full baths
 1,290sqft
7100 Sunshine Skyway Ln S #703, Saint Petersburg, FL 33711
$317,000
$1,578/moEst:
Get Pre-Approved
Condominium
Built in 1976
$-- HOA
2.25 acres lot
$246/sq.ft
Description
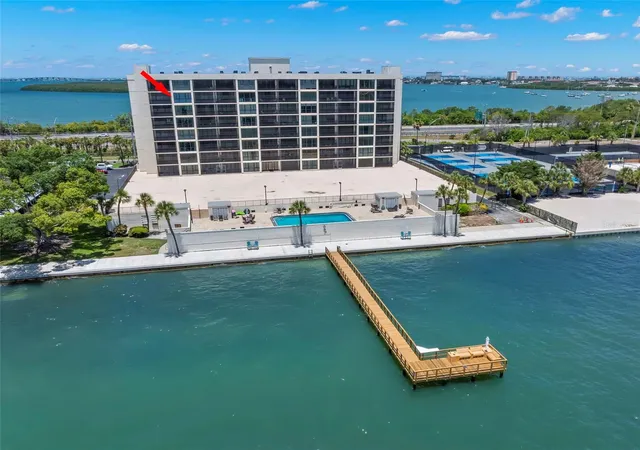
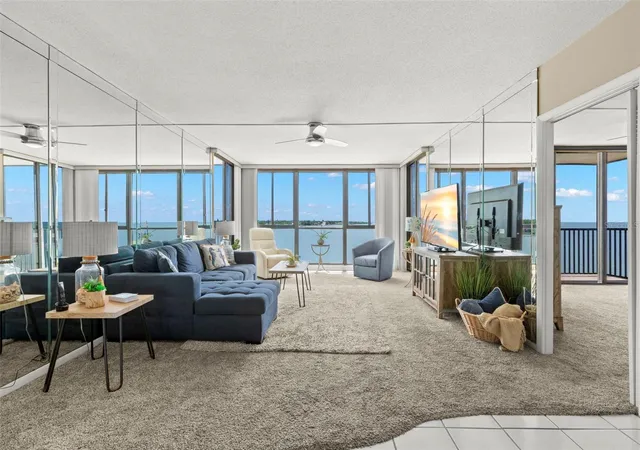
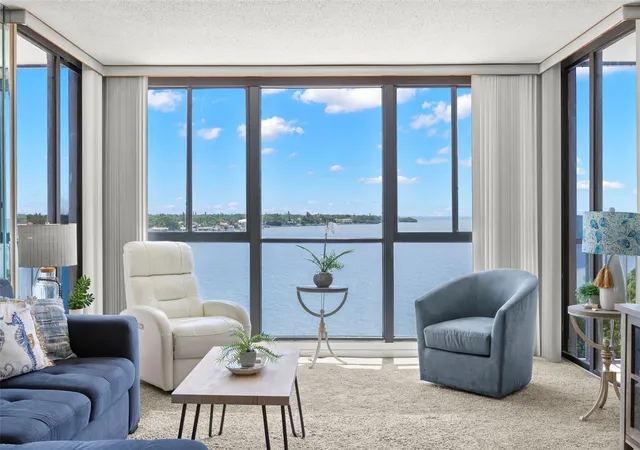
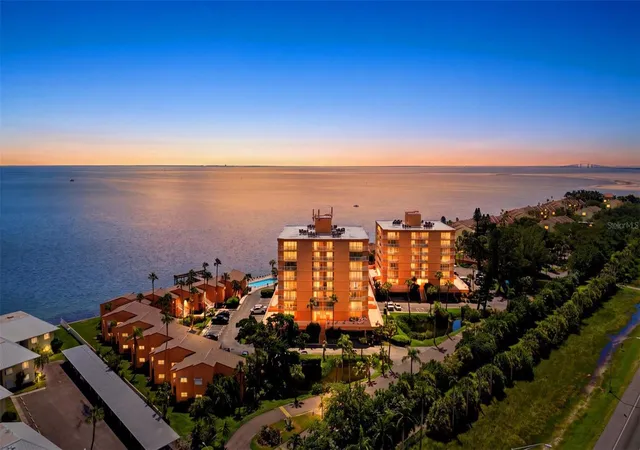
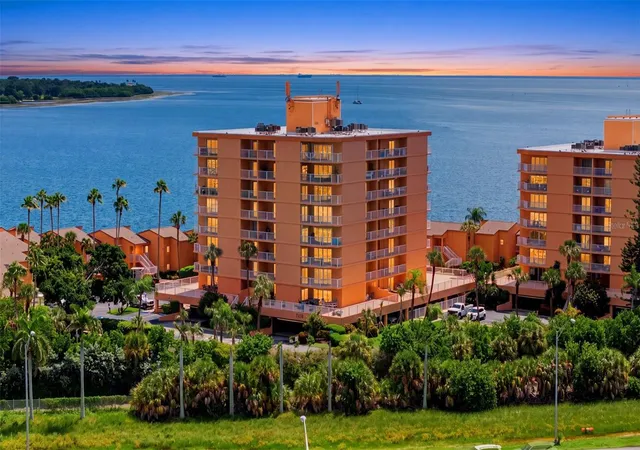
Imagine waking up to the beautiful sunrises over Tampa Bay from your very own bedroom and living room. Welcome to a turn-key 2-bedroom, 2-bath home that is filled with natural light taking you to he epitome of waterfront and coastal living. The floor-to-ceiling windows throughout are where elegance and comfort combine nicely to bring the sparkling Tampa Bay to you. The open floor-plan with 2 spacious bedroom with full ensuites where you have amazingly expansive views with sliding glass doors from every room and from 2 private and screened balconies.
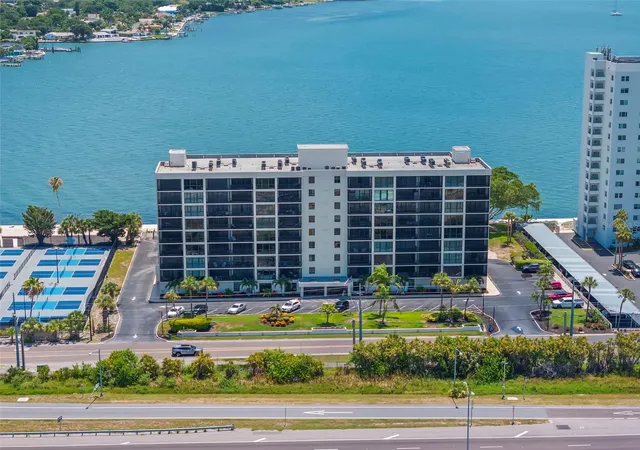
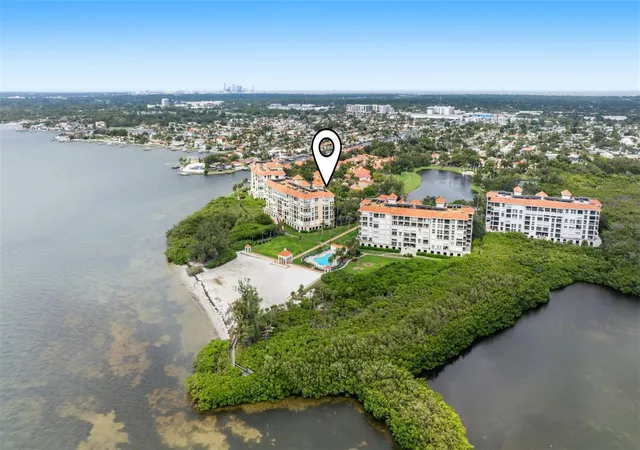
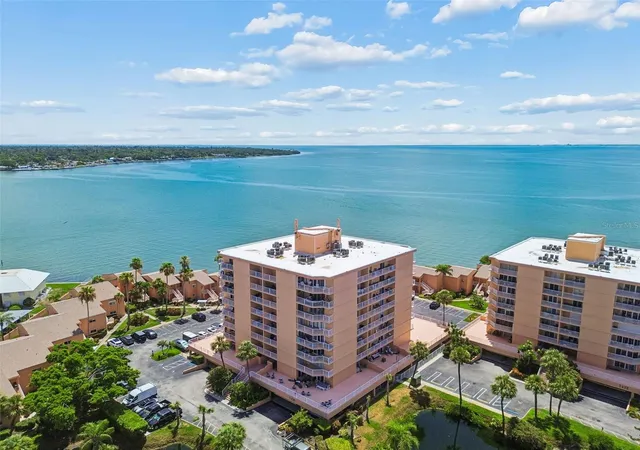
The kitchen hosts a coastal vibe with glass tile backsplash and is perfect for entertaining with generous granite counters providing plenty of space for preparation and serving. Wood mission style cabinetry with custom features, stainless steel appliances and a pantry to provide extra storage. Just off of the mirrored dining area featuring reflections of your water views all while being able to socialize with guests in the living room. This end unit lives much larger than you would imagine… It is a MUST SEE. Located just minutes from Downtown St. Petersburg, Eckerd College, Gulf beaches, and I-275, this property is ideal as a primary residence, seasonal retreat, or investment opportunity. Experience the best in Florida waterfront living in one of St. Petersburg’s most scenic bayfront communities. Additional features include secure under-building parking (space #703), a large private indoor storage closet, and there are nearby laundry facilities on every floor. Bridgeton North has recently completed a series of tasteful enhancements, including fresh exterior finishes, a modernized lobby, upgraded fitness center, billiard room and improved meeting and gathering spaces—further elevating the boutique coastal lifestyle offered here. All improvements have been fully funded. Residents enjoy an impressive array of waterfront amenities: Heated saltwater pool overlooking the Bay and Skyway Bridge, Outdoor grilling terrace and direct access to scenic walking trails connecting to Maximo Park and Sunshine Skyway State Park. The community is pet-friendly with no age restrictions, and the monthly association fee includes water, sewer, trash, cable, internet, and building maintenance. Perfectly situated, you are just minutes from award-winning Gulf beaches, marinas, boating, golf, renowned dining, shopping, parks, airports, and vibrant downtown St. Petersburg. This beautiful turn-key unit blends luxury, serenity, and captivating water views into one truly unique package. A truly exceptional opportunity to own a premier coastal residence.
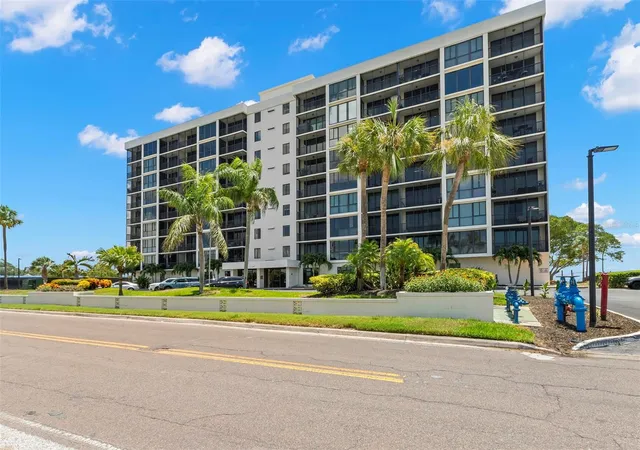
The Bridgeton North building is well maintained with pride. Bridgeton North has completed the MILESTONE INSPECTION / HOA STUDY required by the 2022 Condo Guidelines. Bridgeton Condominiums is a 9-story, 64-unit waterfront building. This is the place to be… call today for your private showing.
- Houzeo last checked: 3 hours ago
- Listing updated: October 11, 2026 at 11:50 am
- Listing Provided by: Linda Irvine (603) 785-5358 , Drew Irvine | DALE SORENSEN REAL ESTATE, INC (772) 231-4712
- Source: Stellar MLS-FL | MLS#: TB8520472

Part of

Property Details
Status
Pending
Type
Condominium
No. of Stories
8
County
City
Neighborhood
--
Year Built
1976
HOA Fees
-
Finished Area
1,290 sqft
Lot Size
2.25 acres lot
Basement Area
- sqft
MLS Name
Stellar MLS
MLS Number
TB8520472
MLS Status
Pending
Days on Market
114
Cumulative Days on Market
97

Continue Your Journey in App
Find your dream home, receive real-time updates, and many more!
Download App
Continue Your Journey in App
Find your dream home, receive real-time updates, and many more!
Location
HOA Management
PBM Management - Sue DePencier
HOA Fees
$-/ Monthly
Amenities
 Amenities and services may be covered by one or multiple associations and service providers.
 Trash Pickup
 Storage
 Pool
Pool
 Club House
 Sewer
Sewer
 Elevator
 Internet
 Cable TV
 Gym
Gym
 Water
Water
 Maintenance
 Security Guard
 Management
Lobby Key Required
Recreational Facilities
Recreation Facilities
Disclaimer: Amenities are based on third-party information and may vary; buyers must independently verify all amenities, as information is deemed reliable but not guaranteed.
Facts & Features
Rooms
Bedrooms & bathrooms
Bedrooms: 2
Bathrooms: 2
Primary Bedroom
Level: First
Area: 196.00 Square Feet
Dimensions: 14x14
Primary Bathroom
Level: First
Area: 72.00 Square Feet
Dimensions: 12x6
Bedroom 2
Level: First
Area: 180.00 Square Feet
Dimensions: 15x12
Bathroom 2
Level: First
Area: 78.00 Square Feet
Dimensions: 13x6
Dining Room
Level: First
Area: 144.00 Square Feet
Dimensions: 12x12
Kitchen
Level: First
Area: 112.00 Square Feet
Dimensions: 14x8
Living Room
Level: First
Balcony/Porch/Lanai
Level: First
Area: 75.00 Square Feet
Dimensions: 15x5
Balcony/Porch/Lanai
Level: First
Area: 75.00 Square Feet
Dimensions: 15x5
Interior
Interior Features
Ceiling Fans(s), High Ceilings, Open Floorplan, Stone Counters, Thermostat, Walk In Closet(s), Window Treatments
Window Features
Blinds
Exterior Features
Balcony, Storage
Heating
Central
Appliances
Dishwasher, Disposal, Electric Water Heater, Microwave, Range, Refrigerator
Sewer
Public Sewer
Cooling
Central Air
Flooring
Carpet, Tile
Construction
Year Built
Year Built: 1976
Home type
Condominium
Property Condition
Completed
Architectural Style
Coastal, Traditional
Roof
Other
Foundation Details
Slab
Construction Materials
Concrete, Stone, Stucco
Utilities & Energy
Association Amenities
Cable Tv, Clubhouse, Elevators, Fitness Center, Lobby Key Required, Maintenance, Pool, Recreation Facilities, Security, Storage
Utilities
Cable Connected, Electricity Connected, Sewer Connected, Water Connected
Parking Features
Assigned, Garage Door Opener, Ground Level, Guest, Open, Basement
Laundry Features
Laundry Room, Same Floor As Condo Unit
Water Source
Public
Security Features
Closed Circuit Camera(s), Key Card Entry, Secured Garage/parking, Security Lights, Smoke Detector(s)
Other Features
Lot Features
Landscaped, Near Golf Course, Near Marina, Paved
Community Features
Buyer Approval Required, Clubhouse, Community Mailbox, Deed Restrictions, Fitness Center, Pool
Vegetation
Mature Landscaping
Patio And Porch Features
Covered, Screened
Subdivision Name
Bridgeton North Condo
Price History
| Date | Event | Price |
|---|---|---|
10/11/2026 Source: | Pending | $317,000 $246/sqft |
08/21/2026 Source: | Listing Removed | $317,000 -2.46% $246/sqft |
08/05/2026 Source: | Listed for Sale | $325,000 $252/sqft |
07/27/2026 Source: | Contingent (Active Under Contract) | $325,000 $252/sqft |
07/27/2026 Source: | Pending | $325,000 $252/sqft |

Show more
Nearby Homes
Find Homes by Property Features in Saint Petersburg, FL

Based on information from Stellar MLS® through Oct 12, 2026, 05:15AM as submitted to and distributed by MLS GRID. All data is obtained from various sources and may not have been verified by the broker or MLS GRID. Supplied Open House Information is subject to change without notice. All information should be independently reviewed and verified for accuracy. Properties may or may not be listed by the office/agent presenting the information. IDX information is provided exclusively for consumers’ personal non-commercial use. It may not be used for any purpose other than to identify prospective properties consumers may be interested in purchasing. The data is deemed reliable but is not guaranteed by MLS GRID. The use of the MLS GRID Data may be subject to an end-user license agreement prescribed by the Member Participant’s applicable MLS, if any, and as amended from time to time. © 2026 Stellar MLS. All Rights Reserved.
 Advertising Broker: Fred McGill | Simple Showing, Inc