- Overview
- Description
- Property Details
- Location
- HOA Management
- Facts & Features
- Getting Around
- Nearby Homes



$285,000
Monthly Est:$1,419
 2 Beds
 2 Baths
2 full baths
 1,290sqft
7100 Sunshine Skyway Ln S #704, Saint Petersburg, FL 33711
$285,000
$1,419/moEst:
Get Pre-Approved
Condominium
Built in 1976
$-- HOA
-- sqft lot
$221/sq.ft
Description
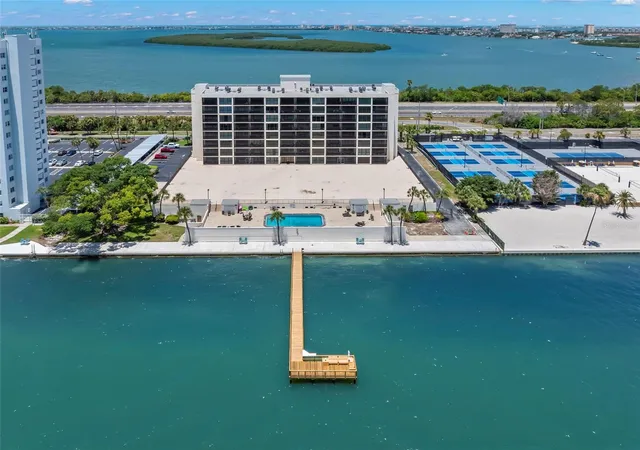
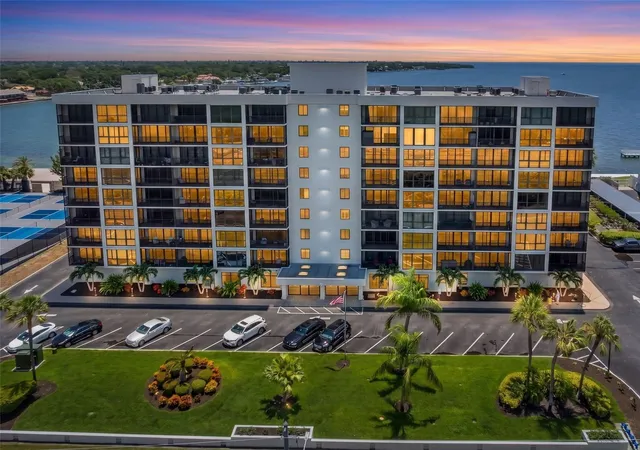
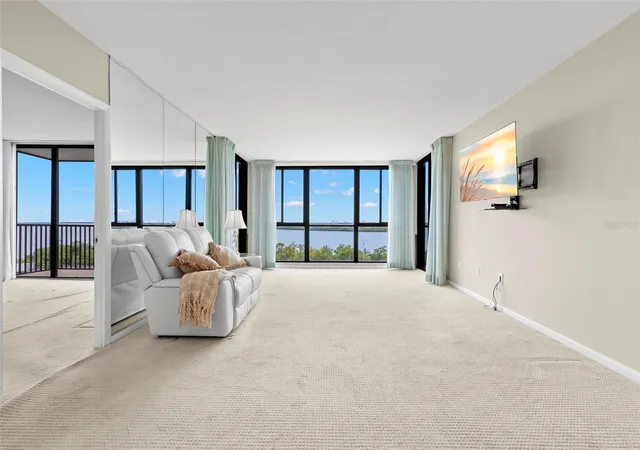
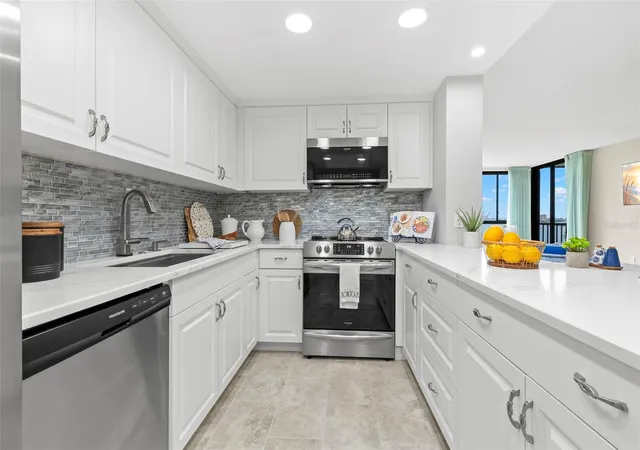
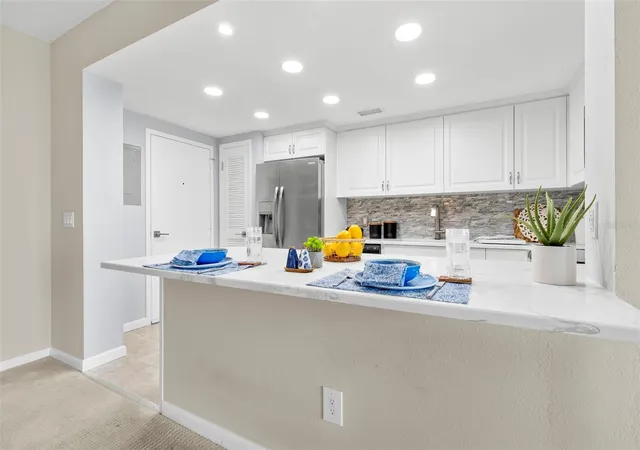
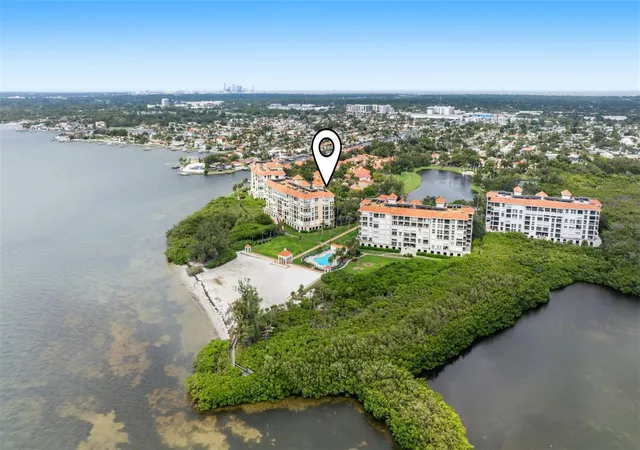
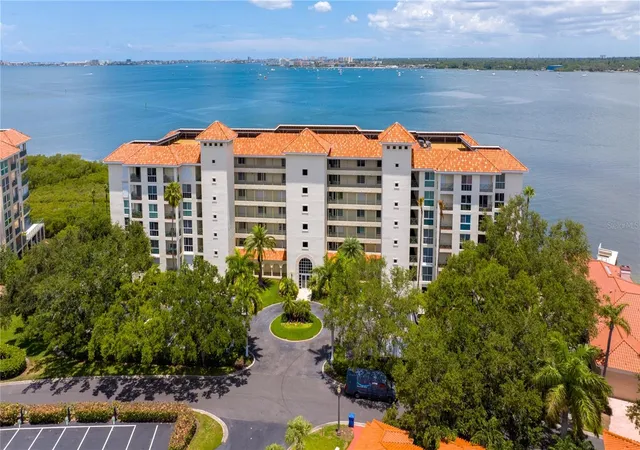
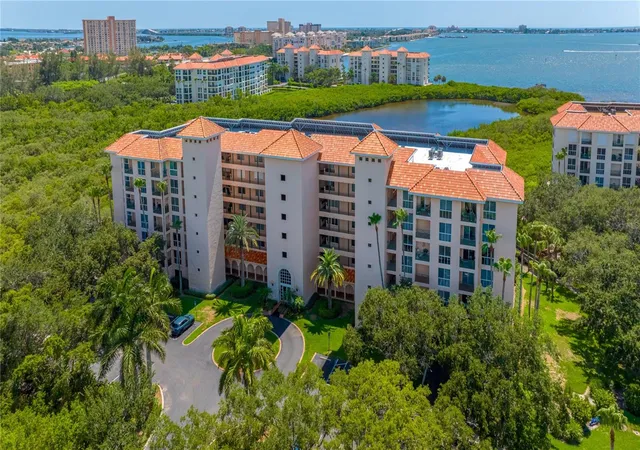
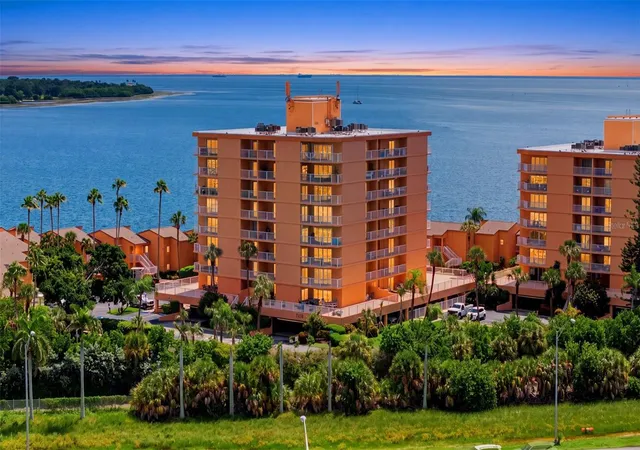
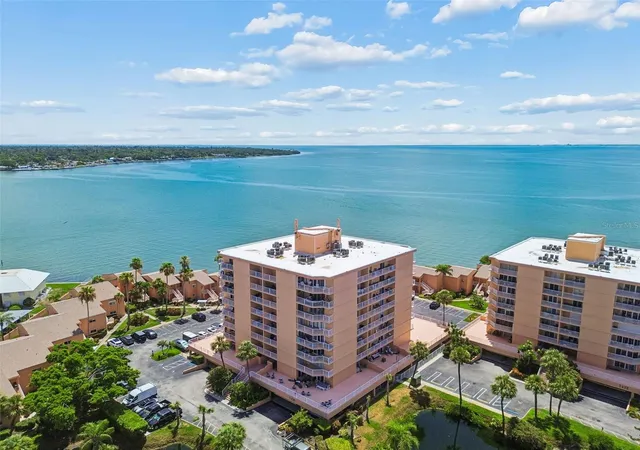
Under contract-accepting backup offers. Water views from every room, where your monthly condo fee includes everything but your electricity - community pool, escrow reserves, exterior and grounds maintenance, pool maintenance, sewer, trash, water, the first floor fitness room and waterfront fishing dock! Welcome to this stunning 7th-floor waterfront condominium offering breathtaking panoramic views toward Terra Verde and the Gulf from every room. Your monthly condo fee covers the community pool, reserves, exterior and grounds maintenance, pool maintenance, sewer, trash, water and your fitness facility as well as the community room with pool table! This beautifully updated 2-bedroom, 2-bath residence features two spacious en suite bedrooms, each with its own private screened porch—the perfect place to enjoy your morning coffee or unwind while taking in the waterfront scenery. The living room also opens to the screened lanai through sliding glass doors, creating seamless indoor-outdoor living. The light-filled great room combines comfortable living and dining spaces, all framed by spectacular water views. The updated kitchen is designed to impress with elegant quartz countertops, a decorative tile backsplash, white soft-close cabinetry, a pantry, breakfast bar seating, and a full suite of Frigidaire Gallery stainless steel appliances, including a microwave, five-burner range, dishwasher, and side-by-side refrigerator. The spacious primary suite offers gorgeous water views, a walk-in closet with custom built-ins, and an updated en suite bath featuring quartz countertops. A new shower door available to install; The second en suite bedroom provides privacy and equally impressive views. Additional conveniences include a second hallway entrance, a utility closet, storage closet, and separate linen closet. Residents enjoy exceptional community amenities, including a waterfront pool, a fishing/viewing dock extending into the bay, a fitness center on the first floor, and a laundry room conveniently located just off the elevator on each floor. Ideally located just minutes from award-winning Gulf beaches, shopping, dining, and vibrant downtown St. Petersburg, you'll have easy access to waterfront parks, museums, entertainment, and everything the area has to offer. This move-in-ready waterfront retreat combines spectacular views, thoughtful updates, and an unbeatable location—everything you need to enjoy the Florida lifestyle you've been dreaming of.
- Houzeo last checked: 5 minutes ago
- Listing updated: September 16, 2026 at 1:43 pm
- Listing Provided by: Vanessa Leonard (727) 647-2706 | KELLER WILLIAMS REALTY- PALM HARBOR (727) 772-0772
- Source: Stellar MLS-FL | MLS#: TB8526170

Part of

Property Details
Status
Active Under Contract
Type
Condominium
No. of Stories
9
County
City
Neighborhood
--
Year Built
1976
HOA Fees
-
Finished Area
1,290 sqft
Lot Size
-- sqft lot
Basement Area
- sqft
MLS Name
Stellar MLS
MLS Number
TB8526170
MLS Status
Pending
Days on Market
93
Cumulative Days on Market
30

Continue Your Journey in App
Find your dream home, receive real-time updates, and many more!
Download App
Continue Your Journey in App
Find your dream home, receive real-time updates, and many more!
Location
HOA Management
Professional Bayway Management
HOA Fees
$-/
Amenities
 Amenities and services may be covered by one or multiple associations and service providers.
 Sewer
Sewer
 Elevator
 Maintenance
 Trash Pickup
 Pool
Pool
 Gym
Gym
 Water
Water
 Sports Court
Escrow Reserves Fund
Lobby Key Required
Disclaimer: Amenities are based on third-party information and may vary; buyers must independently verify all amenities, as information is deemed reliable but not guaranteed.
Facts & Features
Rooms
Bedrooms & bathrooms
Bedrooms: 2
Bathrooms: 2
Kitchen
Level: First
Area: 118.26 Square Feet
Dimensions: 8.1x14.6
Living Room
Level: First
Area: 265.93 Square Feet
Dimensions: 13.1x20.3
Primary Bedroom
Level: First
Area: 208.83 Square Feet
Dimensions: 14.8x14.11
Interior
Sewer
Public Sewer
Interior Features
Ceiling Fans(s), Elevator, Living Room/dining Room Combo, Solid Wood Cabinets, Split Bedroom, Stone Counters, Walk In Closet(s)
Appliances
Dishwasher, Electric Water Heater, Microwave, Range, Refrigerator
Cooling
Central Air
Exterior Features
Balcony, Sidewalk
Heating
Central
Flooring
Carpet, Laminate
Construction
Year Built
Year Built: 1976
Home type
Condominium
Foundation Details
Slab
Construction Materials
Block
Roof
Built Up
Utilities & Energy
Laundry Features
Same Floor As Condo Unit
Parking Features
Guest
Association Amenities
Elevators, Fitness Center, Lobby Key Required, Pickleball Court(s), Pool
Utilities
Cable Available, Electricity Connected, Sewer Connected, Water Connected
Water Source
Public
Other Features
Subdivision Name
Bridgeton North Condo
Community Features
Deed Restrictions, Fitness Center, Sidewalks
Price History
| Date | Event | Price |
|---|---|---|
08/13/2026 Source: | Contingent (Active Under Contract) | $285,000 -3.68% $221/sqft |
07/09/2026 Source: | Listed for Sale | $295,900 $229/sqft |

Nearby Homes

Find Homes by Property Features in Saint Petersburg, FL

Based on information from Stellar MLS® through Oct 11, 2026, 09:45AM as submitted to and distributed by MLS GRID. All data is obtained from various sources and may not have been verified by the broker or MLS GRID. Supplied Open House Information is subject to change without notice. All information should be independently reviewed and verified for accuracy. Properties may or may not be listed by the office/agent presenting the information. IDX information is provided exclusively for consumers’ personal non-commercial use. It may not be used for any purpose other than to identify prospective properties consumers may be interested in purchasing. The data is deemed reliable but is not guaranteed by MLS GRID. The use of the MLS GRID Data may be subject to an end-user license agreement prescribed by the Member Participant’s applicable MLS, if any, and as amended from time to time. © 2026 Stellar MLS. All Rights Reserved.
 Advertising Broker: Fred McGill | Simple Showing, Inc