- Overview
- Description
- Property Details
- Location
- HOA Management
- Facts & Features
- Getting Around
- Nearby Homes



$450,000
Monthly Est:$2,240
 2 Beds
 2 Baths
2 full baths
 1,290sqft
7100 Sunshine Skyway Ln S #901, Saint Petersburg, FL 33711
$450,000
$2,240/moEst:
Get Pre-Approved
Condominium
Built in 1976
$-- HOA
-- sqft lot
$349/sq.ft
Description
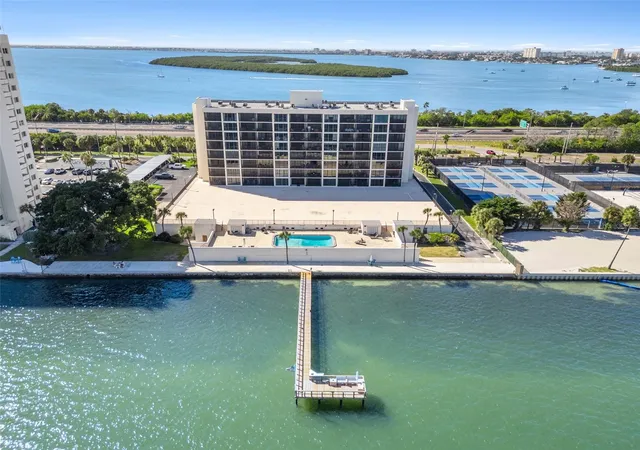
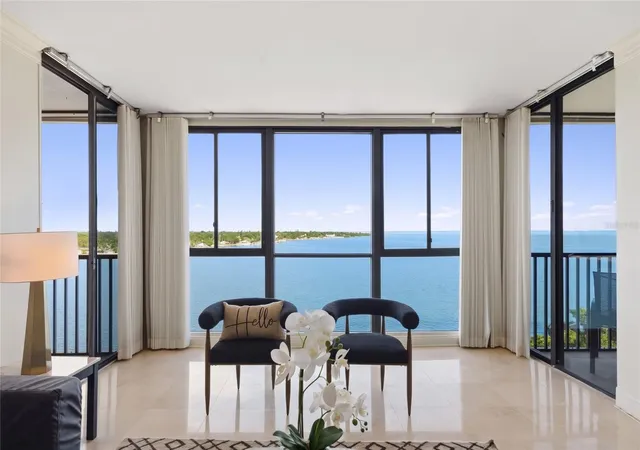
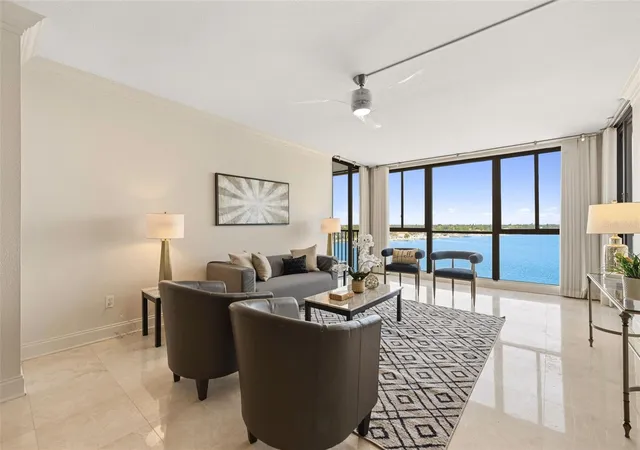
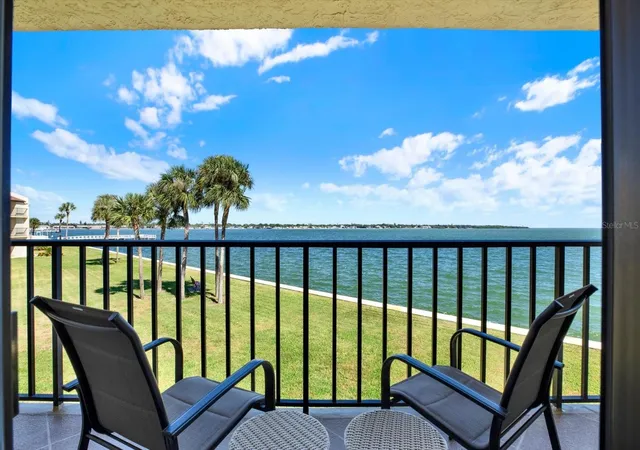
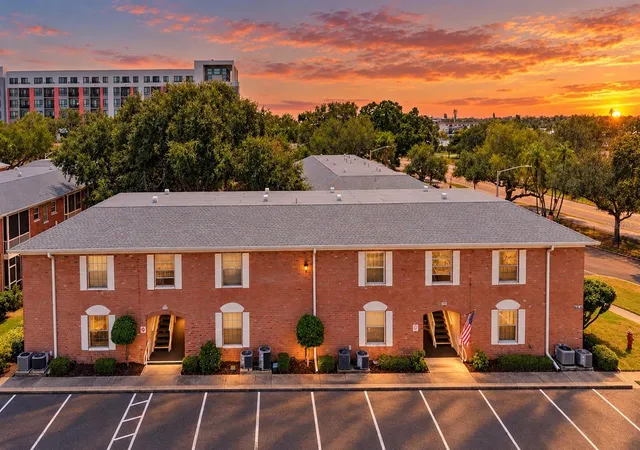
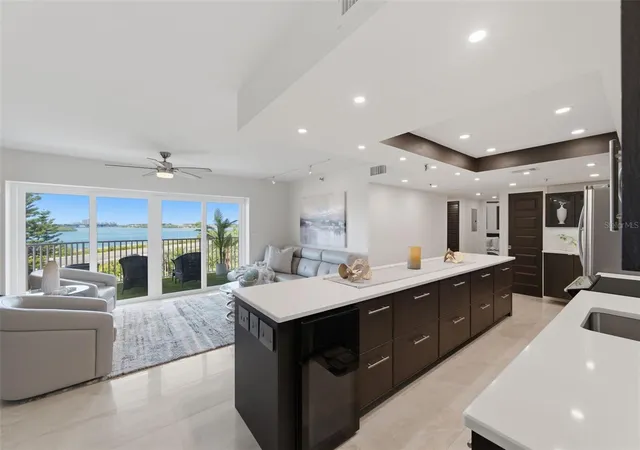
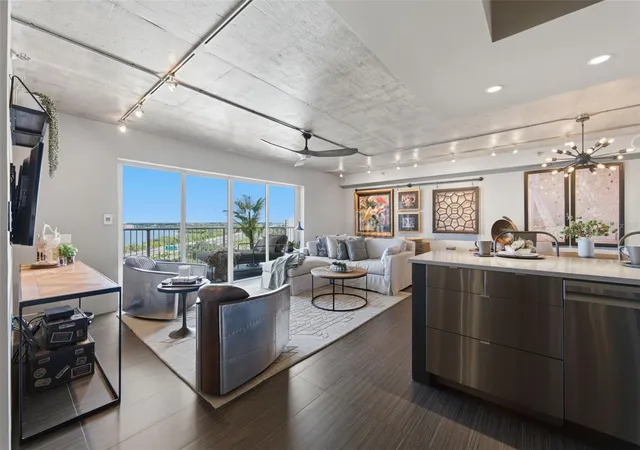
Welcome to 7100 Sunshine Skyway Ln S, Unit 901, perched at the top of the building on the ninth floor with open-water views of Tampa Bay from every room.
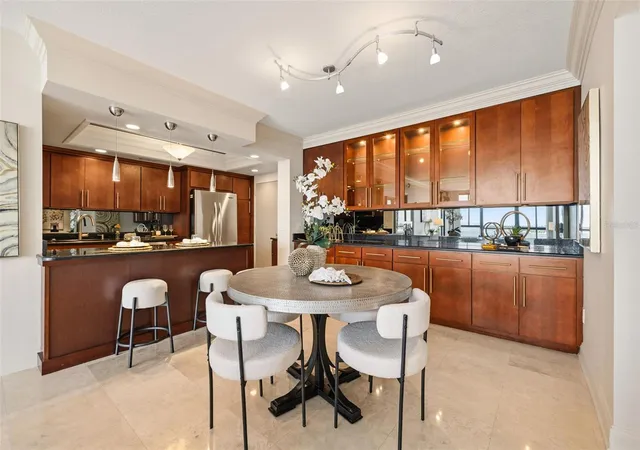
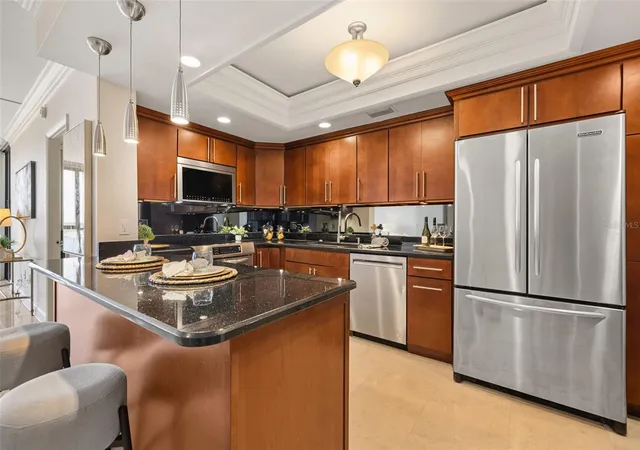
The open floor plan connects the living and dining areas and frames the water as the backdrop. Built-in shelving anchors the dining room. The kitchen features a breakfast bar, stone countertops, stainless steel appliances, and generous cabinet storage. Finished with upscale ceramic tile throughout the entire home!
A split-bedroom layout gives each bedroom its own en-suite bath and private balcony. The primary suite adds a walk-in closet and a dual-sink vanity. Step out for the bay breeze and a front-row view of the expansive Tampa Bay.
This turnkey condo sits just steps from the elevator, with a community laundry room close to the front door. The condo fee covers water, sewer and trash. The community pool overlooks the bay, and residents can fish from the community fishing dock.
The lifestyle here runs on the water. O'Neill's Marina is a 2-minute drive, Loggerhead Marina is a 4-minute drive, and Maximo Park is a 5-minute walk, with its boat ramps, shoreline fishing, trails and beach. Launch the boat in the morning, stroll the park at sunset, then be in downtown St. Pete for dinner in about 10 minutes. Publix is less than 5 minutes away.
Low-maintenance waterfront living at the southern edge of St. Petersburg, ready for you to move right in and start your St. Pete waterfront lifestyle!
- Houzeo last checked: 7 minutes ago
- Listing updated: October 30, 2026 at 10:10 pm
- Listing Provided by: Adam Benmbark (305) 647-8376 | KELLER WILLIAMS ST PETE REALTY (727) 894-1600
- Source: Stellar MLS-FL as distributed by MLS GRID | MLS#: TB8556715

Property Details
Status
Active
Type
Condominium
No. of Stories
9
County
City
Neighborhood
--
Year Built
1976
HOA Fees
-
Finished Area
1,290 sqft
Lot Size
-- sqft lot
Basement Area
- sqft
MLS Name
Stellar MLS
MLS Number
TB8556715
MLS Status
Active
Days on Market
18

Continue Your Journey in App
Find your dream home, receive real-time updates, and many more!
Continue Your Journey in App
Find your dream home, receive real-time updates, and many more!
Location
HOA Management
Susan DePencier
HOA Fees
$-/
Amenities
 Amenities and services may be covered by one or multiple associations and service providers.
 Laundry
 Gym
 Trash Pickup
 Pool
 Maintenance
 Elevator
 Water
 Sewer
 Storage
 Recreational Facilities
Barbecue
Lobby Key Required
Disclaimer: Amenities are based on third-party information and may vary; buyers must independently verify all amenities, as information is deemed reliable but not guaranteed.
Facts & Features
Rooms
Bedrooms & bathrooms
Bedrooms: 2
Bathrooms: 2
Interior
Appliances
Dishwasher, Electric Water Heater, Exhaust Fan, Microwave, Range, Refrigerator
Cooling
Central Air
Window Features
Blinds
Flooring
Ceramic Tile
Heating
Central
Exterior Features
Balcony, Outdoor Grill, Sidewalk, Storage
Sewer
Public Sewer
Interior Features
Built In Features, Ceiling Fans(s), Crown Molding, High Ceilings, Living Room/dining Room Combo, Open Floorplan, Primary Bedroom Main Floor, Solid Wood Cabinets, Split Bedroom, Stone Counters, Thermostat, Tray Ceiling(s), Walk In Closet(s), Window Treatments
Construction
Year Built
Year Built: 1976
Home type
Condominium
Construction Materials
Block, Stucco
Roof
Concrete
Foundation Details
Slab
Utilities & Energy
Pool Features
In Ground, Gunite, Heated, Lighting
Parking Features
Assigned, Covered, Electric Vehicle Charging Station(s), Ground Level, Guest, Open, Reserved, Basement
Security Features
Key Card Entry, Secured Garage/parking, Smoke Detector(s)
Utilities
Bb/hs Internet Available, Cable Available, Electricity Connected, Public, Sewer Connected, Water Connected
Laundry Features
Common Area, Same Floor As Condo Unit
Association Amenities
Barbecue, Elevators, Fitness Center, Laundry, Lobby Key Required, Pool, Storage
Water Source
Public
Other Features
Subdivision Name
Bridgeton North Condo
Lot Features
Flood Zone, City Limits, Landscaped, Near Marina, Sidewalk
Community Features
Barbecue, Buyer Approval Required, Community Mailbox, Fitness Center, Pool, Sidewalks
Patio And Porch Features
Covered, Enclosed, Screened
Price History
| Date | Event | Price |
|---|---|---|
10/30/2026 Source: | Listed for Sale | $450,000 $349/sqft |

Getting Around 7100 Sunshine Skyway Ln S
Bike Score®

Somewhat Bikeable
46/100
Walk Score®

Car-Dependent
11/100
Transit Score®

Minimal Transit
19/100
Data provided by Redfin
Nearby Homes
Find Homes by Property Features in Saint Petersburg, FL

Based on information from Stellar MLS® through Oct 31, 2026, 01:30AM as submitted to and distributed by MLS GRID. All data is obtained from various sources and may not have been verified by the broker or MLS GRID. Supplied Open House Information is subject to change without notice. All information should be independently reviewed and verified for accuracy. Properties may or may not be listed by the office/agent presenting the information. IDX information is provided exclusively for consumers’ personal non-commercial use. It may not be used for any purpose other than to identify prospective properties consumers may be interested in purchasing. The data is deemed reliable but is not guaranteed by MLS GRID. The use of the MLS GRID Data may be subject to an end-user license agreement prescribed by the Member Participant’s applicable MLS, if any, and as amended from time to time. © 2026 Stellar MLS. All Rights Reserved.
 Advertising Broker: Fred McGill | Simple Showing, Inc
