- Overview
- Description
- Property Details
- Location
- Facts & Features
- Getting Around
- Nearby Homes



$599,000
Monthly Est:$2,981
 4 Beds
 3 Baths
3 full baths
 3,749sqft
7101 W Augusta Blvd, Yorktown, IN 47396
$599,000
$2,981/moEst:
Get Pre-Approved
Single Family Residence
Built in 1994
$-- HOA
18,295 sqft lot
$160/sq.ft
Description
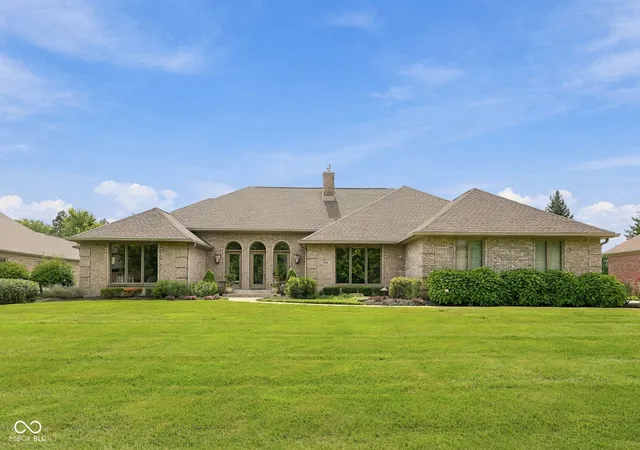
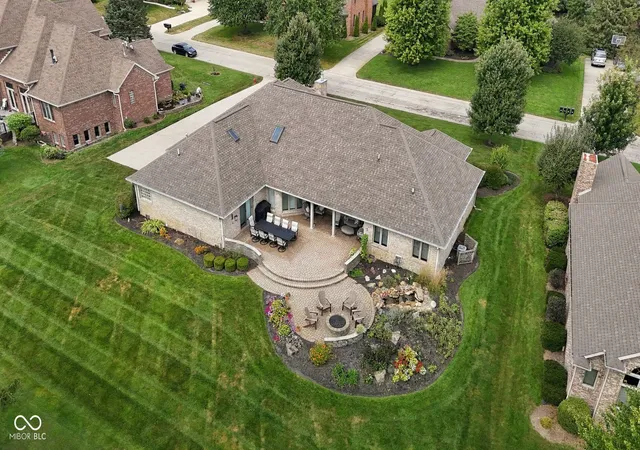
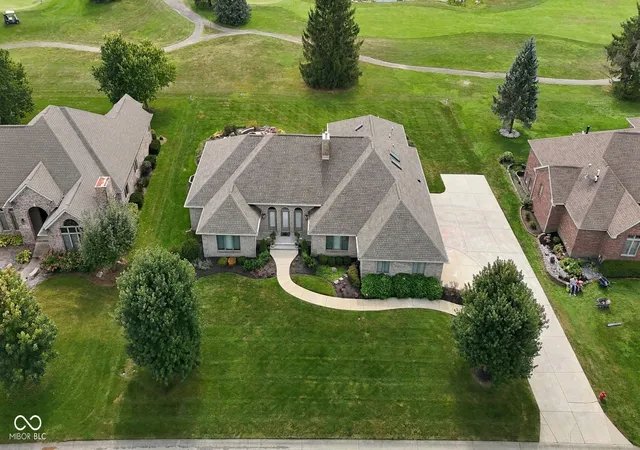
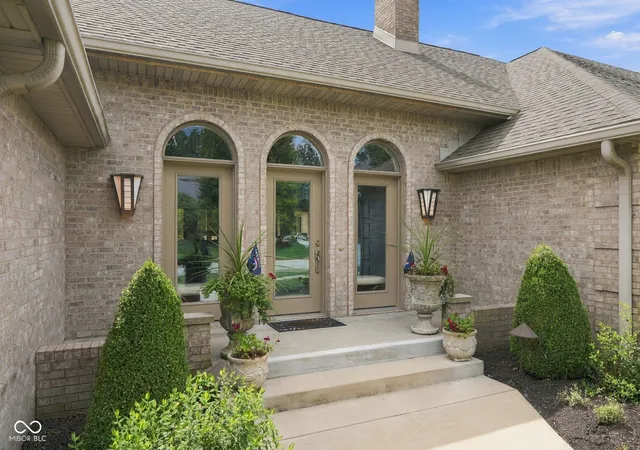
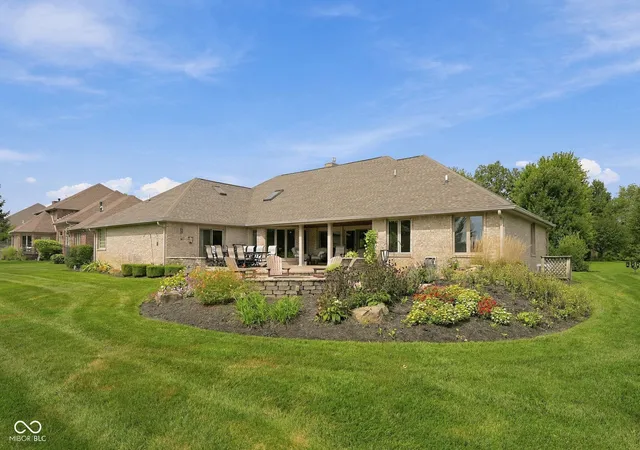
Exceptional golf-course living in Woodland Trails! Beautifully positioned to capture incredible course views, this move-in-ready home offers an extraordinary outdoor setting. The custom-paver patio features a water element and gas fire pit, creating a wonderful place to relax or entertain-and the patio dining area is comfortably shaded in the evening. Built in 1994, the home offers 3,749 square feet of living space with four bedrooms and three full baths. The spacious floor plan includes a large great room, a dining room with space for a 12-seat table, and a quiet upstairs family room with an additional office area. Car enthusiasts and anyone needing extra storage will appreciate the oversized three-car garage, measuring approximately 23' x 41'. The beautifully updated Cabinet Crafters kitchen features high-end appliances, custom pull-outs, illuminated glass cabinetry, a concealed TV cabinet, a distinctive custom ceiling, and numerous thoughtful details. Additional improvements include the roof (2018), large-capacity water heater (2024), three HVAC systems-including two newer systems-the patio transformation with custom pavers, water feature, and gas fire pit (2009), great room renovation with gas fireplace (2020), three newer Andersen patio doors, and an irrigation system. The primary bath was completely remodeled in 2007 and includes a heated floor. The ultra-thin television and Sonos soundbar in the great room remain, along with the washer and dryer. The upstairs sauna may be available separately. Late-November 2026 possession may be possible. Virtual Tour now live.
- Houzeo last checked: 9 hours ago
- Listing updated: October 6, 2026 at 12:00 am
- Listing Provided by: Steve Slavin (317) 701-5006 | Coldwell Banker Real Estate Group (765) 289-2228
- Source: Metropolitan Indianapolis Board of REALTORS (MIBOR) MLS-IN | MLS#: 22127346

Property Details
Status
Pending
Type
Single Family Residence
No. of Stories
-
County
City
Neighborhood
--
Year Built
1994
HOA Fees
-
Finished Area
3,749 sqft
Lot Size
18,295 sqft lot
Basement Area
- sqft
MLS Name
Metropolitan Indianapolis Board of REALTORS (MIBOR) MLS
MLS Number
22127346
MLS Status
Pending
Days on Market
16
Cumulative Days on Market
15

Continue Your Journey in App
Find your dream home, receive real-time updates, and many more!
Download App
Continue Your Journey in App
Find your dream home, receive real-time updates, and many more!
Location
Facts & Features
Rooms
Bedrooms & bathrooms
Bedrooms: 4
Bathrooms: 3
Living Room
Level: Main
Area: 546.00 Square Feet
Dimensions: 26x21
Dining Room
Level: Main
Area: 210.00 Square Feet
Dimensions: 15x14
Kitchen
Level: Main
Area: 192.00 Square Feet
Dimensions: 16x12
Laundry
Level: Main
Area: 48.00 Square Feet
Dimensions: 8x6
Master Bedroom
Level: Main
Area: 306.00 Square Feet
Dimensions: 18x17
Bedroom 2
Level: Main
Area: 180.00 Square Feet
Dimensions: 15x12
Bedroom 3
Level: Main
Area: 156.00 Square Feet
Dimensions: 13x12
Bedroom 4
Level: Main
Area: 221.00 Square Feet
Dimensions: 17x13
Family Room
Level: Upper
Area: 525.00 Square Feet
Dimensions: 25x21
Breakfast Room
Level: Main
Area: 64.00 Square Feet
Dimensions: 8x8
Interior
Appliances
Electric Cooktop, Dishwasher, Dryer, Exhaust Fan, Microwave, Convection Oven, Electric Oven, Refrigerator, Washer, Water Heater, Water Softener Owned
Interior Features
Built In Features, Tray Ceiling(s), Vaulted Ceiling(s), Walk In Closet(s)
Cooling
Central Air
Exterior Features
Fire Pit
Heating
Forced Air, Gas
Construction
Year Built
Year Built: 1994
Home type
Single Family Residence
Architectural Style
Traditional
Construction Materials
Brick
Foundation Details
Crawl Space
Utilities & Energy
Security Features
Security System, Smoke Detector(s)
Parking Features
Attached
Laundry Features
Main Level
Water Source
Public
Fireplace Features
Gas Log, Great Room, Living Room
Other Features
Patio And Porch Features
Covered, Patio
Subdivision Name
Woodland Trails
Lot Features
On Golf Course
Price History
| Date | Event | Price |
|---|---|---|
10/04/2026 Source: | Pending | $599,000 $160/sqft |
09/23/2026 Source: | Price Decreased | $599,000 -7.83% $160/sqft |

Nearby Homes



Find Homes by Property Features in Yorktown, IN

Based on information from MIBOR REALTOR® Association through Oct 07, 2026, 06:00AM. The Broker Listing Cooperative® listing service's Listing information is deemed reliable but is not guaranteed accurate by the Broker Listing Cooperative® listing service. All data is obtained from various sources and may not have been verified by broker or Broker Listing Cooperative listing service. Supplied Open House Information is subject to change without notice. All information should be independently reviewed and verified for accuracy. Properties may or may not be listed by the office/agent presenting the information.. All Rights Reserved. © 2026 MIBOR REALTOR® Association.
 Advertising Broker: Jonah Hartsburg | Hoosier Hub Realty