
- 0
- 1
- Overview
- Description
- Property Details
- Location
- Facts & Features
- Getting Around
- Nearby Homes
 No HOA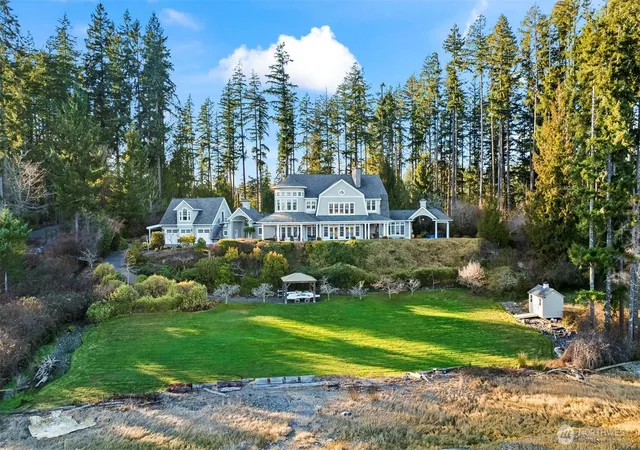
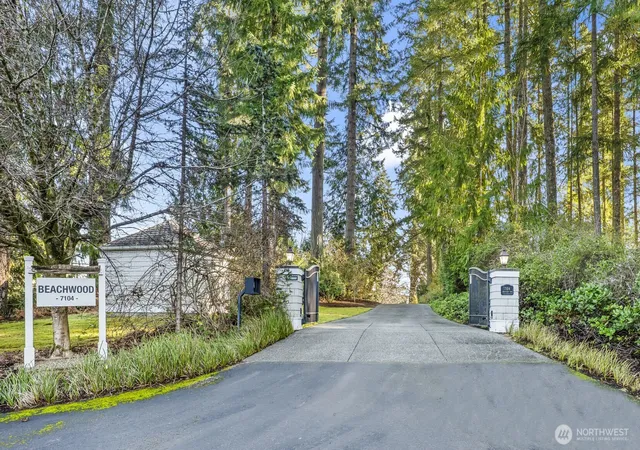

Street View
Listed by: Nancy Forsythe (253) 241-3512 , Victoria Burgess (253) 265-1777 | Windermere Prof Partners (253) 851-7374
$4,225,000
Monthly Est:$21,029
 4 Beds
 6 Baths
4 full baths + 1 half bath
 5,130sqft
7104 E Grapeview Loop Rd, Allyn, WA 98524
$4,225,000
$21,029/moEst:
Get Pre-Approved
Single Family Residence
Built in 2001
$-- HOA
5 acres lot
$824/sq.ft
Description
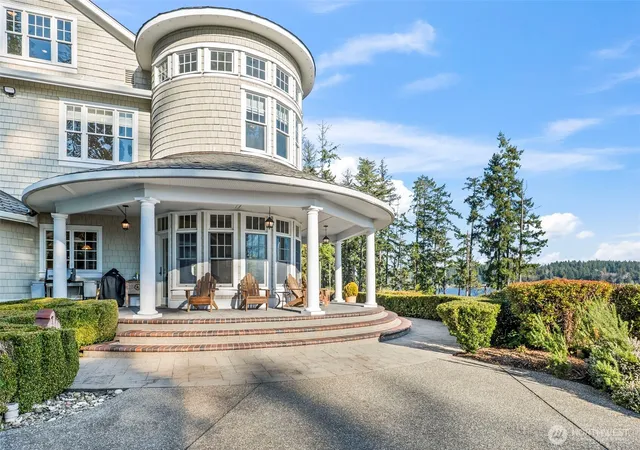
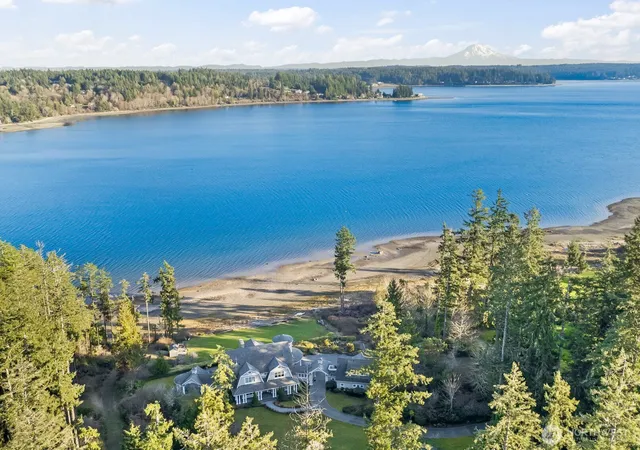
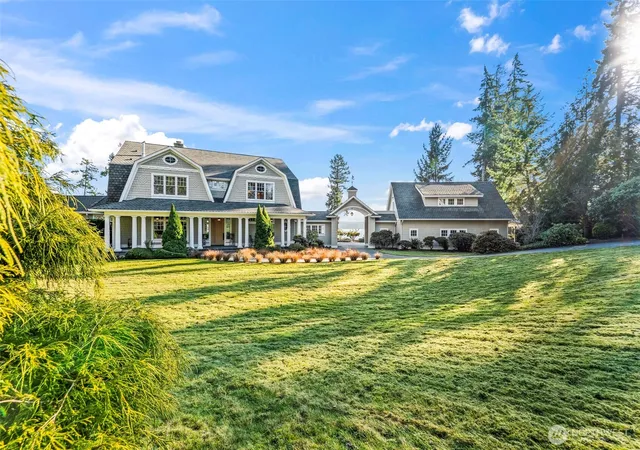
Timeless East Coast–inspired Shingle Style estate on a gated 5-acre sanctuary with 350’ of rare no-bank waterfront—a retreat created for those who prize privacy, beauty, and the ability to truly unplug. Tucked away from the world yet minutes from marinas, dining, and everyday conveniences, the property offers the ideal balance of complete seclusion with effortless access. The primary residence welcomes with soaring 20’ ceilings, an open yet intimate floor plan, walls of windows, wraparound porches, and sweeping views of Puget Sound and Mount Rainier. A chef’s kitchen with marble counters flows to the great room with stone fireplace, while a private spa wing with exercise area and hot tub becomes a personal wellness escape. The grounds invite a refined estate lifestyle: quiet mornings on the porch, meditative walks along your own beach, kayaking & paddle boarding, or casting for fish. Host friendly matches on the private tennis court, set out croquet or badminton on broad lawns, and gather at dusk around the outdoor fireplace. The beach is rich with oysters and clams, perfect for simple seaside suppers beneath brilliant stars. Main house offers 3 ensuite bedrooms; detached 3-car garage includes a guest apartment with 1 bed, 1 bath, and sleeping alcoves for guests or staff. Gardens, fruit trees, gazebo, and woodland trails create a setting where life slows and weekends feel like holidays. A rare legacy property for multigenerational gatherings and restorative escapes.
- Houzeo last checked: 21 minutes ago
- Listing updated: October 1, 2026 at 11:42 pm
- Source: Northwest Multiple Listing Service | MLS#: NWM2552037

Property Details
Status
Active
Type
Single Family Residence
No. of Stories
-
County
City
Neighborhood
--
Year Built
2001
HOA Fees
-
Finished Area
5,130 sqft
Lot Size
5 acres lot
Basement Area
- sqft
MLS Name
Northwest Multiple Listing Service
MLS Number
NWM2552037
MLS Status
Active
Days on Market
85
Cumulative Days on Market
236

Continue Your Journey in App
Find your dream home, receive real-time updates, and many more!
Download App
Continue Your Journey in App
Find your dream home, receive real-time updates, and many more!
Location
Facts & Features
Rooms
Bedrooms & bathrooms
Bedrooms: 4
Bathrooms: 6
Bonus Room
Level: Third
Den/Office
Level: Main
Dining Room
Level: Main
Entry Hall
Level: Main
Extra Fin Room
Level: Second
Great Room
Level: Main
Kitchen With Eating Space
Level: Main
Living Room
Level: Main
Primary Bedroom
Level: Second
Utility Room
Level: Main
Bathroom Full
Level: Second
Bathroom Full
Level: Second
Bathroom Full
Level: Second
Bathroom Full
Level: Second
Bathroom Half
Level: Main
Bathroom Three Quarter
Level: Main
Bedroom
Level: Second
Bedroom
Level: Second
Bedroom
Level: Second
Interior
Flooring
Ceramic Tile, Hardwood, Carpet
Appliances
Dishwasher, Disposal, Double Oven, Dryer, Refrigerator, Stove(s)/range(s), Washer
Exterior Features
Stone, Wood
Sewer
Septic Tank
Interior Features
Second Primary Bedroom, Bath Off Primary, Dbl Pane/storm Window, Dining Room, Fireplace, French Doors, Jetted Tub, Security System, Vaulted Ceiling(s), Walk In Closet(s), Wired For Generator
Heating
Baseboard, Forced Air, Radiant
Cooling
None
Construction
Year Built
Year Built: 2001
Home type
Single Family Residence
Architectural Style
Cape Cod
Roof
Composition
Property Condition
Very Good
Foundation Details
Poured Concrete
Construction Materials
Stone, Wood
Utilities & Energy
Parking Features
Attached Carport, Detached Garage
Security Features
Partially Fenced, Security Gate, Security System
Basement
None
Water Source
Individual Well
Fireplace Features
Gas, Wood Burning
Other Features
Lot Features
Dead End Street, Paved
Subdivision Name
Allyn
Vegetation
Fruit Trees, Garden Space, Wooded
Price History
| Date | Event | Price |
|---|---|---|
07/09/2026 Source: | Listed for Sale | $4,225,000 -5.06% $824/sqft |
07/07/2026 Source: | Listing Removed | $4,450,000 $867/sqft |
02/05/2026 Source: | Listed for Sale | $4,450,000 +102.27% $867/sqft |
01/06/2006 Source: | Sold | $2,200,000 $429/sqft |

Nearby Homes
Find Homes by Property Features in Allyn, WA

Based on information submitted to the MLS GRID by Northwest Multiple Listing Service as of Oct 02, 2026, 08:31AM. All data is obtained from various sources and may not have been verified by broker or MLS GRID. Supplied Open House Information is subject to change without notice. All information should be independently reviewed and verified for accuracy. Properties may or may not be listed by the office/agent presenting the information.
IDX information is provided exclusively for consumers’ personal, noncommercial use; it may not be used for any purpose other than to identify prospective properties that consumers may be interested in purchasing, that the data is deemed reliable, but is not guaranteed by MLS GRID, and that the use of the MLS GRID Data may be subject to an end-user license agreement prescribed by the Member Participant’s applicable MLS, if any and as amended from time to time. © 2025 Northwest Multiple Listing Service. All Rights Reserved.
 Advertising Broker: Christy Lee-Naumann (267) 341-8337 | Houzeo Brokerage LLC