- Overview
- Description
- Property Details
- Location
- Facts & Features
- Getting Around
- Nearby Homes



$430,000
Monthly Est:$2,140
 3 Beds
 4 Baths
3 full baths + 1 half bath
 2,378sqft
7105 Hunt Ln, Rockwall, TX 75087
$430,000
$2,140/moEst:
Get Pre-Approved
Single Family Residence
Built in 1983
$-- HOA
0.47 acre lot
$181/sq.ft
Description
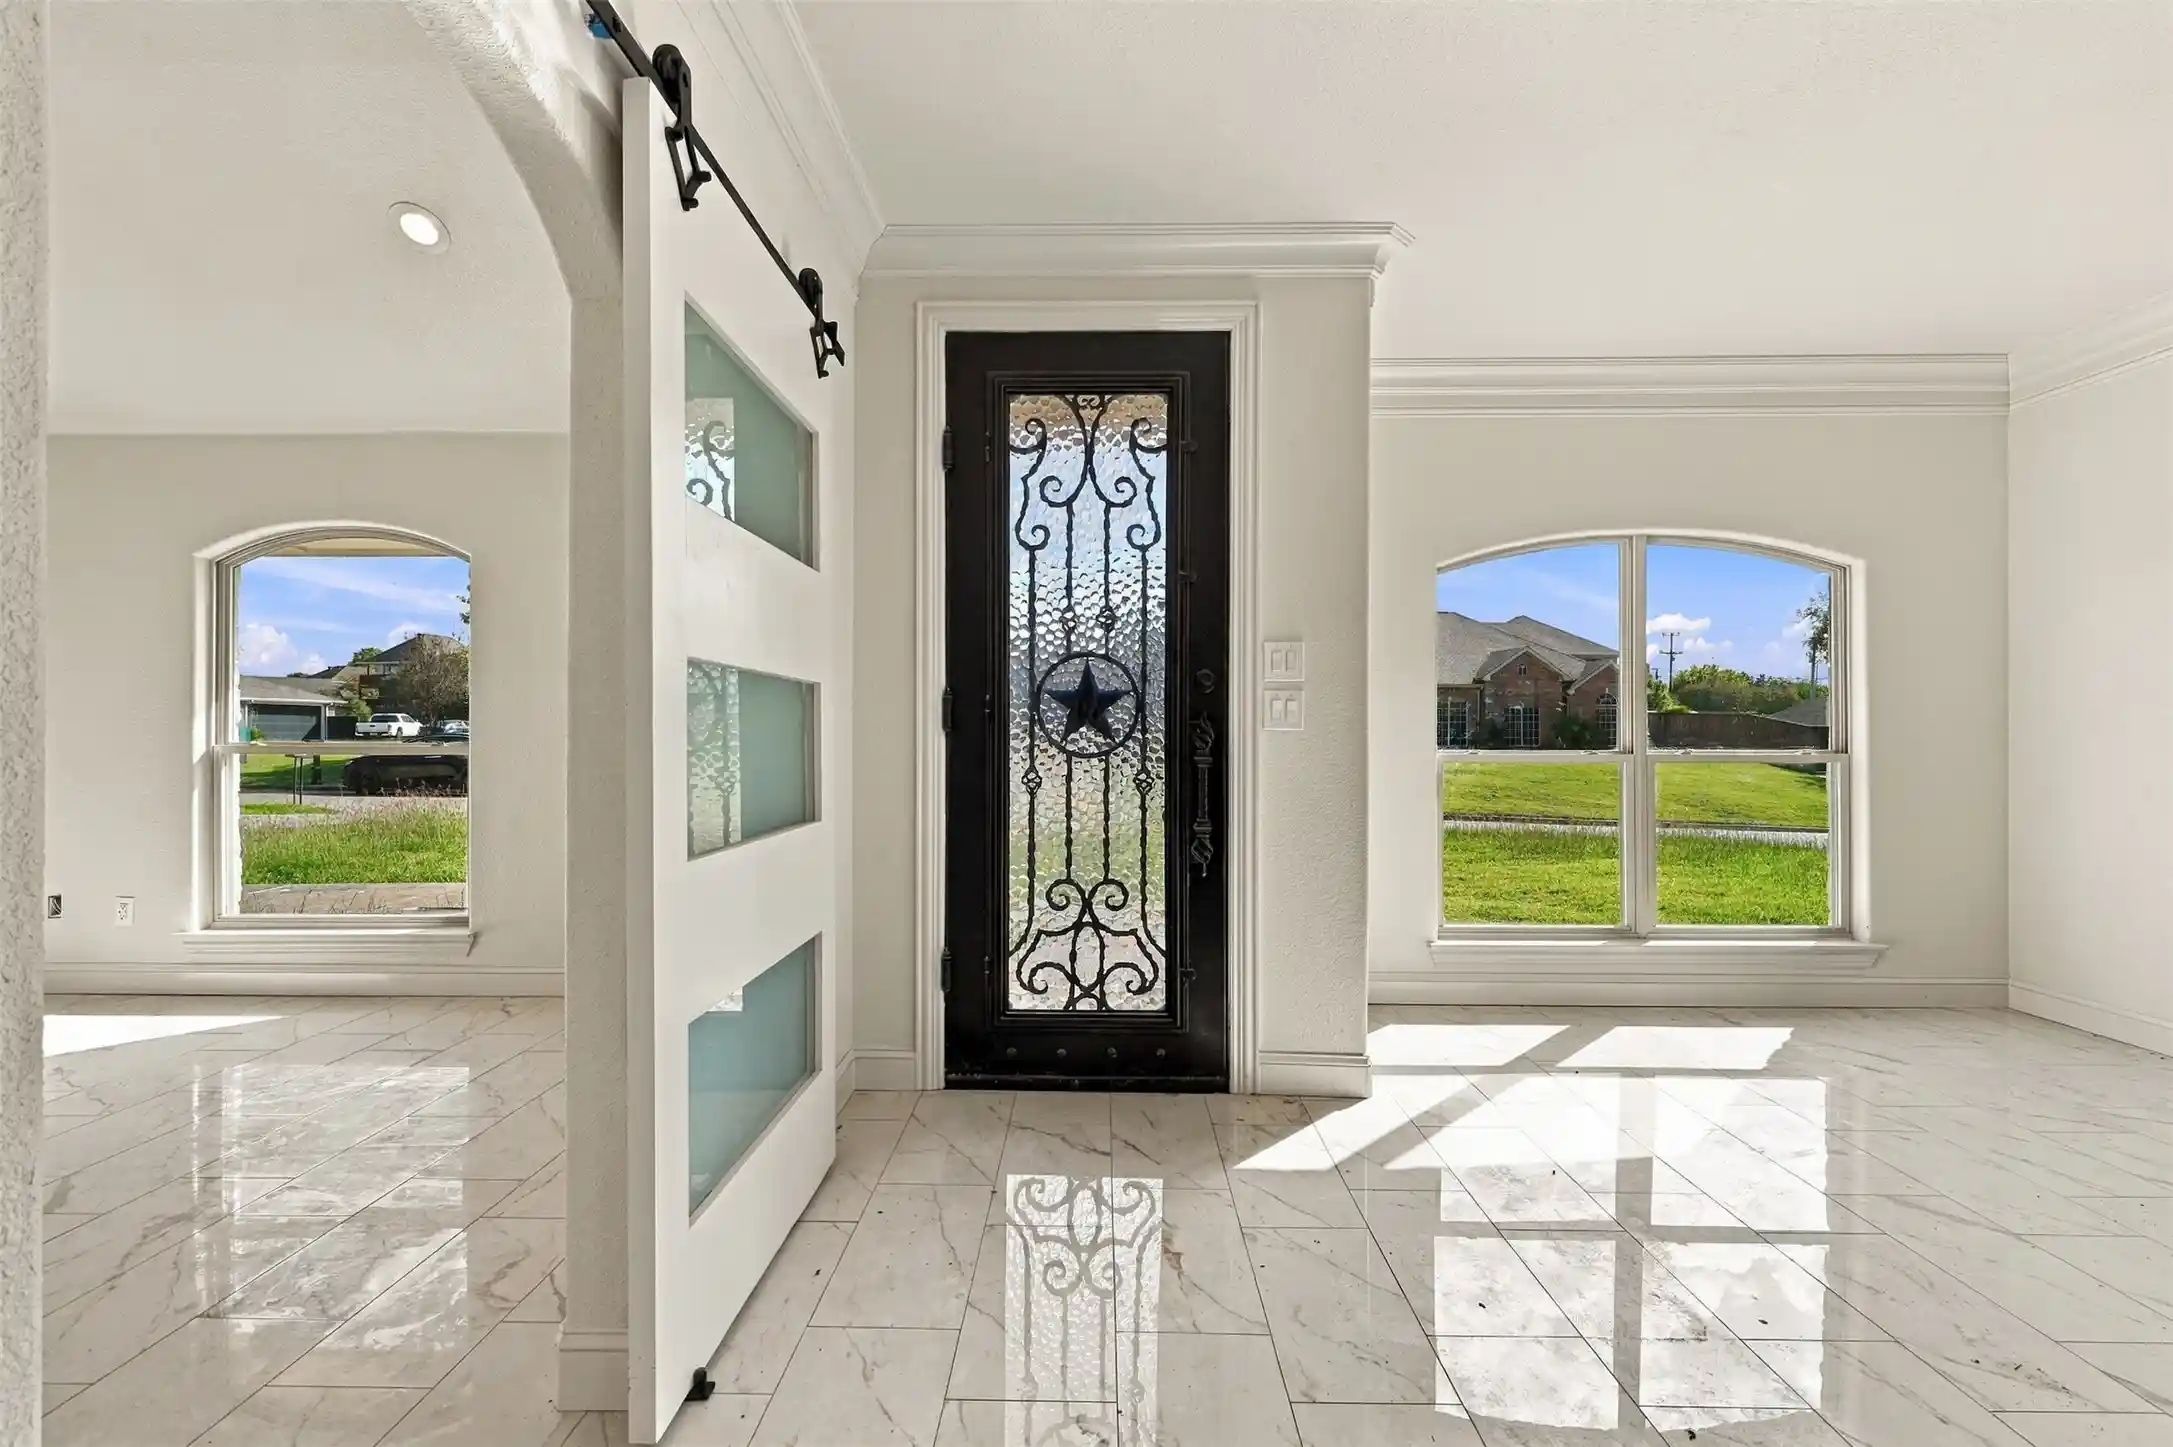
An opportunity to finish a custom-rebuilt home with a view of Lake Ray Hubbard. Set on just under half an acre in Rockwall near Highway 66, this single-story home was taken to the studs and extensively rebuilt. It offers over 2,300 square feet, three bedrooms, three full baths and an exterior half bath, an office with a vaulted ceiling, and a large backyard with space for a pool. Step into the backyard and Lake Ray Hubbard comes into view. A stone exterior and custom iron-and-glass front door with a star motif introduce coffered and vaulted ceilings, crown molding, recessed lighting, and a stone fireplace. Large-format marble-look porcelain tile runs through the living area and kitchen. The kitchen features Taj Mahal quartzite countertops, a substantial island, white raised-panel cabinetry, a stacked-stone backsplash, ZLINE cooktop and wall ovens, stainless steel range hood, and champagne bronze fixtures. The approximately 9-by-6-foot pantry offers custom cabinetry, countertops, and a window. The primary suite, created from the former garage, features its own stone fireplace, a walk-in closet with built-in shelving and drawers, a bath with a jetted soaking tub and view of the lake and walk-in shower with dual rain heads. The driveway is gated. Remaining work includes but is not limited to flooring in the primary suite and secondary bedrooms, final plumbing connections and sink installation, toilet installation, completion of the outdoor exterior half bath, and punch-list items. The price reflects the unfinished work, giving a buyer the opportunity to complete the home with their own selections. Contractor recommendations are available, and all items in the home convey. Sold as-is.
- Houzeo last checked: 6 minutes ago
- Listing updated: October 30, 2026 at 12:10 am
- Listing Provided by: Jennifer Cloud | Prominus Real Estate (469) 319-2846
- Source: NTREIS MLS-TX | MLS#: 21413256

Property Details
Status
Active
Type
Single Family Residence
No. of Stories
1
County
City
Neighborhood
--
Year Built
1983
HOA Fees
-
Finished Area
2,378 sqft
Lot Size
0.47 acre lot
Basement Area
- sqft
MLS Name
NTREIS MLS
MLS Number
21413256
MLS Status
Active

Continue Your Journey in App
Find your dream home, receive real-time updates, and many more!
Continue Your Journey in App
Find your dream home, receive real-time updates, and many more!
Location
Facts & Features
Rooms
Bedrooms & bathrooms
Bedrooms: 3
Bathrooms: 4
HalfBath
Level: First
Area: 18.00 Square Feet
Dimensions: 3 x 6
FullBath
Level: First
Area: 50.00 Square Feet
Dimensions: 10 x 5
FullBath
Level: First
Area: 88.00 Square Feet
Dimensions: 11 x 8
StorageRoom
Level: First
Area: 54.00 Square Feet
Dimensions: 9 x 6
Laundry
Level: First
Area: 78.00 Square Feet
Dimensions: 6 x 13
PrimaryBathroom
Level: First
Area: 176.00 Square Feet
Dimensions: 16 x 11
PrimaryBedroom
Level: First
Area: 380.00 Square Feet
Dimensions: 19 x 20
LivingRoom
Level: First
Area: 168.00 Square Feet
Dimensions: 14 x 12
Office
Level: First
Area: 132.00 Square Feet
Dimensions: 12 x 11
Bedroom
Level: First
Area: 132.00 Square Feet
Dimensions: 11 x 12
LivingRoom
Level: First
Area: 450.00 Square Feet
Dimensions: 15 x 30
Kitchen
Level: First
Area: 160.00 Square Feet
Dimensions: 10 x 16
BreakfastRoomNook
Level: First
Area: 88.00 Square Feet
Dimensions: 11 x 8
Bedroom
Level: First
Area: 210.00 Square Feet
Dimensions: 15 x 14
Interior
Interior Features
Built In Features, Cathedral Ceilings, Double Vanity, Eat In Kitchen, High Speed Internet, Kitchen Island, Open Floorplan, Pantry, Vaulted Ceilings, Walk In Closets, Wired For Sound
Cooling
Central Air, Electric, Zoned
Appliances
Dishwasher, Electric Cooktop, Electric Oven
Heating
Central, Natural Gas, Zoned
Sewer
Public Sewer
Flooring
Concrete, Tile
Construction
Year Built
Year Built: 1983
Home type
Single Family Residence
Property Condition
Resale
Architectural Style
Craftsman, Traditional, Detached
Foundation Details
Slab
Roof
Composition
Construction Materials
Brick
Utilities & Energy
Fireplace Features
Gas, Gas Starter, Living Room, Primary Bedroom, Stone, Wood Burning
Pool Features
None
Parking Features
Converted Garage, Driveway, Electric Gate, Gated, No Garage, On Street
Security Features
Smoke Detectors
Laundry Features
Common Area, Washer Hookup, Dryer Hookup, Electric Dryer Hookup, Laundry In Utility Room
Water Source
Public
Utilities
Electricity Available, Electricity Connected, Natural Gas Available, Sewer Available, Separate Meters, Underground Utilities, Water Available
Other Features
Lot Features
Back Yard, Interior Lot, Lawn, Subdivision, Sprinkler System, Few Trees
Subdivision Name
Heritage Heights
Community Features
Sidewalks
Patio And Porch Features
Deck
Vegetation
Grassed
Price History
| Date | Event | Price |
|---|---|---|
10/29/2026 Source: | Listed for Sale | $430,000 $181/sqft |

Getting Around 7105 Hunt Ln
Bike Score®

Somewhat Bikeable
24/100
Walk Score®

Car-Dependent
24/100
Data provided by Redfin
Nearby Homes



Find Homes by Property Features in Rockwall, TX
Nearby New Homes For Sale

Based on information from the North Texas Real Estate Information Systems, Inc., through Oct 30, 2026, 02:00AM. Information is provided exclusively for consumers’ personal, non-commercial use. It may not be used for any purpose other than to identify prospective properties consumers may be interested in purchasing. Data is deemed reliable but is not guaranteed accurate. This website may not include listings or property addresses of sellers who have directed their listing brokers to withhold their listing or their property address from display on the Internet. ©2026 North Texas Real Estate Information Systems, Inc. All Rights Reserved.
 Advertising Broker: Michelle Brecker | Pathway To Home Realty
