- Overview
- Description
- Property Details
- Location
- Facts & Features
- Getting Around
- Nearby Homes
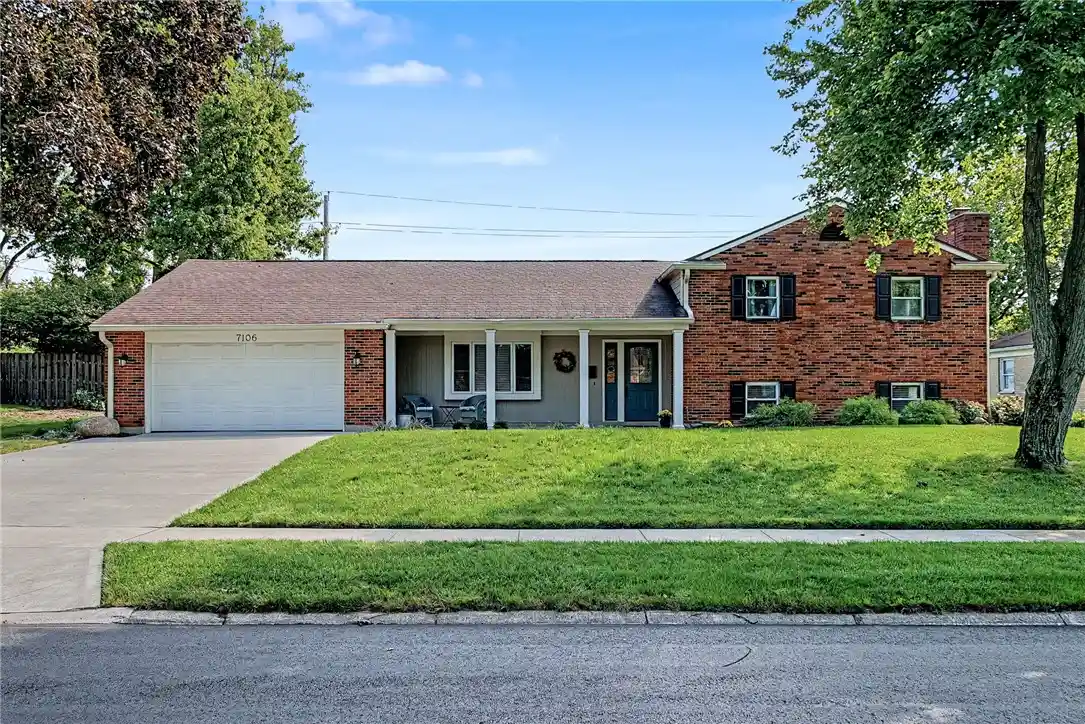


Street View
$278,960
Monthly Est:$1,388
 4 Beds
 3 Baths
2 full baths + 1 half bath
 2,325sqft
7106 Kinsey Rd, Englewood, OH 45322
$278,960
$1,388/moEst:
Get Pre-Approved
Single Family Residence
Built in 1970
$-- HOA
10,890 sqft lot
$120/sq.ft
Description
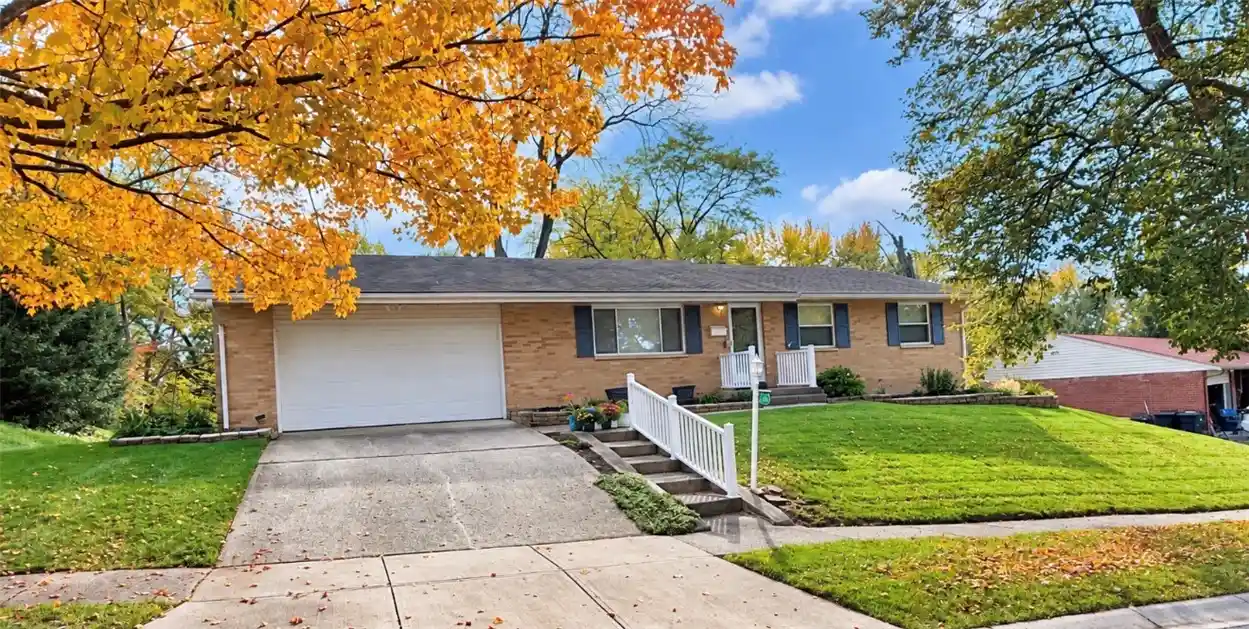
Welcome to 7106 Kinsey Rd, where generous living space, thoughtful updates, and a fantastic indoor-outdoor layout come together in Englewood’s Northmoor neighborhood.
With 4 bedrooms, 2 full baths, 1 half bath, and more than 2,300 square feet of finished living space, this Tri-level offers room to spread out without losing connection. The main level welcomes you with hardwood floors and an easy flow between the living room, dining area, and updated kitchen featuring, tile backsplash, and black stainless steel appliances.
Upstairs, you’ll find three bedrooms and two full baths, while the finished lower level adds another dimension to the home with a fourth bedroom, half bath, laundry area, and a spacious second living area—ideal for movie nights, a home office, hobbies, guests, or simply having another place to unwind. A cozy fireplace adds even more character when the temperatures drop.
Outside, the level quarter-acre lot offers mature trees, a large patio with plenty of opportunity to enjoy the outdoors. Even better, the rear of the property borders the open grounds of Northmoor Elementary, creating an expansive backdrop with no residential property directly behind the home.
Long-term ownership has also brought substantial improvements over the years. A major 2006 renovation included windows, doors, cabinetry, countertops, bath fixtures, siding, furnace, and A/C. Additional updates include roof shingles in 2011, a new driveway and sidewalks in 2021, and a new water heater in 2022.
An attached 2-car garage rounds out the package, along with convenient access to Route 4 and I-70 for connections throughout the Dayton area and to Wright-Patterson AFB.
Space to gather. Space to retreat. Space to make your own. Come see everything 7106 Kinsey Rd has to offer.
- Houzeo last checked: 7 minutes ago
- Listing updated: October 26, 2026 at 3:13 pm
- Listing Provided by: Kerry Phillips (937) 887-4494 | Glasshouse Realty Group (937) 949-0006
- Source: Dayton Realtors MLS-OH | MLS#: 969262

Property Details
Status
Active Under Contract
Type
Single Family Residence
No. of Stories
-
County
City
Neighborhood
--
Year Built
1970
HOA Fees
-
Finished Area
2,325 sqft
Lot Size
10,890 sqft lot
Basement Area
- sqft
MLS Name
Dayton Realtors MLS
MLS Number
969262
MLS Status
ActiveUnderContract
Days on Market
40

Continue Your Journey in App
Find your dream home, receive real-time updates, and many more!
Continue Your Journey in App
Find your dream home, receive real-time updates, and many more!
Location
Facts & Features
Rooms
Bedrooms & bathrooms
Bedrooms: 4
Bathrooms: 3
Bedroom
Level: Second
Area: 120.00 Square Feet
Dimensions: 10 x 12
Bedroom
Level: Second
Area: 143.00 Square Feet
Dimensions: 11 x 13
PrimaryBedroom
Level: Second
Area: 156.00 Square Feet
Dimensions: 12 x 13
DiningRoom
Level: Main
Area: 117.00 Square Feet
Dimensions: 13 x 9
Kitchen
Level: Main
Area: 120.00 Square Feet
Dimensions: 12 x 10
FamilyRoom
Level: Main
Area: 160.00 Square Feet
Dimensions: 16 x 10
LivingRoom
Level: Main
Area: 255.00 Square Feet
Dimensions: 17 x 15
Laundry
Level: Lower
Area: 80.00 Square Feet
Dimensions: 8 x 10
Bedroom
Level: Lower
Area: 169.00 Square Feet
Dimensions: 13 x 13
FamilyRoom
Level: Lower
Area: 345.00 Square Feet
Dimensions: 23 x 15
Interior
Cooling
Central Air
Window Features
Vinyl
Heating
Natural Gas
Exterior Features
Fence, Patio
Appliances
Dishwasher, Microwave, Range, Refrigerator, Electric Water Heater
Construction
Year Built
Year Built: 1970
Home type
Single Family Residence
Construction Materials
Frame
Architectural Style
A Frame
Utilities & Energy
Parking Features
Garage, Two Car Garage
Security Features
Smoke Detectors
Water Source
Public
Basement
Finished, Partial
Utilities
Natural Gas Available, Water Available
Other Features
Patio And Porch Features
Patio
Subdivision Name
Qualstan Northmoor
Price History
| Date | Event | Price |
|---|---|---|
10/26/2026 Source: | Contingent (Active Under Contract) | $278,960 $120/sqft |
09/26/2026 Source: | Pending | $278,960 $120/sqft |
09/24/2026 Source: | Listed for Sale | $278,960 $120/sqft |
09/21/2026 Source: | Coming Soon | $278,960 $120/sqft |

Nearby Homes



Find Homes by Property Features in Englewood, OH

Based on information from Dayton Realtors® MLS through Oct 31, 2026, 11:00PM. Information is provided exclusively for consumers’ personal, non-commercial use, that it may not be used for any purpose other than to identify prospective properties consumers may be interested in purchasing. The data is deemed reliable but is not guaranteed accurate by the MLS. The MLS may, at its discretion, require use of other disclaimers as necessary to protect participants and/or the MLS from liability. This website may not include listings or property addresses of sellers who have directed their listing brokers to withhold their listing or their property address from display on the Internet. © 2026 Dayton Area Board of Realtors®, Inc. All rights reserved.
 Advertising Broker: Nicholas Huscroft | Chosen Realty
