- Overview
- Description
- Property Details
- Location
- Facts & Features
- Getting Around
- Nearby Homes



Listed by: Jeremy White | BHHS Verani Concord (603) 224-0700
$875,000
Monthly Est:$4,355
 3 Beds
 3 Baths
1 full bath
 1,560sqft
7107 School St, Loudon, NH 03307
$875,000
$4,355/moEst:
Get Pre-Approved
Single Family Residence
Built in 2001
$-- HOA
27.14 acres lot
$561/sq.ft
Description
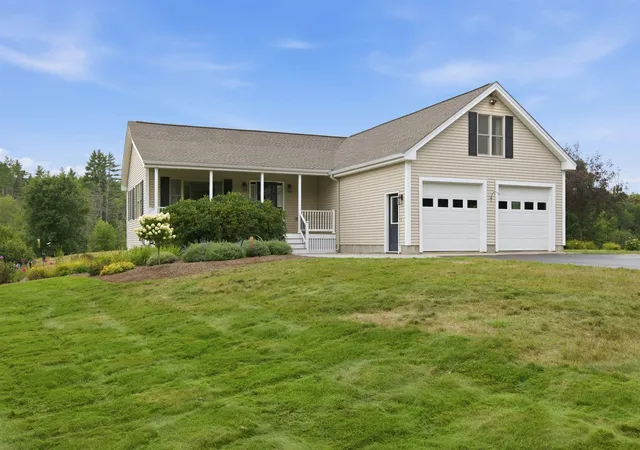
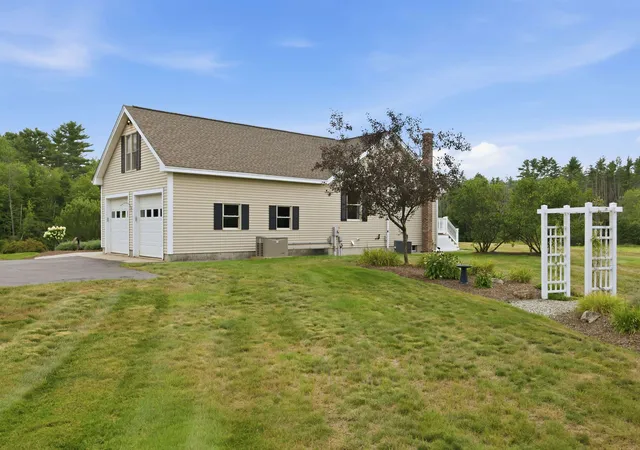
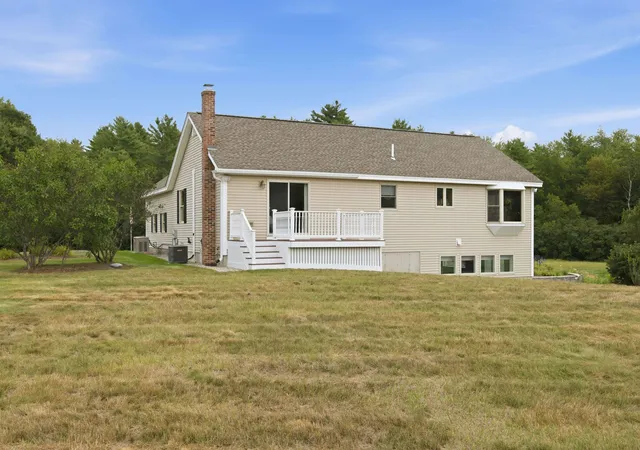
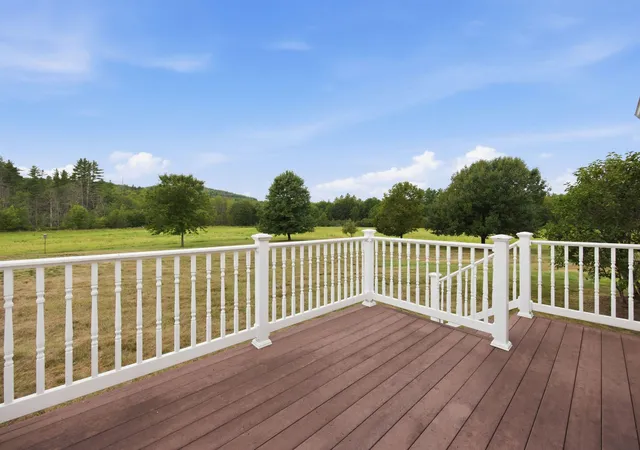
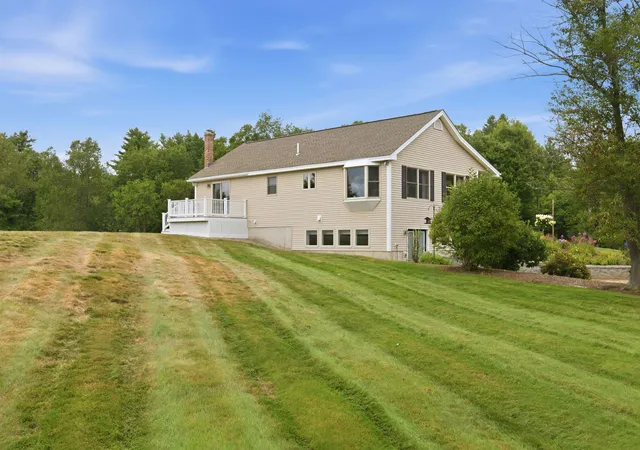
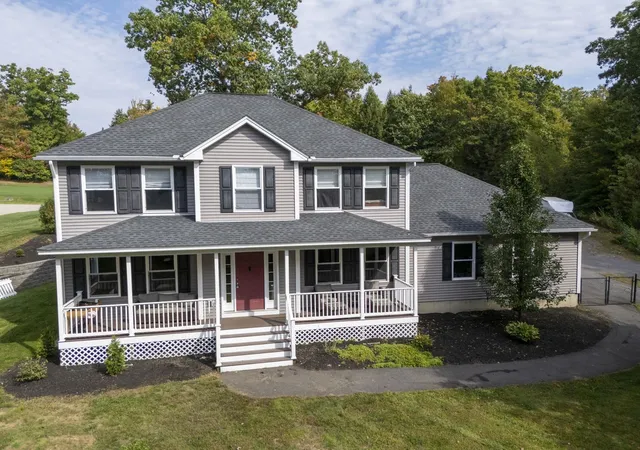
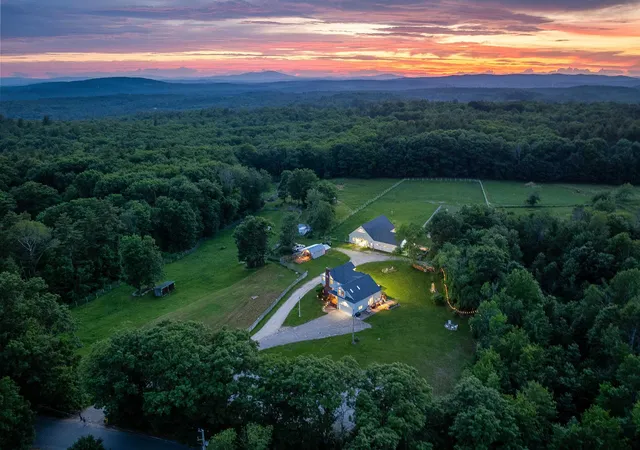
Open House is Canceled for Saturday October 10th. One-Level Living, Exceptional Workspace & Acreage! Impeccably maintained and thoughtfully designed, this pristine home offers the flexibility, comfort, and space that are increasingly difficult to find. At the heart of the home is an impressive open-concept living area where the kitchen, dining, and living spaces flow seamlessly beneath a striking vaulted knotty pine ceiling. Hardwood floors, abundant natural light, and an expansive kitchen island with a breakfast bar create a warm and inviting setting for everyday living and entertaining. The thoughtfully designed main level features a private primary suite, second bedroom, and additional full bathroom all tucked away from the main living area, providing both privacy and convenience. An oversized two-car attached garage, separate first-floor laundry room, whole-house standby generator, and central air conditioning add to the home's everyday comfort and peace of mind. The walk-out lower level offers tremendous flexibility with finished bonus space featuring a Murphy bed, gas fireplace, three-quarter bathroom, cabinetry, and its own private entrance making it ideal for guests, extended living, or a variety of other uses. A large mechanical room and additional storage room provide even more functionality. Need a dedicated workspace? Above the attached garage, you'll find a private office overlooking the front drive. And then there is the massive 30 x 60 workshop, a standout feature, offering 12-foot-wide by 14-foot-high overhead doors and ample space for equipment, vehicles, hobbies, or just about any project. There is also a discreet RV parking area on the east side of the workshop. Whether you're seeking one-level living, room to work and play, or open land to enjoy, this versatile property offers an exceptional combination of features.
- Houzeo last checked: 12 hours ago
- Listing updated: October 27, 2026 at 11:57 am
- Source: NEREN/Prime MLS-NH | MLS#: 5108520

Property Details
Status
Pending
Type
Single Family Residence
No. of Stories
-
County
City
Neighborhood
--
Year Built
2001
HOA Fees
-
Finished Area
1,560 sqft
Lot Size
27.14 acres lot
Basement Area
- sqft
MLS Name
NEREN/Prime MLS
MLS Number
5108520
MLS Status
(30) Under Contract - Pending
Days on Market
57

Continue Your Journey in App
Find your dream home, receive real-time updates, and many more!
Continue Your Journey in App
Find your dream home, receive real-time updates, and many more!
Location
Facts & Features
Rooms
Bedrooms & bathrooms
Bedrooms: 3
Bathrooms: 3
Interior
Appliances
Gas Cooktop, Dishwasher, Dryer, Wall Oven, Refrigerator, Washer
Exterior Features
Barn, Deck, Garden, Covered Porch, Double Pane Window(s)
Interior Features
Dining Area, Gas Fireplace, Kitchen Island, Primary Br W/ Ba, Natural Light, Natural Woodwork, Vaulted Ceiling(s), Programmable Thermostat, 1st Floor Laundry, Walkup Attic
Flooring
Hardwood, Vinyl Plank
Heating
Oil, Boiler, Gas Fireplace
Sewer
Private, Septic Tank
Cooling
Central Air
Construction
Year Built
Year Built: 2001
Home type
Single Family Residence
Roof
Architectural Shingle
Construction Materials
Wood Frame, Vinyl Siding
Architectural Style
Ranch
Property Condition
Existing
Foundation Details
Poured Concrete
Utilities & Energy
Basement
Climate Controlled, Concrete Floor, Finished, Full, Interior Stairs, Storage Space, Walk Out Access, Basement Stairs
Parking Features
Auto Open, Direct Access, Driveway, Garage, Paved, Rv Access/parking, Attached
Water Source
Private
Utilities
Cable, Gas On Site
Electric
200+ Amp Service
Other Features
Lot Features
Country Setting, Pasture, Landscaped, Level, Near Golf Course, Near Shopping, Near Snowmobile Trails, Near Hospital, Near School(s), Private
Price History
| Date | Event | Price |
|---|---|---|
10/04/2026 Source: | Pending | $875,000 -7.89% $561/sqft |
09/29/2026 Source: | Listed for Sale | $950,000 $609/sqft |

Nearby Homes

Find Homes by Property Features in Loudon, NH


Based on information from PrimeMLS Inc. through Nov 02, 2026, 02:16PM. This display of listings may or may not be the entire Compilation from the PrimeMLS database, and PrimeMLS does not guarantee the accuracy of such information. The listing broker's offer of compensation is made only to other real estate licensees who are participant members of PrimeMLS. This information is deemed reliable, but not guaranteed. The data relating to real estate displayed on this display comes in part from the IDX Program of PrimeMLS. The information being provided is for consumers' personal, non- commercial use and may not be used for any purpose other than to identify prospective properties consumers may be interested in purchasing. Data last updated Nov 02, 2026, 02:16PM. © 2026 PrimeMLS, Inc. All Rights Reserved.
 Advertising Broker: Derek Greene | The Greene Realty Group
