- Overview
- Description
- Property Details
- Location
- Facts & Features
- Getting Around
- Nearby Homes





$279,900
Monthly Est:$1,393
 4 Beds
 2 Baths
2 full baths
 1,789sqft
7109 Penn Way, Panama City, FL 32404
$279,900
$1,393/moEst:
Get Pre-Approved
Single Family Residence
Built in 2020
$-- HOA
0.14 acre lot
$156/sq.ft
Description
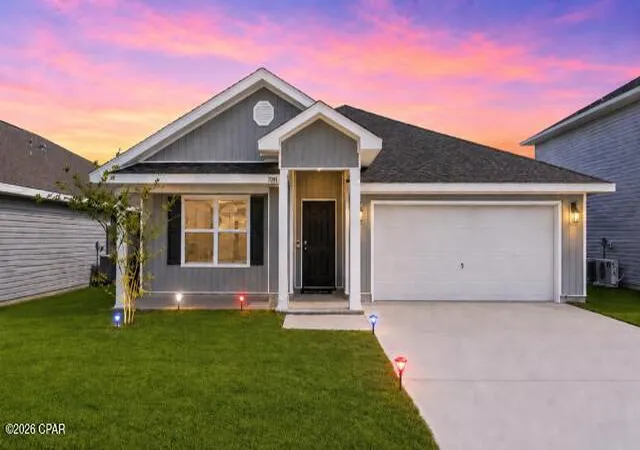
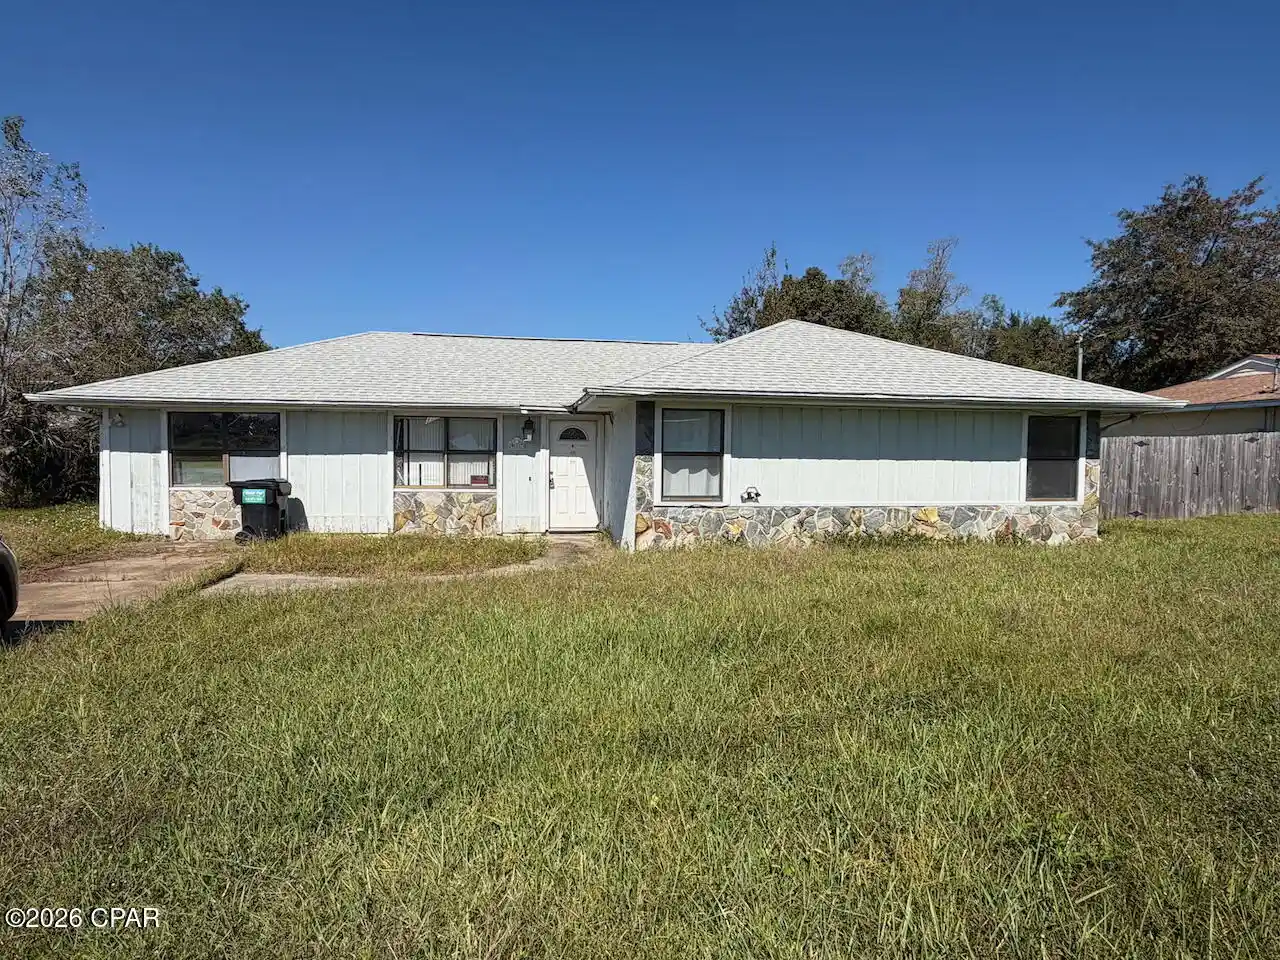
PRICE IMPROVEMENT! Welcome to 7109 Penn Way, a beautifully designed 4-bedroom, 2-bath home located in the Barrett's Park community. Built in 2020 and offering nearly 1,800 square feet, this home features a thoughtfully designed split-bedroom layout paired with an open-concept floor plan that creates the perfect balance of comfort, functionality, and modern style. Situated on a quiet side street with no through traffic, you'll enjoy a more private and peaceful setting while still being close to everything. Convenience is one of the standout features of this location. You're only a short drive from Tyndall Air Force Base, local shopping, dining, and the beautiful beaches of Panama City. Nearby everyday essentials include a newly built Starbucks and Publix Super Market just minutes away. With its combination of a great price, upgrades, space, and location, this property offers exceptional value compared to many newer construction homes currently on the market.
Inside, the spacious living and dining areas flow naturally into the kitchen, making the home ideal for entertaining or everyday living. The kitchen is equipped with a large center island, generous counter space, and a walk-in pantry that provides plenty of storage. Whether you're hosting friends or preparing family meals, this layout keeps everyone connected. The primary suite is privately positioned toward the back of the home and includes dual vanities, a large walk-in closet, and a separate soaking tub and shower for a relaxing retreat. The additional bedrooms are located on the opposite side of the home, offering flexibility for guests, children, or even a home office setup. Out back, you'll find a covered patio overlooking a spacious fenced-in yard with plenty of room for pets, outdoor gatherings, gardening, or simply enjoying the Florida weather in your own private space. You don't want to miss the chance to check this one out! All measurements are approximate and should be verified if important.
- Houzeo last checked: 1 minute ago
- Listing updated: July 8, 2026 at 5:36 am
- Listing Provided by: Michael A Johnson (850) 691-7452 | Keller Williams Success Realty (850) 249-0313
- Source: Bay/Panama City/Central Panhandle MLS-FL | MLS#: 789558

Property Details
Status
Pending
Type
Single Family Residence
No. of Stories
-
County
City
Neighborhood
--
Year Built
2020
HOA Fees
-
Finished Area
1,789 sqft
Lot Size
0.14 acre lot
Basement Area
- sqft
MLS Name
Bay/Panama City/Central Panhandle MLS
MLS Number
789558
MLS Status
Pending
Days on Market
175
Cumulative Days on Market
62

Continue Your Journey in App
Find your dream home, receive real-time updates, and many more!
Continue Your Journey in App
Find your dream home, receive real-time updates, and many more!
Location
Facts & Features
Rooms
Bedrooms & bathrooms
Bedrooms: 4
Bathrooms: 2
Bedroom
Level: First
Area: 110.00 Square Feet
Dimensions: 10 x 11
Bedroom
Level: First
Area: 110.00 Square Feet
Dimensions: 10 x 11
Bedroom
Level: First
Area: 110.00 Square Feet
Dimensions: 10 x 11
Bedroom
Level: First
Area: 156.00 Square Feet
Dimensions: 13 x 12
Interior
Appliances
Electric Range, Electric Water Heater
Interior Features
Double Vanity, Soaking Tub, Walk In Closets
Sewer
Public Sewer
Heating
Central, Electric
Cooling
Central Air
Construction
Year Built
Year Built: 2020
Home type
Single Family Residence
Foundation Details
Slab
Roof
Composition, Shingle
Construction Materials
Vinyl Siding
Architectural Style
Traditional
Utilities & Energy
Utilities
Electricity Available
Other Features
Lot Features
Paved
Subdivision Name
Olde Towne Village
Patio And Porch Features
Covered, Patio, Porch
Price History
| Date | Event | Price |
|---|---|---|
07/08/2026 Source: | Pending | $279,900 $156/sqft |
06/17/2026 Source: | Price Decreased | $279,900 -2.05% $156/sqft |
05/07/2026 Source: | Price Increased | $285,771 +2.10% $160/sqft |
05/07/2026 Source: | Listed for Sale | $279,900 $156/sqft |

Nearby Homes

Find Homes by Property Features in Panama City, FL
Nearby New Homes For Sale


Based on information from Central Panhandle Association of REALTORS® MLS through Oct 30, 2026, 03:30PM. IDX information is provided exclusively for consumers’ personal, non-commercial use, that it may not be used for any purpose other than to identify prospective properties consumers may be interested in purchasing. Data is deemed reliable but is not guaranteed accurate by the MLS. ©2026 Bay Central Panhandle Association of REALTORS®
 Advertising Broker: Moe Mossa (Savvy Avenue) | Savvy Avenue, LLC
