- Overview
- Description
- Property Details
- Location
- Facts & Features
- Getting Around
- Nearby Homes


Street View
$459,900
Monthly Est:$2,289
 3 Beds
 3 Baths
2 full baths + 1 half bath
 2,303sqft
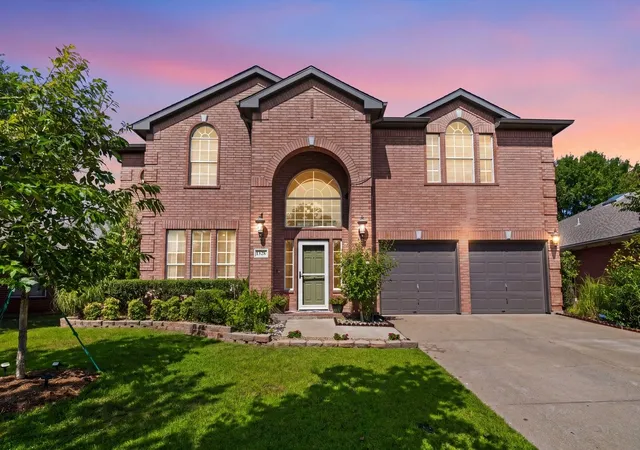
711 Bodega Bay Dr, Keller, TX 76248
$459,900
$2,289/moEst:
Get Pre-Approved
Single Family Residence
Built in 1992
$-- HOA
0.19 acre lot
$200/sq.ft
Description
Room to spread out meets a prime Keller setting at 711 Bodega Bay Dr, a newly listed Parkwood home with approximately 2,303 square feet across two stories offers 3-bedrooms, 2.5 baths and a 2-car garage create a practical foundation, while an Attractive Price Point adds to the opportunity.
Designed for everyday flexibility, the main level places formal living and dining rooms near the entry. The eat-in kitchen features stained cabinetry, a gas cooktop, and a breakfast nook, then opens to a family room anchored by a fireplace. New carpet refreshes the gathering spaces and all bedrooms while vinyl flooring extends through the kitchen and bathrooms. Upstairs, a bonus room can adapt as an office, game room, loft, or hobby space. The primary bedroom features vaulted ceilings with plenty of natural light and an en-suite bath includes a generous corner vanity with dual sinks and a makeup area, plus a separate garden tub and shower.
A large fenced backyard supplies welcome outdoor breathing room for pets, play, gardening, or weekend entertaining. The roof was replaced in 2021.
Johnson Road Park and Keller Public Library are nearby, and Keller High School is approximately 0.3 mile away. Old Town Keller and Keller Town Center offer dining, shopping, and entertainment, while K9 Pointe Dog Park, area trails, Highway 377, and FM 1709 broaden everyday convenience. Access to Southlake Town Square, Alliance Town Center, and downtown Fort Worth adds regional connectivity. Qualified buyers may be eligible for down payment assistance or a lender-paid temporary buydown. At this price and location this house will not last long.
- Houzeo last checked: 12 hours ago
- Listing updated: October 10, 2026 at 12:44 am
- Listing Provided by: Erica Guest (469) 397-5287 | WM Realty Tx LLC (469) 412-5411
- Source: NTREIS MLS-TX | MLS#: 21408544

Property Details
Status
Active
Type
Single Family Residence
No. of Stories
2
County
City
Neighborhood
--
Year Built
1992
HOA Fees
-
Finished Area
2,303 sqft
Lot Size
0.19 acre lot
Basement Area
- sqft
MLS Name
NTREIS MLS
MLS Number
21408544
MLS Status
Active

Continue Your Journey in App
Find your dream home, receive real-time updates, and many more!
Download App
Continue Your Journey in App
Find your dream home, receive real-time updates, and many more!
Location
Facts & Features
Rooms
Bedrooms & bathrooms
Bedrooms: 3
Bathrooms: 3
Bedroom
Level: Second
Area: 110.00 Square Feet
Dimensions: 10 x 11
Bedroom
Level: Second
Area: 121.00 Square Feet
Dimensions: 11 x 11
PrimaryBedroom
Level: Second
Area: 225.00 Square Feet
Dimensions: 15 x 15
Loft
Level: Second
Area: 208.00 Square Feet
Dimensions: 16 x 13
FamilyRoom
Level: First
Area: 255.00 Square Feet
Dimensions: 15 x 17
BreakfastRoomNook
Level: First
Area: 91.00 Square Feet
Dimensions: 7 x 13
Kitchen
Level: First
Area: 99.00 Square Feet
Dimensions: 9 x 11
DiningRoom
Level: First
Area: 143.00 Square Feet
Dimensions: 11 x 13
LivingRoom
Level: First
Area: 252.00 Square Feet
Dimensions: 21 x 12
Interior
Sewer
Public Sewer
Appliances
Convection Oven, Dishwasher, Gas Cooktop, Microwave
Window Features
Window Coverings
Flooring
Carpet, Vinyl
Cooling
Central Air
Interior Features
Double Vanity, Eat In Kitchen, Open Floorplan, Cable Tv, Walk In Closets
Heating
Central
Construction
Year Built
Year Built: 1992
Home type
Single Family Residence
Construction Materials
Brick
Property Condition
Resale
Architectural Style
Traditional, Detached
Foundation Details
Slab
Roof
Composition, Shingle
Utilities & Energy
Pool Features
None
Laundry Features
Washer Hookup, Dryer Hookup, Electric Dryer Hookup, Gas Dryer Hookup, Laundry In Utility Room
Parking Features
Door Multi, Garage Faces Front, Garage
Water Source
Public
Utilities
Sewer Available, Water Available, Cable Available
Fireplace Features
Family Room
Other Features
Patio And Porch Features
Patio
Subdivision Name
Parkwood Sub
Price History
| Date | Event | Price |
|---|---|---|
10/09/2026 Source: | Listed for Sale | $459,900 $200/sqft |

Getting Around 711 Bodega Bay Dr
Bike Score®

Somewhat Bikeable
36/100
Walk Score®

Car-Dependent
34/100
Data provided by Redfin
Nearby Homes


Find Homes by Property Features in Keller, TX
Nearby New Homes For Sale

Based on information from the North Texas Real Estate Information Systems, Inc., through Oct 09, 2026, 02:30PM. Information is provided exclusively for consumers’ personal, non-commercial use. It may not be used for any purpose other than to identify prospective properties consumers may be interested in purchasing. Data is deemed reliable but is not guaranteed accurate. This website may not include listings or property addresses of sellers who have directed their listing brokers to withhold their listing or their property address from display on the Internet. ©2026 North Texas Real Estate Information Systems, Inc. All Rights Reserved.
 Advertising Broker: Michelle Brecker | Pathway To Home Realty