- Overview
- Description
- Property Details
- Location
- Facts & Features
- Getting Around
- Nearby Homes




$325,000
Monthly Est:$1,618
 2 Beds
 2 Baths
2 full baths
 1,913sqft
711 E 70th Place, Indianapolis, IN 46220
$325,000
$1,618/moEst:
Get Pre-Approved
Single Family Residence
Built in 1952
$-- HOA
14,810 sqft lot
$170/sq.ft
Description
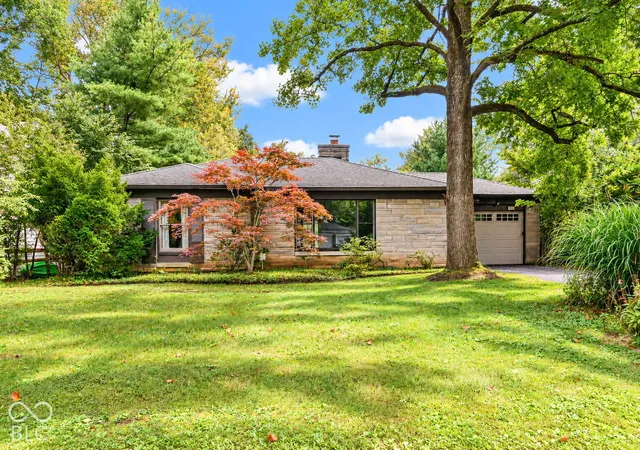
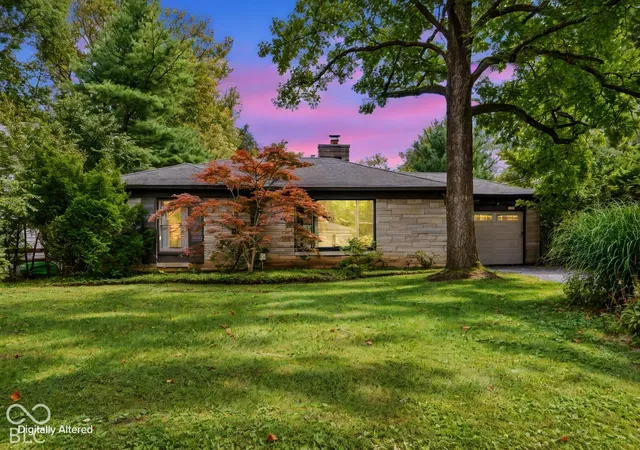
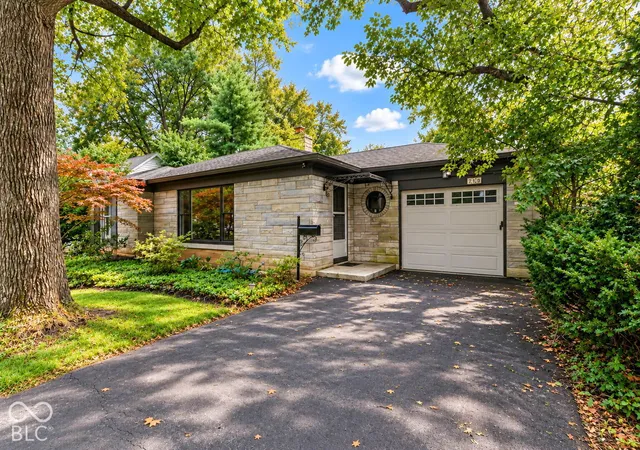
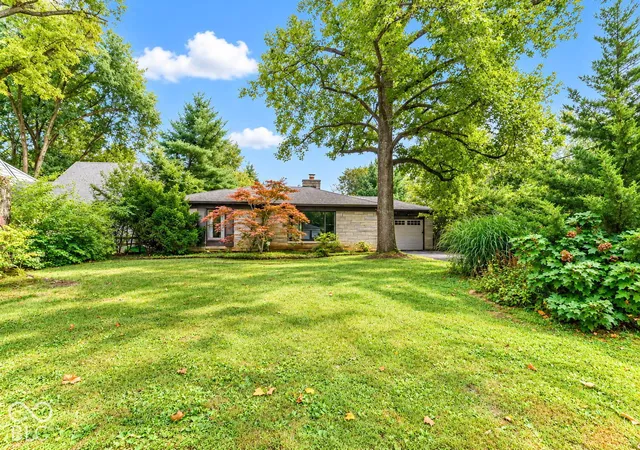
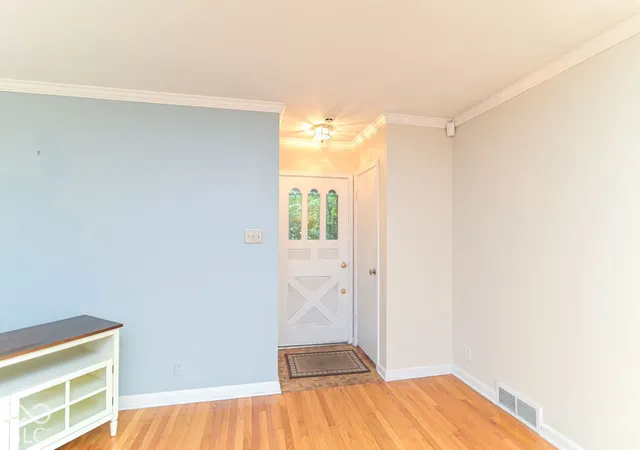
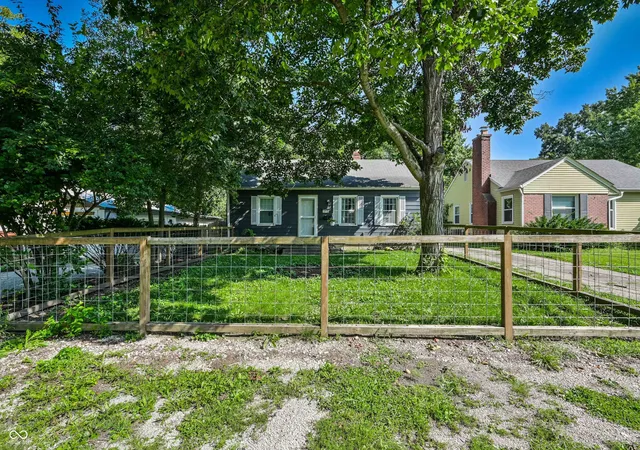
Welcome to 711 E 70th Place-a rare find nestled on a quiet drive in the heart of everything Indianapolis has to offer! This charming single-story home backs directly to the 102-acre Marott Woods Nature Preserve, offering a wooded lot and an exceptionally private backyard that's hard to find so close to the city. This location doesn't get much better: walk to popular Broad Ripple for cafes, global cuisine, lively brew pubs, and great nightlife and entertainment, and you're just minutes from prestigious Park Tudor High School, Meridian Hills Golf Club, the Monon Trail, the Indianapolis Art Center, and Holiday Park. Inside, beautiful hardwood flooring runs throughout the main level, where you'll find 2 bedrooms, a large living room, and a dining room for comfortable, convenient living. The charming kitchen features granite countertops and a lovely view overlooking the backyard, while a fantastic four-season room filled with windows brings the peaceful, wooded setting inside year-round. Step out onto the enormous deck to take in the private, tree-lined backyard-a true retreat backing up to the nature preserve. A large, partially finished basement offers excellent additional living or storage space, and the classic stone exterior adds timeless curb appeal. For added peace of mind, the furnace and A/C are only 4 years old. Don't miss this rare opportunity to enjoy nature, privacy, and an unbeatable Broad Ripple-area location all in one home. Schedule your showing today!
- Houzeo last checked: 4 hours ago
- Listing updated: October 1, 2026 at 1:07 pm
- Listing Provided by: Frank Tinsley (317) 250-8592 , Brenda Tinsley | Highgarden Real Estate (317) 205-4320
- Source: Metropolitan Indianapolis Board of REALTORS (MIBOR) MLS-IN | MLS#: 22126536

Property Details
Status
Active
Type
Single Family Residence
No. of Stories
-
County
City
Neighborhood
Year Built
1952
HOA Fees
-
Finished Area
1,913 sqft
Lot Size
14,810 sqft lot
Basement Area
- sqft
MLS Name
Metropolitan Indianapolis Board of REALTORS (MIBOR) MLS
MLS Number
22126536
MLS Status
Active
Days on Market
1
Cumulative Days on Market
1

Continue Your Journey in App
Find your dream home, receive real-time updates, and many more!
Download App
Continue Your Journey in App
Find your dream home, receive real-time updates, and many more!
Location
Facts & Features
Rooms
Bedrooms & bathrooms
Bedrooms: 2
Bathrooms: 2
Master Bedroom
Level: Main
Area: 180.00 Square Feet
Dimensions: 15x12
Dining Room
Level: Main
Area: 120.00 Square Feet
Dimensions: 12x10
Bedroom 2
Level: Main
Area: 132.00 Square Feet
Dimensions: 12x11
Sun Room
Level: Main
Area: 132.00 Square Feet
Dimensions: 11x12
Kitchen
Level: Main
Area: 99.00 Square Feet
Dimensions: 11x9
Living Room
Level: Main
Area: 300.00 Square Feet
Dimensions: 20x15
Office
Level: Basement
Area: 182.00 Square Feet
Dimensions: 14x13
Bonus Room
Level: Basement
Area: 224.00 Square Feet
Dimensions: 16x14
Utility Room
Level: Basement
Area: 242.00 Square Feet
Dimensions: 11x22
Family Room
Level: Basement
Area: 312.00 Square Feet
Dimensions: 13x24
Interior
Heating
Forced Air, Natural Gas
Cooling
Central Air
Appliances
Dryer, Electric Water Heater, Gas Oven, Refrigerator, Washer, Water Softener Owned
Exterior Features
Barn Mini
Flooring
Hardwood
Construction
Year Built
Year Built: 1952
Home type
Single Family Residence
Construction Materials
Stone
Architectural Style
Ranch
Foundation Details
Block
Utilities & Energy
Parking Features
Attached
Basement
Partially Finished
Utilities
Cable Available, Electricity Connected, Natural Gas Connected, Sewer Connected, Water Connected
Electric
100 Amp Service
Laundry Features
In Basement
Fireplace Features
Family Room
Water Source
Public
Other Features
Lot Features
Cul De Sac
Subdivision Name
No Subdivision
Patio And Porch Features
Deck
Price History
| Date | Event | Price |
|---|---|---|
10/01/2026 Source: | Listed for Sale | $325,000 $170/sqft |

Nearby Homes

Find Homes by Property Features in Indianapolis, IN
Nearby New Homes For Sale

Based on information from MIBOR REALTOR® Association through Oct 01, 2026, 02:46PM. The Broker Listing Cooperative® listing service's Listing information is deemed reliable but is not guaranteed accurate by the Broker Listing Cooperative® listing service. All data is obtained from various sources and may not have been verified by broker or Broker Listing Cooperative listing service. Supplied Open House Information is subject to change without notice. All information should be independently reviewed and verified for accuracy. Properties may or may not be listed by the office/agent presenting the information.. All Rights Reserved. © 2026 MIBOR REALTOR® Association.
 Advertising Broker: Jonah Hartsburg | Hoosier Hub Realty