- Overview
- Description
- Property Details
- Location
- Facts & Features
- Getting Around
- Nearby Homes
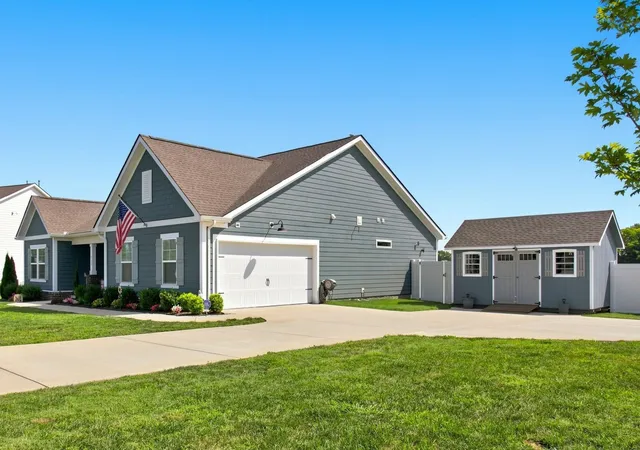

Street View
$489,900
Monthly Est:$2,438
 3 Beds
 2 Baths
2 full baths
 1,936sqft
711 Larry Cir, Mount Pleasant, TN 38474
$489,900
$2,438/moEst:
Get Pre-Approved
Single Family Residence
Built in 2023
$-- HOA
0.56 acre lot
$253/sq.ft
Description
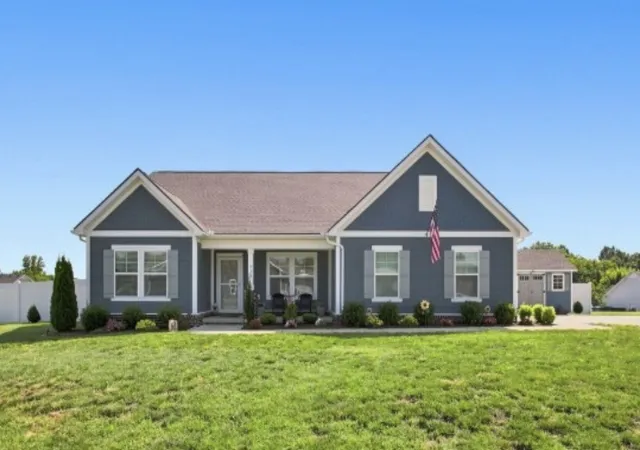
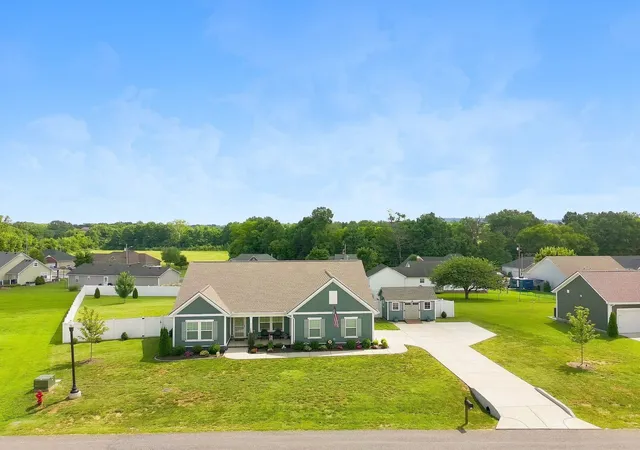
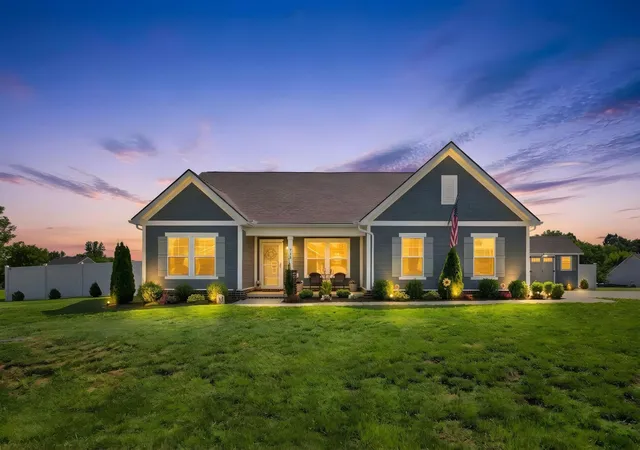
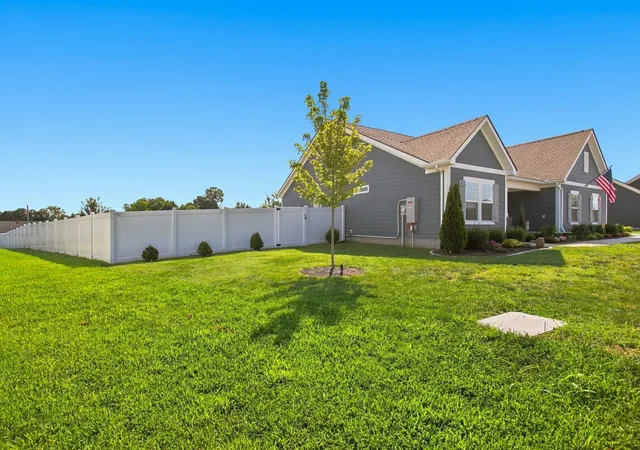
Sweet Southern Charm with Room to Live, Gather & Enjoy! Pull up to this pretty place and you’ll be smiling before you ever walk through the front door! Tucked beside the home is the cutest little matching mini house — just waiting to become your she-shed, workshop, hobby room or the perfect playhouse for the kiddos. And then there’s the backyard! The half-acre yard is fully fenced and ready for kids, pups, gardening and good old-fashioned backyard fun. A matching storage shed with electricity gives you a handy spot for lawn and garden tools, while the big enclosed screened porch is sure to become everyone’s favorite place. With roll-down windows, a large extended patio and a lovely view of the backyard, it’s just right for sipping coffee in the morning, gathering with friends or enjoying a summer evening outdoors. Inside, the home is warm and welcoming, with a spacious open living area anchored by a cozy gas fireplace and built-in bookcases. The beautifully appointed kitchen is a cook’s delight, featuring a gas range, plenty of custom cabinetry and lots of room for family and friends to gather. There are three comfortable bedrooms, two full baths and a convenient office space just inside the front door — perfect for a home office, homework station or quiet little reading nook. The thoughtful extras continue with a whole-house backup generator, insulated garage with finished walls and floors, and an extended concrete driveway offering plenty of room for extra parking. A new washer and dryer and the refrigerator remain, too! From the charming mini house and wonderful screened porch to the big fenced backyard and inviting interior, this is the kind of home that feels comfortable, welcoming and just plain happy. Come take a look — you may find it’s exactly what you’ve been looking for!
- Houzeo last checked: 8 minutes ago
- Listing updated: August 10, 2026 at 3:17 pm
- Listing Provided by: Jennifer Graham (931) 242-2844 DRE #298308 | RE/MAX Encore (931) 388-9400
- Source: Nashville (RealTracs Mid) MLS-TN as distributed by MLS GRID | MLS#: 3500878

Property Details
Status
Active
Type
Single Family Residence
No. of Stories
1
County
City
Neighborhood
--
Year Built
2023
HOA Fees
-
Finished Area
1,936 sqft
Lot Size
0.56 acre lot
Basement Area
- sqft
MLS Name
Nashville (RealTracs Mid) MLS
MLS Number
3500878
MLS Status
Active
Days on Market
94

Continue Your Journey in App
Find your dream home, receive real-time updates, and many more!
Continue Your Journey in App
Find your dream home, receive real-time updates, and many more!
Location
Facts & Features
Rooms
Bedrooms & bathrooms
Bedrooms: 3
Bathrooms: 2
Interior
Heating
Central, Natural Gas
Flooring
Carpet, Laminate, Tile
Appliances
Gas Oven, Gas Range, Dishwasher, Dryer, Microwave, Refrigerator, Washer
Sewer
Public Sewer
Cooling
Central Air, Electric
Construction
Year Built
Year Built: 2023
Home type
Single Family Residence
Foundation Details
Slab
Construction Materials
Fiber Cement
Utilities & Energy
Parking Features
Attached, Concrete, Driveway
Fireplace Features
Gas
Water Source
Public
Basement
None
Utilities
Electricity Available, Natural Gas Available, Water Available
Laundry Features
Gas Dryer Hookup, Washer Hookup
Other Features
Subdivision Name
Sugar Creek Ph 3
Patio And Porch Features
Porch, Covered, Patio, Screened
Price History
| Date | Event | Price |
|---|---|---|
08/08/2026 Source: | Listed for Sale | $489,900 +8.63% $253/sqft |
04/25/2024 Source: | Price Increased | $450,985 +4.78% $233/sqft |
04/25/2024 Source: | Sold | $430,425 $222/sqft |

Nearby Homes
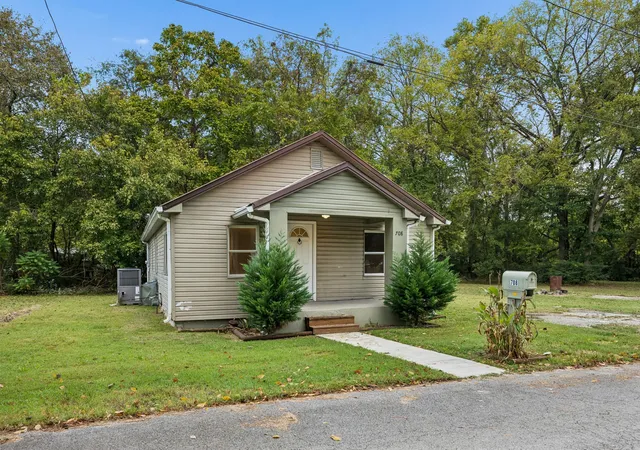
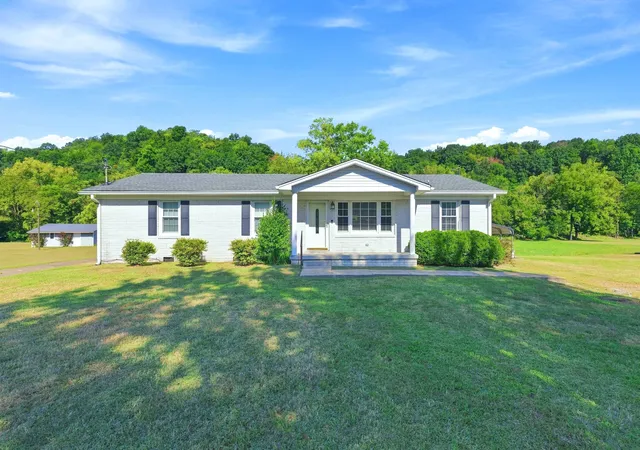
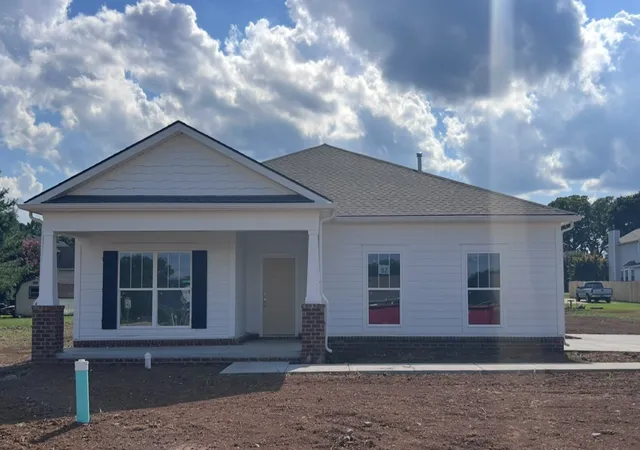
Find Homes by Property Features in Mount Pleasant, TN
Nearby New Homes For Sale

Based on information from Realtracs® through Nov 10, 2026, 04:46PM. Data courtesy of Realtracs® MLS as distributed by MLS GRID. Some IDX listings have been excluded from this website. All data is obtained from various sources and may not have been verified by the broker or MLS GRID. Supplied Open House Information is subject to change without notice. All information should be independently reviewed and verified for accuracy. Properties may or may not be listed by the office/agent presenting the information. IDX information is provided exclusively for consumers’ personal, noncommercial use. It may not be used for any purpose other than to identify prospective properties consumers may be interested in purchasing. The data is deemed reliable but is not guaranteed by MLS GRID. The use of the MLS GRID Data may be subject to an end-user license agreement prescribed by Realtracs® MLS. © 2026 RealTracs Solutions. All Rights Reserved. Angela Fowler Real Estate, LLC | 423.320.4620 | afowler@catt.com Mailing Address: 452 Kailors Cove Cir, Ringgold, GA 30736
 Advertising Broker: Angela Fowler | Angela Fowler Real Estate, LLC.
