- Overview
- Description
- Property Details
- Location
- Facts & Features
- Getting Around
- Nearby Homes
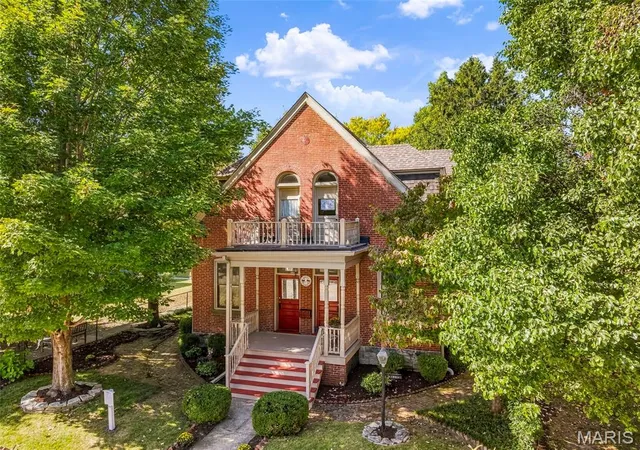

Street View
$425,000
Monthly Est:$2,115
 4 Beds
 3 Baths
2 full baths + 1 half bath
 2,686sqft
711 N 5th Street, Saint Charles, MO 63301
$425,000
$2,115/moEst:
Get Pre-Approved
Single Family Residence
Built in 1904
$-- HOA
6,534 sqft lot
$158/sq.ft
Description
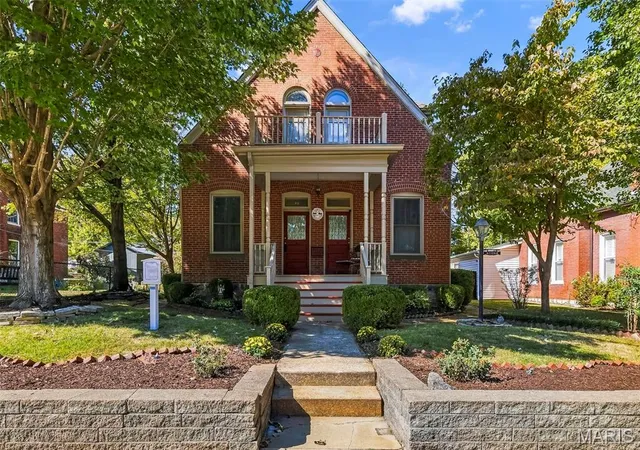
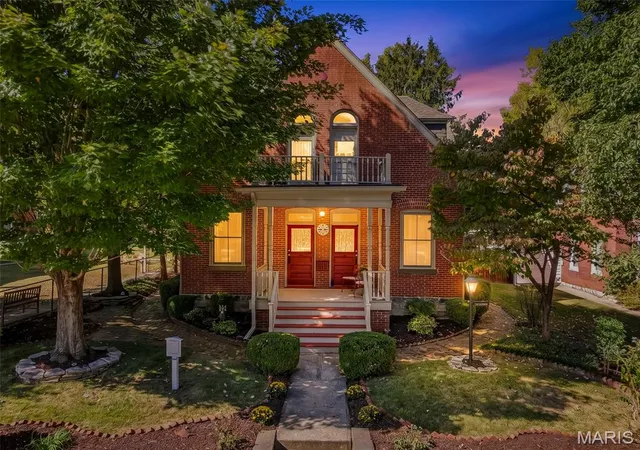
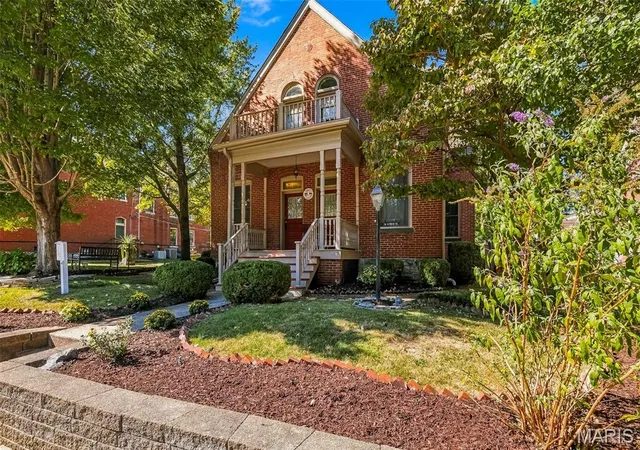
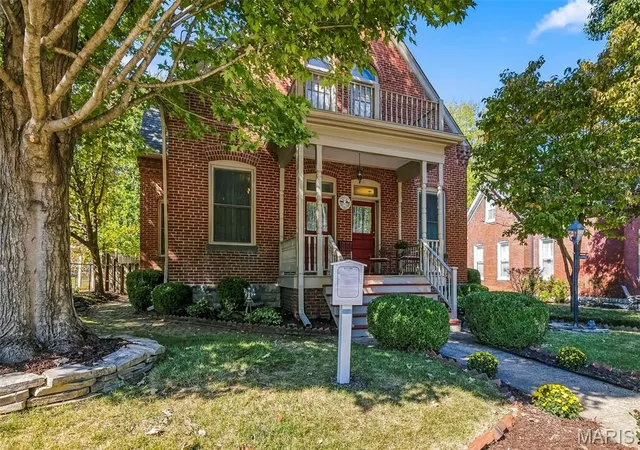
Historic charm meets modern efficiency in this distinctive St. Charles home. A striking example of Queen Anne style, its Victorian architecture with Italianate influences sets the stage for something special. Originally a true duplex, the home now features walls removed to create a more open main-level floor plan.
Soaring 10-foot ceilings, original hardwood floors, and rich mahogany pocket doors, door frames, and window frames showcase its craftsmanship. Can you picture yourself decorating these inviting rooms for the holidays and gathering to celebrate? The thoughtfully updated chef’s kitchen brings a bold modern touch, pairing exposed brick with a massive island made for gathering, prepping, and entertaining. Updated electrical and plumbing systems and triple-pane windows add everyday comfort while preserving the character that makes this home memorable.
Upstairs, four spacious bedrooms and two full baths include laundry facilities in the secondary bath. Both front bedrooms have balcony access. Backyard cobblestone patios provide a charming setting for outdoor dining and relaxing.
Just a couple of blocks from Historic Main Street, enjoy easy access to shops, restaurants, and the festivals that bring Olde St. Charles to life. A home with history and heart. Your traditions get the next chapter.
Some homes get better with age and this is one of them.
- Houzeo last checked: 6 minutes ago
- Listing updated: October 20, 2026 at 2:39 pm
- Listing Provided by: Susanne Watkins (636) 219-7361 | ReeceNichols Real Estate (636) 537-0300
- Source: MARIS MLS-MO | MLS#: MIS26064014

Property Details
Status
Active
Type
Single Family Residence
No. of Stories
-
County
City
Neighborhood
--
Year Built
1904
HOA Fees
-
Finished Area
2,686 sqft
Lot Size
6,534 sqft lot
Basement Area
- sqft
MLS Name
MARIS MLS
MLS Number
MIS26064014
MLS Status
Active
Days on Market
14
Cumulative Days on Market
5

Continue Your Journey in App
Find your dream home, receive real-time updates, and many more!
Download App
Continue Your Journey in App
Find your dream home, receive real-time updates, and many more!
Location
Facts & Features
Rooms
Bedrooms & bathrooms
Bedrooms: 4
Bathrooms: 3
Living Room
Level: Main
Area: 392.00 Square Feet
Dimensions: 14x28
Dining Room
Level: Main
Area: 223.30 Square Feet
Dimensions: 14.5x15.4
Family Room
Level: Main
Area: 223.20 Square Feet
Dimensions: 14.4x15.5
Kitchen
Level: Main
Area: 768.00 Square Feet
Dimensions: 24x32
Bathroom
Level: Main
Area: 31.90 Square Feet
Dimensions: 5.5x5.8
Primary Bedroom
Level: Upper
Area: 233.60 Square Feet
Dimensions: 14.6x16
Primary Bathroom
Level: Upper
Area: 256.00 Square Feet
Dimensions: 16x16
Laundry
Level: Upper
Bedroom 2
Level: Upper
Area: 225.00 Square Feet
Dimensions: 15x15
Bathroom 2
Level: Upper
Area: 182.00 Square Feet
Dimensions: 13x14
Bedroom 3
Level: Upper
Area: 196.00 Square Feet
Dimensions: 14x14
Bedroom 4
Level: Upper
Area: 196.00 Square Feet
Dimensions: 14x14
Sunroom
Level: Main
Area: 80.00 Square Feet
Dimensions: 16x5
Mud Room
Level: Main
Area: 550.00 Square Feet
Dimensions: 10x55
Interior
Heating
Forced Air, Gas
Exterior Features
Balcony, Private Yard
Appliances
Stainless Steel Appliance(s), Dishwasher, Disposal, Exhaust Fan, Ice Maker, Microwave, Built In Gas Oven, Range Hood, Built In Gas Range, Refrigerator, Washer/dryer
Sewer
Public Sewer
Cooling
Ceiling Fan(s), Central Air
Construction
Year Built
Year Built: 1904
Home type
Single Family Residence
Architectural Style
Historic, Victorian
Property Condition
Updated/remodeled
Construction Materials
Brick, Brick Veneer
Utilities & Energy
Utilities
Cable Available, Electricity Connected, Natural Gas Connected, Sewer Connected, Water Connected
Parking Features
Detached
Basement
Walk Up Access
Fireplace Features
Living Room, Ventless
Water Source
Public
Laundry Features
2nd Floor
Electric
Single Phase
Other Features
Disclosures
Flood Plain No, See Seller's Disclosure
Lot Features
Back Yard, Level
Subdivision Name
Wilsons
Patio And Porch Features
Front Porch, Patio
Price History
| Date | Event | Price |
|---|---|---|
10/15/2026 Source: | Listed for Sale | $425,000 $158/sqft |
10/09/2026 Source: | Coming Soon | $425,000 $158/sqft |


Nearby Homes
Find Homes by Property Features in Saint Charles, MO
Nearby New Homes For Sale


Based on information from Mid America Regional Information Systems, Inc. through Oct 22, 2026, 02:01AM. All data is obtained from various sources and may not have been verified by broker or MLS GRID. Supplied Open House Information is
subject to change without notice. All information should be independently reviewed and verified for accuracy. Properties may or may not be listed by the office/agent presenting the information. Some IDX listings have been excluded from this website.
Properties displayed may be listed or sold by various participants in the MLS. Property data presented reflect information otherwise available from public records. The REALTOR® providing this information may not have represented the buyer or seller
in some or all of the transactions.
IDX information is provided exclusively for consumers’ personal noncommercial use, that it may not be used for any purpose other than to identify prospective properties consumers may be interested in purchasing, that the data is deemed reliable but is not guaranteed by MLS GRID, and that the use of the MLS GRID Data may be subject to an end user license agreement prescribed by the Member Participant’s applicable MLS if any and as amended from time to time. © 2026 Mid America Regional Information Systems, Inc. All Rights Reserved.
 Advertising Broker: Nicholas Huscroft | Chosen Realty
