
- Overview
- Description
- Property Details
- Location
- Facts & Features
- Getting Around
- Nearby Homes
$224,900
Monthly Est:$1,119
 3 Beds

2 full baths
 2,329sqft
711 N Pierce St, North Vernon, IN 47265
$224,900
$1,119/moEst:
Single Family Residence
Built in 1895
$-- HOA
14,200 sqft lot
$97/sq.ft
Description
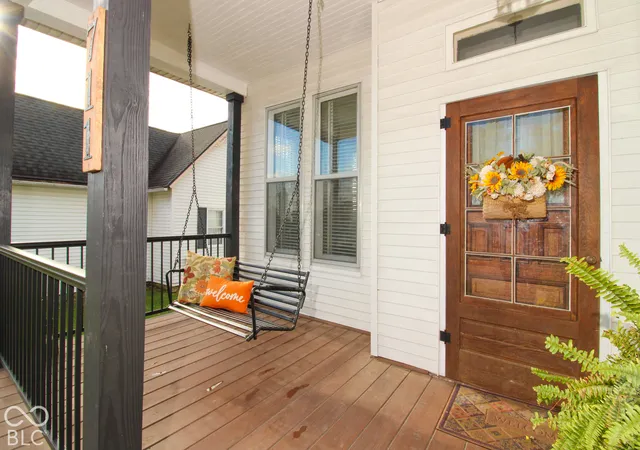
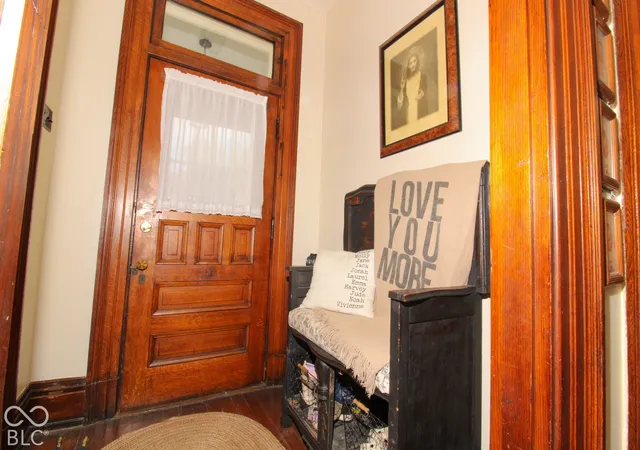
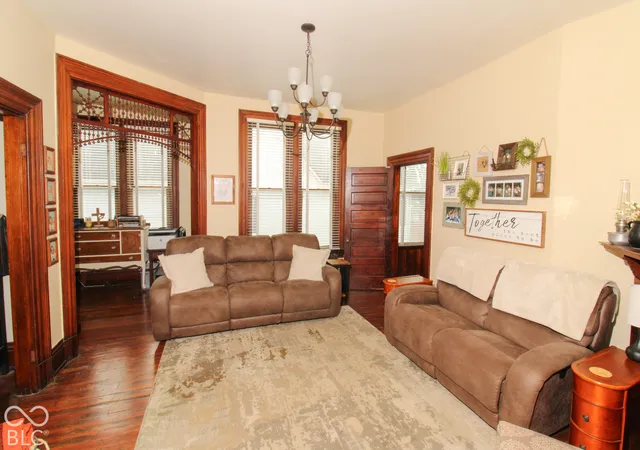
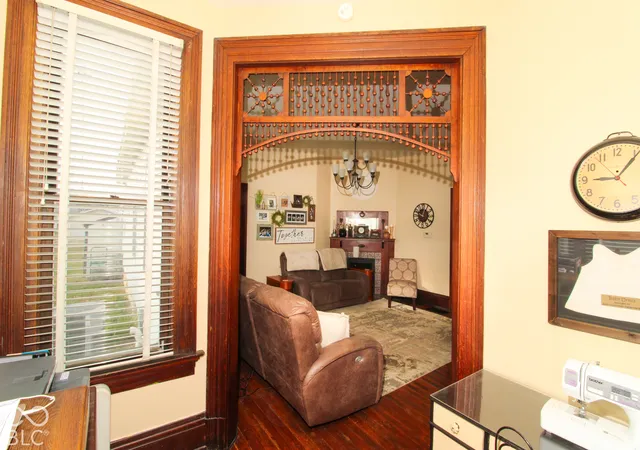
Welcome home! For four decades this property has been loved by the same family. Now it's time to hand the keys over to the next owners. This late 1800's home located in the St. Mary's neighborhood has been meticulously maintained. The home has all the old character from the doorknobs to the woodwork but also features modern updates to the bathrooms and kitchen. Enjoy views of the St. Mary's Steeple and the City Park from the front porch. Then step inside to beautiful hardwood floors, 10' ceilings and tons of space. Enjoy curling up with a book in the sitting room/nook or meals in the spacious dining room. The kitchen has been updated with granite counter tops and modern appliances. A hard to find feature in older homes is a first floor bedroom and bathroom. This home has both. In fact, it has two modern and spacious bathrooms. Take the curved staircase upstairs to two large bedrooms with central air! The home has a complete heating and cooling system. The main level also features an extra play room and a laundry room. Need lots of storage the unfinished basement/cellar is extremely neat and clean and provides over 1,300 sq. ft. of storage space. The backyard is fully fenced in and the property has two lots providing tons of room to play. In addition to the front porch there is also a side deck for grilling, relaxing and more. Come see what 40 years of love looks and feels like!
- Houzeo last checked: 12 minutes ago
- Listing updated: November 13, 2026 at 10:18 pm
- Listing Provided by: Tyler Stock (812) 592-3402 | Coldwell Banker Martin Miller Lamb (812) 346-5881
- Source: Metropolitan Indianapolis Board of REALTORS (MIBOR) MLS-IN as distributed by MLS GRID | MLS#:

Property Details
Status
Active
Type
Single Family Residence
No. of Stories
-
County
City
Neighborhood
--
Year Built
1895
HOA Fees
-
Finished Area
2,329 sqft
Lot Size
14,200 sqft lot
Basement Area
- sqft
MLS Name
Metropolitan Indianapolis Board of REALTORS (MIBOR) MLS
MLS Number
22136205
MLS Status
Active
Days on Market
9
Cumulative Days on Market
2
Continue Your Journey in App
Find your dream home, receive real-time updates, and many more!
Location
Facts & Features
Rooms
Bedrooms & bathrooms
Bedrooms: 3
Bathrooms: 2
Dining Room
Level: Main
Area: 196.00 Square Feet
Dimensions: 14x14
Kitchen
Level: Main
Area: 238.00 Square Feet
Dimensions: 14x17
Laundry
Level: Main
Area: 48.00 Square Feet
Dimensions: 8x6
Master Bedroom
Level: Main
Area: 210.00 Square Feet
Dimensions: 14x15
Bedroom 2
Level: Upper
Area: 299.00 Square Feet
Dimensions: 23x13
Bedroom 3
Level: Upper
Area: 210.00 Square Feet
Dimensions: 15x14
Foyer
Level: Main
Area: 42.00 Square Feet
Dimensions: 7x6
Living Room
Level: Main
Area: 54.00 Square Feet
Dimensions: 6x9
Play Room
Level: Main
Area: 168.00 Square Feet
Dimensions: 14x12
Living Room
Level: Main
Area: 224.00 Square Feet
Dimensions: 14x16
Interior
Appliances
Dishwasher, Gas Water Heater, Micro Hood, Electric Oven, Refrigerator
Heating
Forced Air, Natural Gas
Cooling
Central Air
Exterior Features
Storage Shed
Window Features
Screens
Interior Features
Attic Access, High Ceilings, Kitchen Island, Entrance Foyer, Paddle Fan, Hi Speed Internet Availbl, Wood Work Stained
Flooring
Hardwood
Construction
Year Built
Year Built: 1895
Home type
Single Family Residence
Foundation Details
Rock
Construction Materials
Aluminum Siding
Architectural Style
Victorian
Property Condition
Updated/remodeled
Utilities & Energy
Water Source
Public
Parking Features
Alley Access, Gravel
Utilities
Cable Connected, Electricity Connected, Natural Gas Connected, Sewer Connected, Water Connected
Laundry Features
Main Level
Basement
Cellar, Daylight, Full, Unfinished
Fireplace Features
Non Functional
Electric
200+ Amp Service
Other Features
Lot Features
City Lot
Patio And Porch Features
Covered, Deck
Subdivision Name
No Subdivision
Price History
| Date | Event | Price |
|---|---|---|
11/13/2026 Source: | Listed for Sale | $224,900 $97/sqft |


Find Homes by Property Features in North Vernon, IN
Nearby New Homes For Sale

Based on information from MIBOR REALTOR® Association through Nov 22, 2026, 12:45AM as submitted to and distributed by MLS GRID. The Broker Listing Cooperative® listing service's Listing information is deemed reliable but is not guaranteed accurate by the Broker Listing Cooperative® listing service. All data is obtained from various sources and may not have been verified by broker or Broker Listing Cooperative listing service. Supplied Open House Information is subject to change without notice. All information should be independently reviewed and verified for accuracy. Properties may or may not be listed by the office/agent presenting the information. IDX information is provided exclusively for consumers personal non-commercial use. It may not be used for any purpose other than to identify prospective properties consumers may be interested in purchasing. The data is deemed reliable but is not guaranteed by MLS GRID. The use of the MLS GRID Data may be subject to an end-user license agreement prescribed by the Member Participant’s applicable MLS, if any, and as amended from time to time. All Rights Reserved. © 2026 MIBOR REALTOR® Association.
 Advertising Broker: Jonah Hartsburg | Hoosier Hub Realty