- 0
- 6
- Overview
- Description
- Property Details
- Location
- Facts & Features
- Getting Around
- Nearby Homes

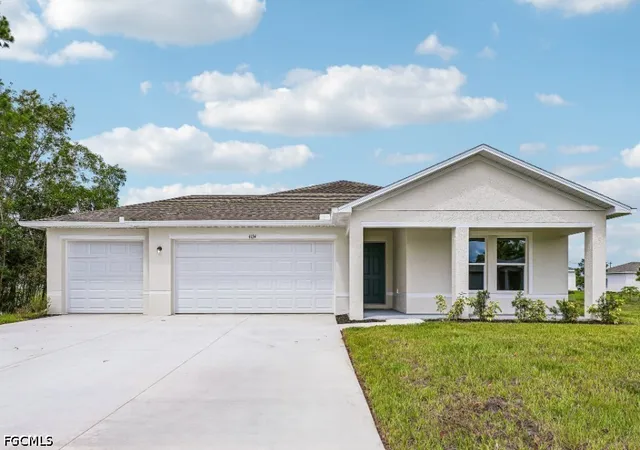


$336,990
Monthly Est:$1,677
 4 Beds
 2 Baths
2 full baths
 1,808sqft
711 NE 23rd Terrace, Cape Coral, FL 33991
$336,990
$1,677/moEst:
Get Pre-Approved
Single Family Residence
Built in 2026
$-- HOA
0.23 acre lot
$186/sq.ft
Description
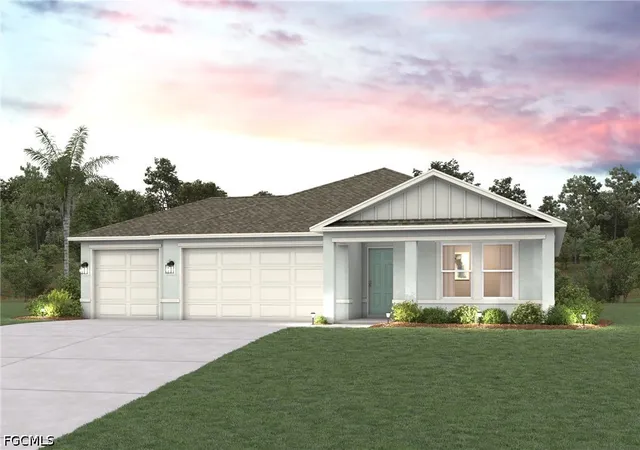
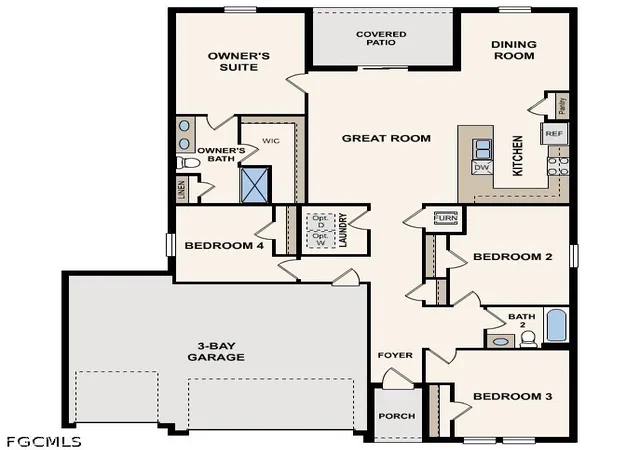
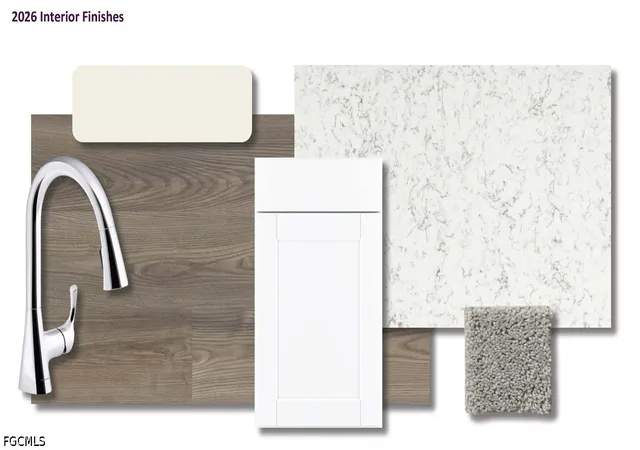
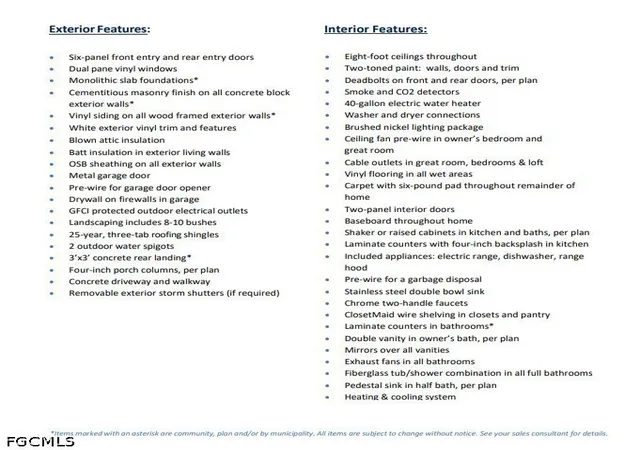
Discover modern living with the Biscayne Plan a charming single-story home. The open design seamlessly connects the Living, Dining, and Kitchen areas. The chef’s dream kitchen features sophisticated cabinetry, elegant quartz countertops, and stainless steel appliances, including a smooth-top range, microwave hood, and dishwasher. The expansive primary suite offers a private bath with dual vanity sinks and a spacious walk-in closet. With three additional bedrooms, a whole secondary bath, and a THREE-CAR GARAGE, this home is perfect.. Energy-efficient Low-E insulated dual-pane vinyl windows and a one-year limited warranty ensure comfort and peace of mind. Select homesites p...
Continue Reading- Houzeo last checked: 1 minute ago
- Listing updated: September 15, 2026 at 1:00 pm
- Listing Provided by: Octavia Valencia (239) 810-0395 DRE #261210170 | WJH Brokerage Fl LLC (321) 238-8595
- Source: Florida Gulf Coast MLS, Fort Myers-FL | MLS#: 2026032200

Property Details
Status
Active
Type
Single Family Residence
No. of Stories
1
County
City
Neighborhood
--
Year Built
2026
HOA Fees
-
Finished Area
1,808 sqft
Lot Size
0.23 acre lot
Basement Area
- sqft
MLS Name
Florida Gulf Coast MLS, Fort Myers
MLS Number
2026032200
MLS Status
Active
Days on Market
51
Cumulative Days on Market
48

Continue Your Journey in App
Find your dream home, receive real-time updates, and many more!
Download App
Continue Your Journey in App
Find your dream home, receive real-time updates, and many more!
Facts & Features
Rooms
Bedrooms & bathrooms
Bedrooms: 4
Bathrooms: 2
Interior
Sewer
Septic Tank
Flooring
Carpet, Vinyl
Heating
Central, Electric, Heat Pump
Interior Features
Bedroom On Main Level, Entrance Foyer, Living Dining Room, Main Level Primary, Other, Pantry, Tub Shower, Walk In Closets, Split Bedrooms
Exterior Features
None, Other
Cooling
Central Air, Electric
Window Features
Double Hung, Thermal Windows
Appliances
Dishwasher, Electric Cooktop, Microwave
Construction
Year Built
Year Built: 2026
Home type
Single Family Residence
Property Condition
New Construction
Construction Materials
Block, Concrete, Stucco
Roof
Shingle
Architectural Style
Ranch, One Story
Utilities & Energy
Parking Features
Attached, Garage, Garage Door Opener
Laundry Features
Inside
Utilities
Cable Available
Association Amenities
Other, Management
Water Source
Well
Security Features
Smoke Detectors
Other Features
Disclosures
Agent Has Financial Interest
Subdivision Name
Cape Coral
Community Features
Non Gated
Lot Features
Rectangular Lot
Price History
| Date | Event | Price |
|---|---|---|
07/29/2026 Source: | Price Decreased | $336,990 -2.88% $186/sqft |
07/29/2026 Source: | Listed for Sale | $346,990 $192/sqft |

Nearby Homes


Find Homes by Property Features in Cape Coral, FL
Nearby New Homes For Sale


Based on information from the Florida Gulf Coast Multiple Listing Service, Inc. through Sep 19, 2026, 01:30PM. IDX information is provided exclusively for consumers’ personal, non-commercial use, that it may not be used for any purpose other than to identify prospective properties consumers may be interested in purchasing. All information provided is deemed reliable but is not guaranteed and should be independently verified. Some IDX listings have been excluded from this website. © 2026 Florida Gulf Coast Multiple Listing Service - All Rights Reserved.
 Advertising Broker: Moe Mossa (Savvy Avenue) | Savvy Avenue, LLC

Love this home?
Here's 4 things you can do

Your local real estate expert. Speak directly with agent about the home & pricing.

Book your private tour
as early as Today at 12:00 PM

Rates starting from 6.3%. Secure financing early to move quickly when you're ready.

Fastest way to get your offer in. Speak directly with agent to negotiate the offer.
Houzeo Corp. holds real estate brokerage licenses in Alabama (License No. 000157023 - 0) and Texas (License No. 9013396)
TREC: Info About Brokerage Services, Consumer Protection Notice.
§ 442‑H New York Standard Operating Procedure.
New York State Fair Housing Notice.


