- Overview
- Description
- Property Details
- Location
- Facts & Features
- Getting Around
- Nearby Homes


$174,500
Monthly Est:$869
 3 Beds
 2 Baths
2 full baths
 1,398sqft
711 S 3Rd Ave E, Dawson, TX 76639
$174,500
$869/moEst:
Get Pre-Approved
Single Family Residence
Built in 2021
$-- HOA
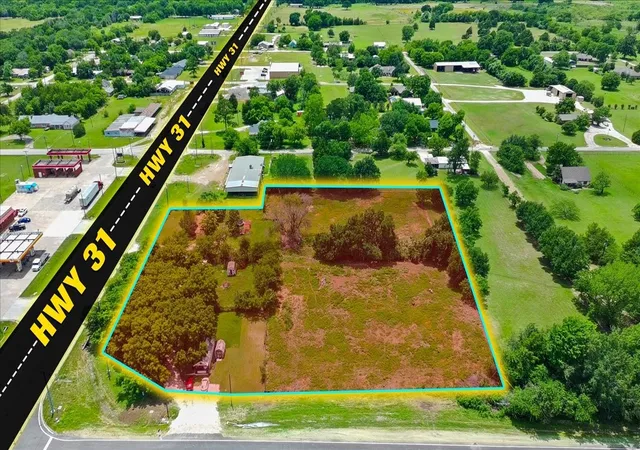
0.16 acre lot
$125/sq.ft
Description
*Seller financing available! $10k down with 8.5% for 30 years* Step into this beautifully updated home featuring an inviting and charming front porch—perfect for relaxing with your morning coffee or unwinding in the evening. Inside, you’ll love the open floor plan that creates a seamless flow between living, dining, and kitchen spaces, ideal for both everyday living and entertaining. Stylish wood-look laminate flooring runs throughout the home, offering a modern touch with the added benefit of no carpet for easy maintenance. The primary suite includes a private ensuite bathroom, providing comfort and convenience. Both bathrooms have been thoughtfully updated with modern fixtures and tile work, adding a fresh, contemporary feel. This move-in ready home combines charm, functionality, and tasteful updates—ready for you to make it your own! Seller will add mini splits upon receipt of contract.
- Houzeo last checked: 12 hours ago
- Listing updated: October 7, 2026 at 4:22 pm
- Listing Provided by: Jordan Davis (682) 800-3631 , Brian Lemke | Keller Williams Legacy (972) 599-7000
- Source: NTREIS MLS-TX | MLS#: 21238957

Property Details
Status
Active
Type
Single Family Residence
No. of Stories
1
County
City
Neighborhood
--
Year Built
2021
HOA Fees
-
Finished Area
1,398 sqft
Lot Size
0.16 acre lot
Basement Area
- sqft
MLS Name
NTREIS MLS
MLS Number
21238957
MLS Status
Active
Cumulative Days on Market
175

Continue Your Journey in App
Find your dream home, receive real-time updates, and many more!
Download App
Continue Your Journey in App
Find your dream home, receive real-time updates, and many more!
Location
Facts & Features
Rooms
Bedrooms & bathrooms
Bedrooms: 3
Bathrooms: 2
LivingRoom
Level: First
Area: 0.00 Square Feet
Dimensions: 0 x 0
PrimaryBedroom
Level: First
Area: 0.00 Square Feet
Dimensions: 0 x 0
Interior
Appliances
Vented Exhaust Fan
Interior Features
Open Floorplan
Flooring
Laminate
Construction
Year Built
Year Built: 2021
Home type
Single Family Residence
Foundation Details
Pillar Post Pier
Architectural Style
Traditional, Detached
Roof
Asphalt
Property Condition
Resale
Utilities & Energy
Water Source
Public
Pool Features
None
Laundry Features
Washer Hookup, Dryer Hookup
Utilities
Water Available
Parking Features
Driveway
Other Features
Patio And Porch Features
Covered
Subdivision Name
Ford #2
Price History
| Date | Event | Price |
|---|---|---|
09/21/2026 Source: | Price Decreased | $175,000 -4.11% $125/sqft |
08/12/2026 Source: | Price Decreased | $182,500 -0.27% $131/sqft |
07/01/2026 Source: | Price Decreased | $183,000 -0.27% $131/sqft |
06/16/2026 Source: | Price Decreased | $183,500 -0.27% $131/sqft |
06/02/2026 Source: | Price Decreased | $184,000 -0.27% $132/sqft |

Show more
Nearby Homes






Find Homes by Property Features in Dawson, TX
Nearby New Homes For Sale

Based on information from the North Texas Real Estate Information Systems, Inc., through Oct 07, 2026, 06:00AM. Information is provided exclusively for consumers’ personal, non-commercial use. It may not be used for any purpose other than to identify prospective properties consumers may be interested in purchasing. Data is deemed reliable but is not guaranteed accurate. This website may not include listings or property addresses of sellers who have directed their listing brokers to withhold their listing or their property address from display on the Internet. ©2026 North Texas Real Estate Information Systems, Inc. All Rights Reserved.
 Advertising Broker: Michelle Brecker | Pathway To Home Realty