- Overview
- Description
- Property Details
- Location
- Facts & Features
- Getting Around
- Nearby Homes



$699,000
Monthly Est:$3,479
 5 Beds
 5 Baths
3 full baths + 2 half baths
 4,500sqft
7110 Goldsberry Rd, Battle Ground, IN 47920
$699,000
$3,479/moEst:
Get Pre-Approved
Manufactured On Land
Built in 1910
$-- HOA
2.42 acres lot
$155/sq.ft
Description
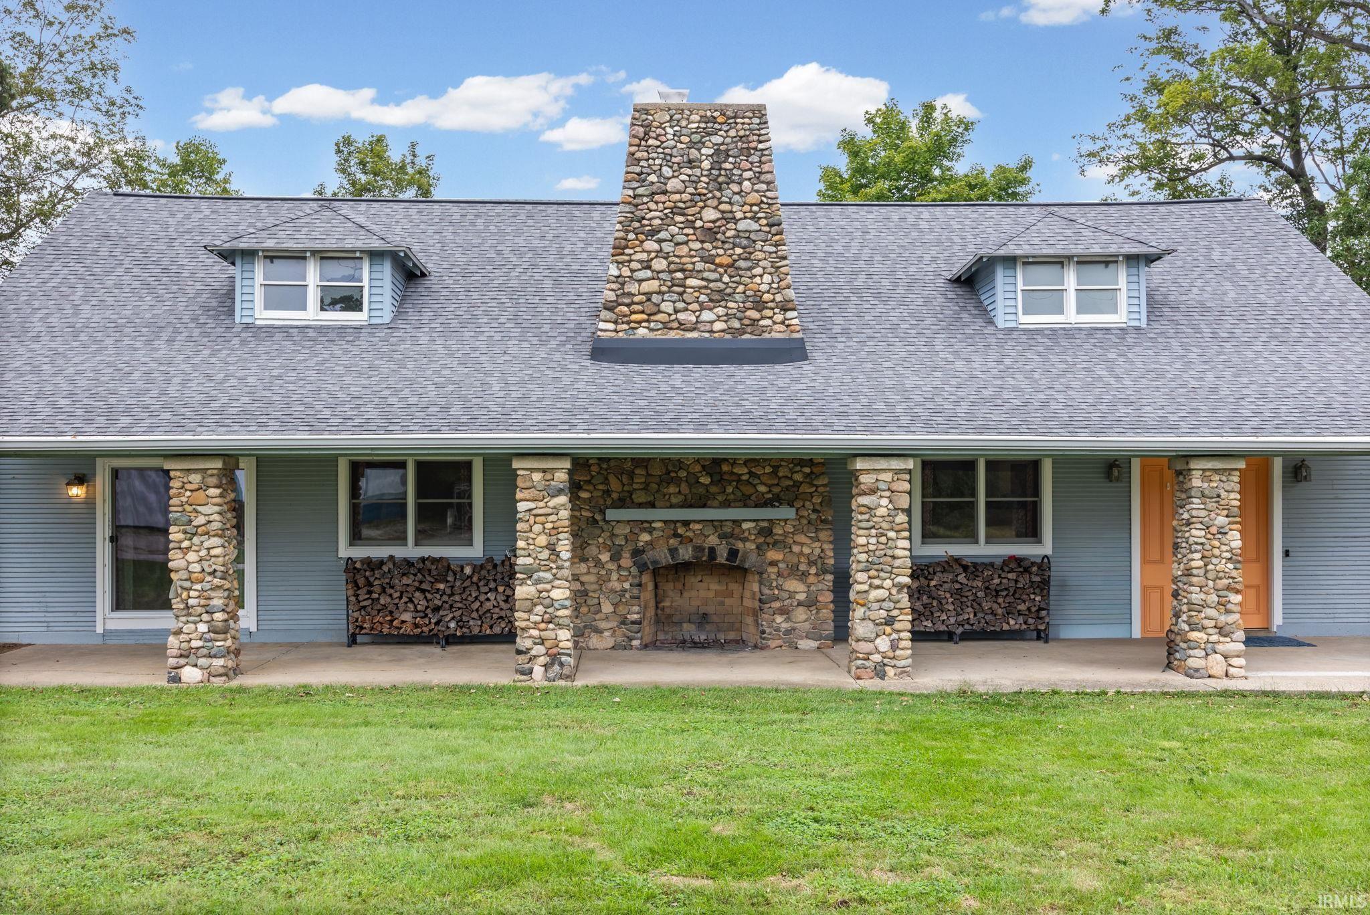
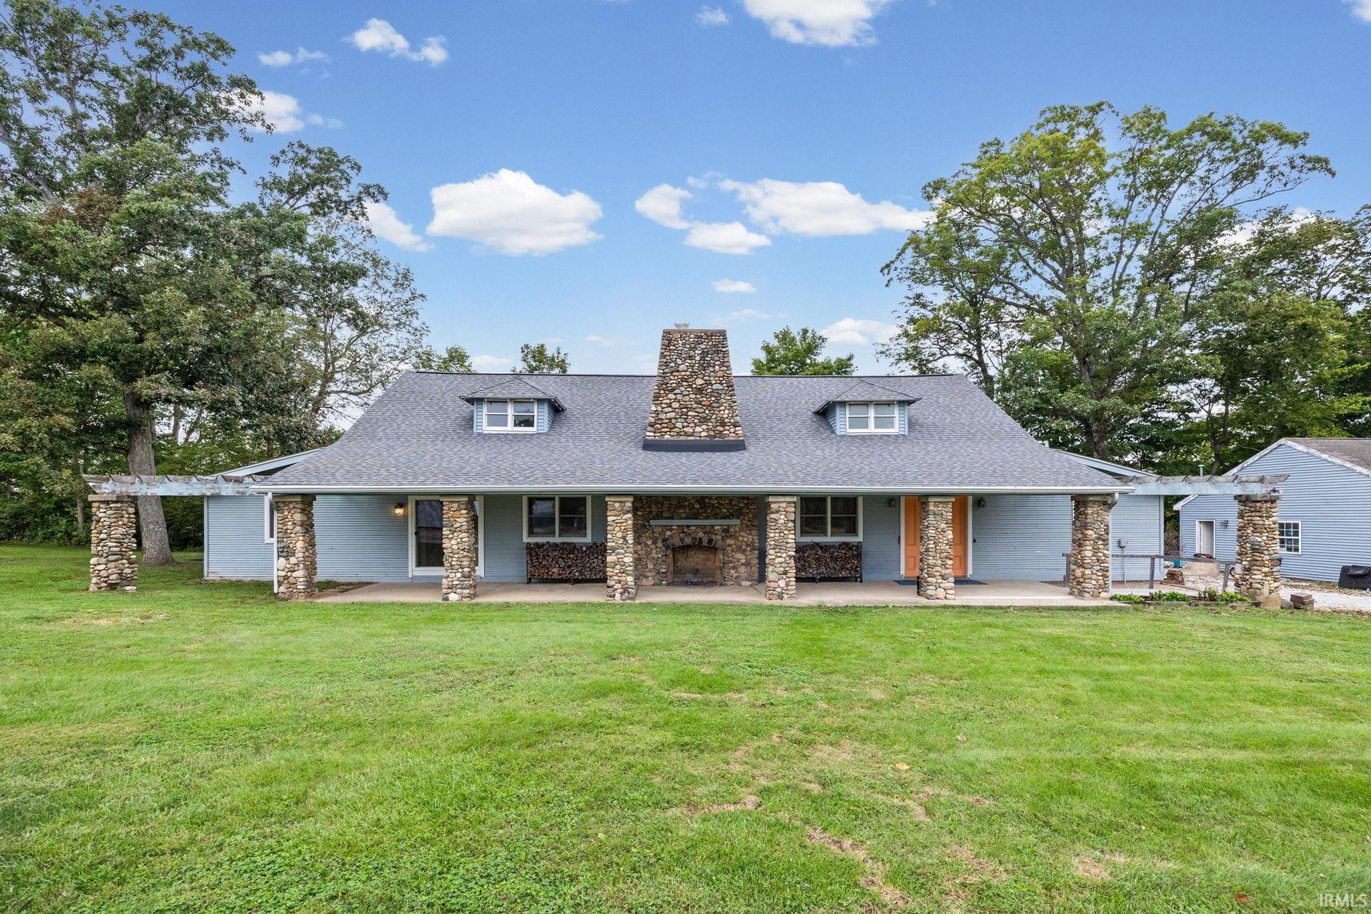
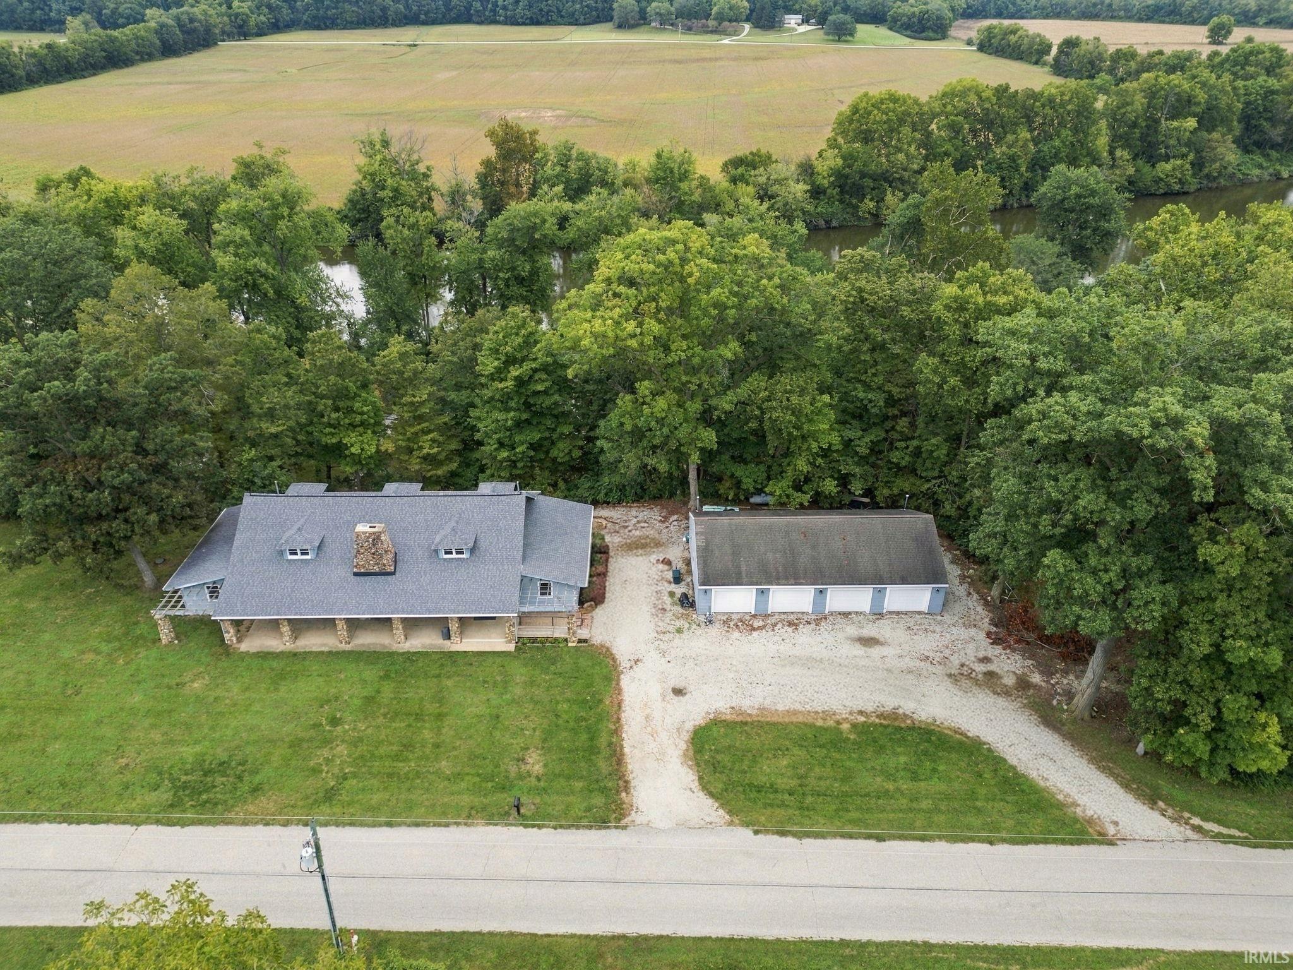
A rare opportunity for space, privacy, and Tippecanoe River living awaits at 7110 Goldsberry Road in Battle Ground, Indiana! Situated on approximately 2.5 acres overlooking the river, this impressive 4,500-square-foot home offers 5 bedrooms, 3 full baths, 2 half baths, and an exceptional heated 4-bay garage.
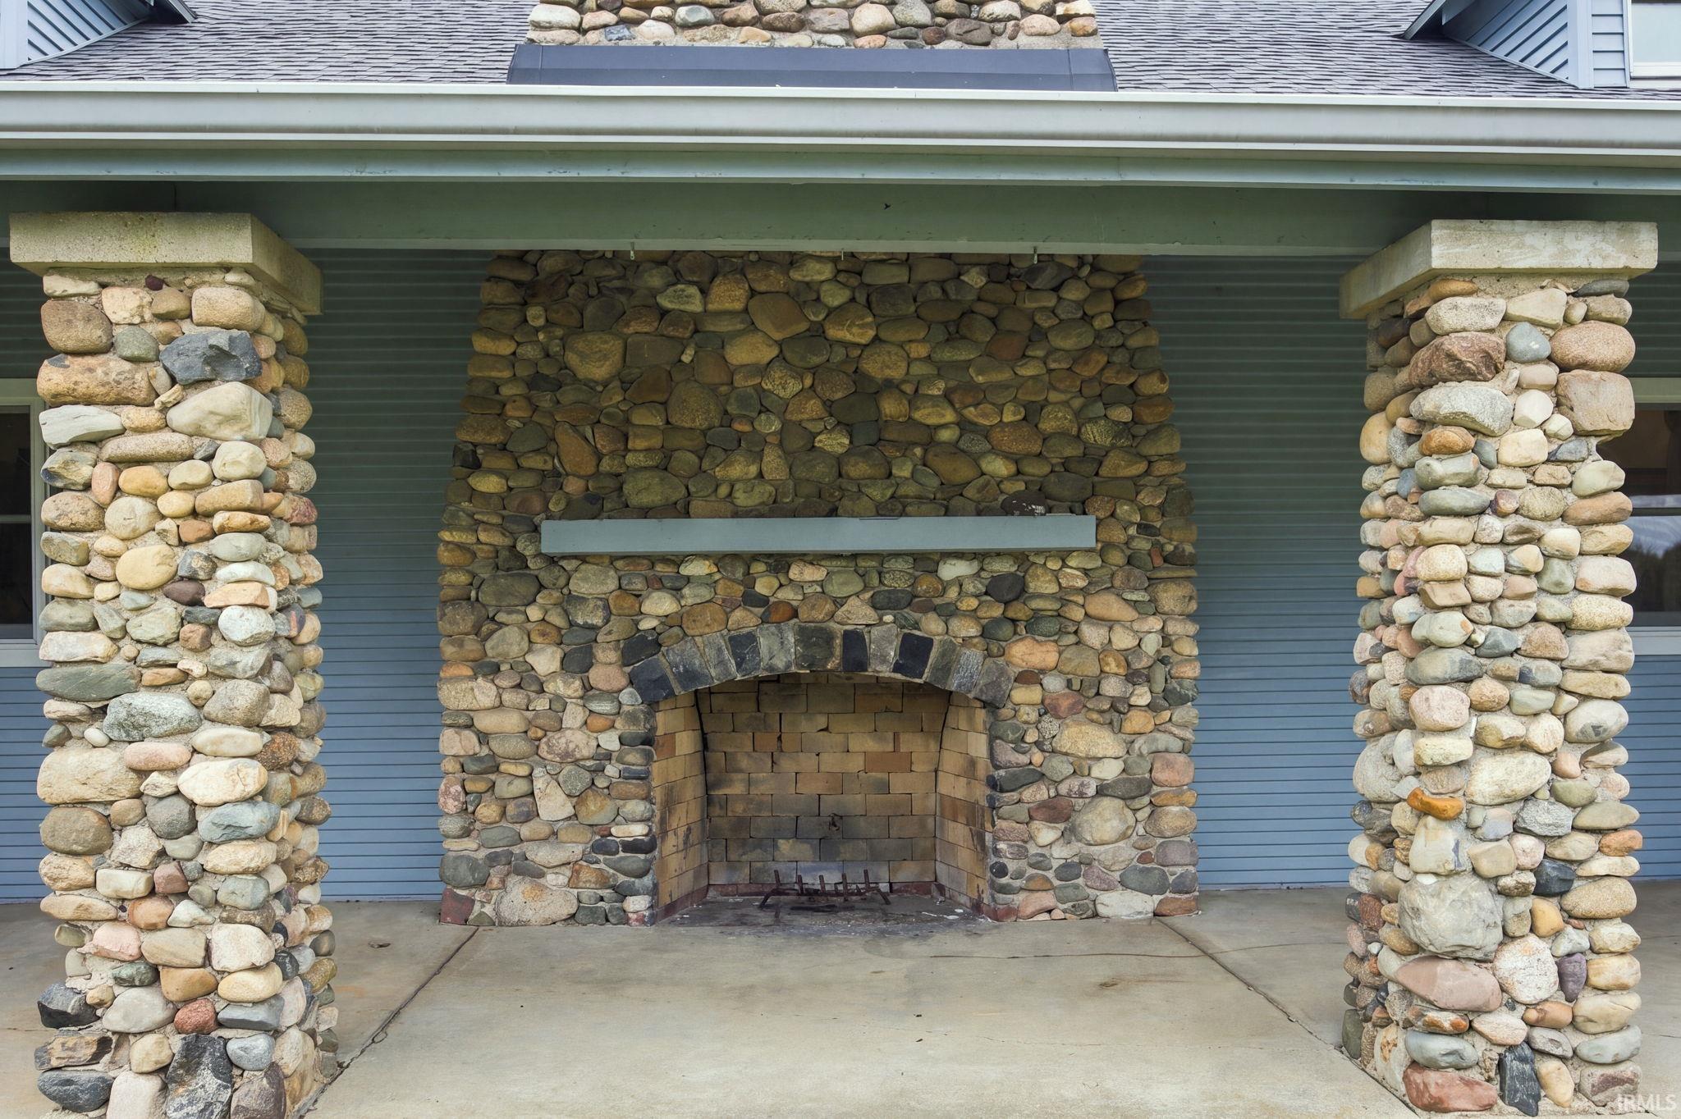
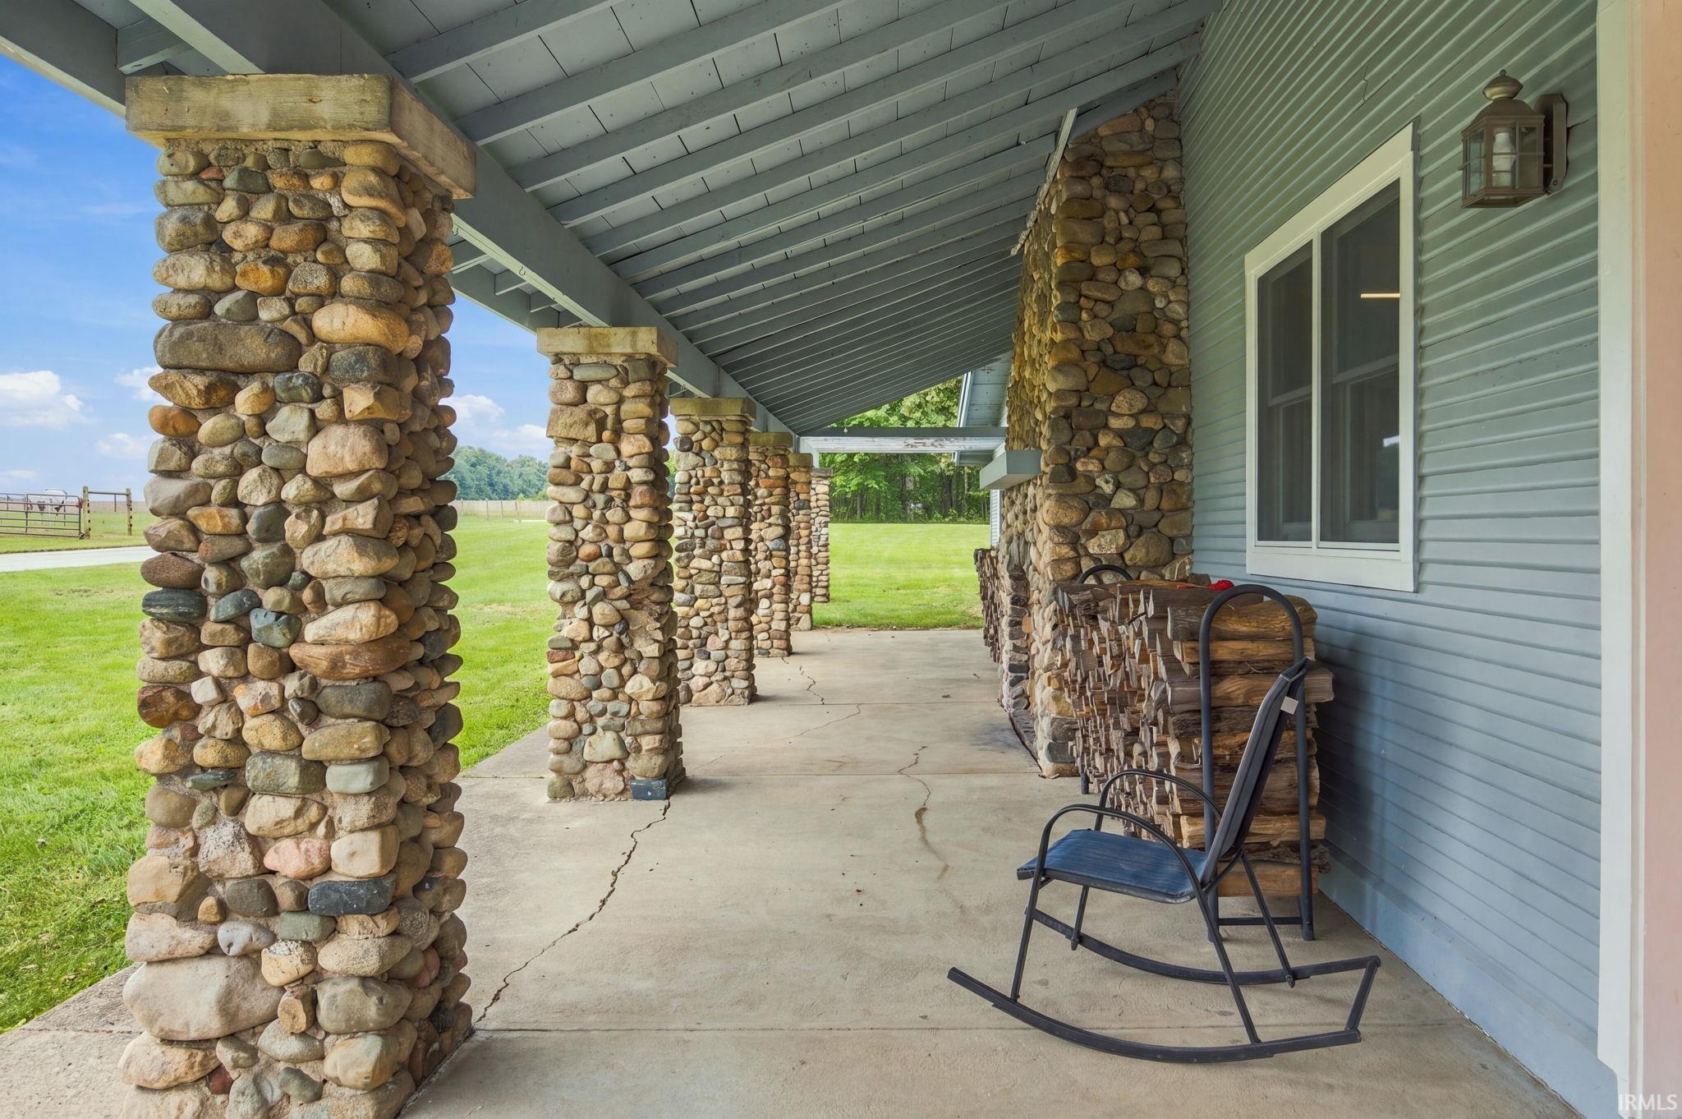
Step inside to a spacious floor plan featuring a large sunken living room, formal dining room, dedicated main-floor office, first-floor laundry, and a beautiful indoor/outdoor wood-burning stone fireplace that adds warmth and character to the heart of the home. A three-season room overlooking the Tippecanoe River provides the perfect place to take in the peaceful natural surroundings. A private stairway of approximately 105 steps leads directly down to the river.
The kitchen offers a walk-in pantry, trash compactor, and electric appliances that remain with the home. Three of the five bedrooms are conveniently located on the main level, including the primary suite while two additional bedrooms and a full bath are located upstairs.
Thoughtful features include Andersen windows, sunscreens, all-LED lighting, 400-amp electrical service, dual geothermal electric heating systems with two thermostats, and a Richmond Encore water heater/heat exchanger system. The geothermal systems are professionally serviced every six months, and an owned Water Boss water softener with rust-removal tank adds another level of convenience.
The heated and insulated 4-bay garage is a standout feature, offering four garage door openers, new LED lighting, insulated attic space with pull-down access, and tremendous room for vehicles, a workshop, and storage.
Recent improvements and maintenance include a roof approximately two years old, new gutter guards, new ceiling fans, recently re-insulated attic, a new well head within the past seven years, and septic cleanout approximately six months ago.
Recently surveyed and surrounded by the beauty of its riverfront setting, come experience everything this unique Battle Ground property has to offer!
- Houzeo last checked: 12 hours ago (October 7, 2026 at 6:00 am)
- Listing updated: October 2, 2026 at 1:10 pm
- Listing Provided by: Kristen Griffin (765) 426-0021 | F.C. Tucker/Shook
- Source: Indiana Regional MLS-IN | MLS#: 202640550

Property Details
Status
Active
Type
Manufactured Mobile Home
No. of Stories
-
County
--
City
Neighborhood
--
Year Built
1910
HOA Fees
-
Finished Area
4,500 sqft
Lot Size
2.42 acres lot
Basement Area
- sqft
MLS Name
Indiana Regional MLS
MLS Number
202640550
MLS Status
Active
Days on Market
6

Continue Your Journey in App
Find your dream home, receive real-time updates, and many more!
Download App
Continue Your Journey in App
Find your dream home, receive real-time updates, and many more!
Location
Facts & Features
Rooms
Bedrooms & bathrooms
Bedrooms: 5
Bathrooms: 5
Interior
Appliances
Dishwasher, Microwave, Refrigerator, Electric Cooktop, Oven Built In, Electric Oven, Electric Range, Water Purifier, Electric Water Heater, Water Softener Owned
Sewer
Septic Tank
Window Features
Screens
Cooling
Central Air
Interior Features
Attic Pull Down Stairs, Storage, Ceiling Fan(s), Beamed Ceilings, Vaulted Ceiling(s), Disposal, Entrance Foyer, Garage Door Opener, Kitchen Island, Pantry Walk In, Porch Covered, Porch Enclosed, Porch Screened, Twin Sink Vanity, Stand Up Shower, Main Level Bedroom Suite, Formal Dining Room, Garage Heated, Main Floor Laundry
Heating
Electric, Forced Air, Geothermal, Propane Tank Rented
Construction
Year Built
Year Built: 1910
Home type
Manufactured On Land
Roof
Asphalt
Architectural Style
Historic, Cabin/cottage
Construction Materials
Stone, Wood Siding
Utilities & Energy
Fireplace Features
Great Room, Wood Burning
Basement
Crawl Space, Partial, Walk Out Access
Water Source
Well
Other Features
Lot Features
Partially Wooded, Sloped, Waterfront, 0 2.9999, Water View
Subdivision Name
None
Nearby Homes



Find Homes by Property Features in Battle Ground, IN


IDX information is provided exclusively for consumer's personal, non-commercial use and may not be used for any purpose other than to identify prospective properties that consumers may be interested in purchasing. Data is deemed reliable but is not guaranteed accurate by the MLS.
 Advertising Broker: Jonah Hartsburg | Hoosier Hub Realty