- Overview
- Description
- Property Details
- Location
- HOA Management
- Facts & Features
- Getting Around
- Nearby Homes

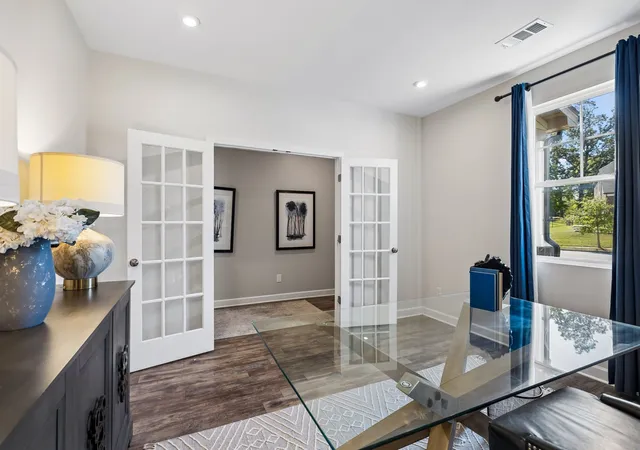

Street View
$549,000
Monthly Est:$2,733
 4 Beds
 3 Baths
2 full baths + 1 half bath
 2,730sqft
7110 Ivory Way, Fairview, TN 37062
$549,000
$2,733/moEst:
Get Pre-Approved
Single Family Residence
Built in 2020
$75/mo HOA
0.27 acre lot
$201/sq.ft
Description
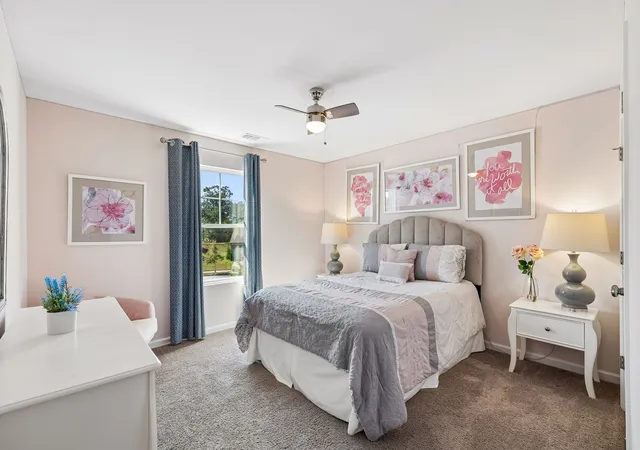
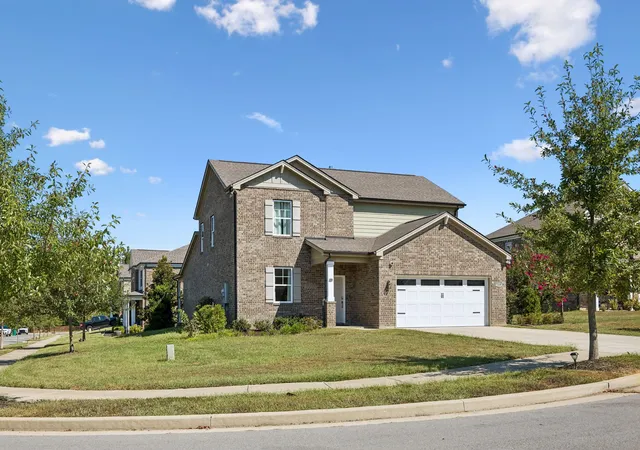
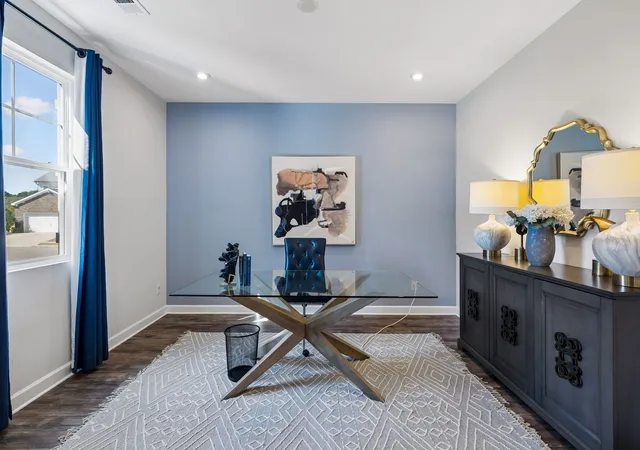
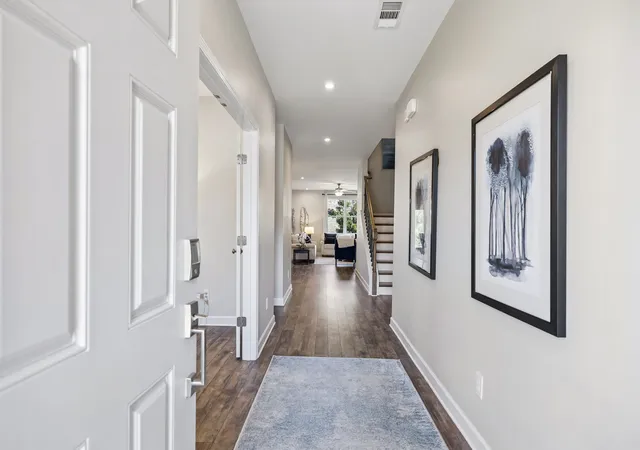
Welcome to this beautiful FORMER MODEL HOME, situated on a desirable corner lot in Williamson County! Enjoy convenient access to shops, grocery stores, coffee shops, restaurants, and the scenic trails and green spaces of Bowie Nature Park. Thoughtfully designed for comfortable living, this home features a PRIMARY SUITE ON THE MAIN LEVEL, a dedicated office, and a spacious loft area upstairs. Additional highlights include a covered patio, convenient standing storage closet upstairs, and an irrigation system. Tech features include 220 volt wiring, ELECTRIC CAR OUTLET, ethernet and camera wiring. The home is zoned for the highly sought-after Westwood Elementary School. Folks also love that Loveless Café is only 8.3 miles away! Would you love to purchase the home fully furnished? Let us know. Schedule your private tour today and experience everything this stunning home has to offer.
- Houzeo last checked: 12 minutes ago
- Listing updated: November 5, 2026 at 8:20 pm
- Listing Provided by: Vileka Knudtson (615) 977-5260 DRE #352075 | Synergy Realty Network, LLC (615) 260-1908
- Source: Nashville (RealTracs Mid) MLS-TN as distributed by MLS GRID | MLS#: 3594184

Property Details
Status
Active
Type
Single Family Residence
No. of Stories
2
County
City
Neighborhood
--
Year Built
2020
HOA Fees
$75/mo
Finished Area
2,730 sqft
Lot Size
0.27 acre lot
Basement Area
- sqft
MLS Name
Nashville (RealTracs Mid) MLS
MLS Number
3594184
MLS Status
Active
Days on Market
48
Open House

Continue Your Journey in App
Find your dream home, receive real-time updates, and many more!
Continue Your Journey in App
Find your dream home, receive real-time updates, and many more!
Location
HOA Management
N/A
HOA Fees
$75/ Monthly
Disclaimer: Amenities are based on third-party information and may vary; buyers must independently verify all amenities, as information is deemed reliable but not guaranteed.
Facts & Features
Rooms
Bedrooms & bathrooms
Bedrooms: 4
Bathrooms: 3
Interior
Cooling
Central Air
Appliances
Oven, Gas Range, Dryer, Microwave, Refrigerator, Washer
Exterior Features
Smart Lock(s)
Sewer
Public Sewer
Flooring
Carpet, Luxury Vinyl, Tile
Heating
Central
Interior Features
Ceiling Fan(s), Open Floorplan, Pantry, Walk In Closet(s)
Construction
Year Built
Year Built: 2020
Home type
Single Family Residence
Construction Materials
Brick
Utilities & Energy
Parking Features
Garage Door Opener, Garage Faces Front, Driveway
Fireplace Features
Electric
Utilities
Water Available
Water Source
Public
Basement
None
Other Features
Subdivision Name
Pennock Place
Patio And Porch Features
Patio, Covered
Lot Features
Corner Lot
Price History
| Date | Event | Price |
|---|---|---|
09/18/2026 Source: | Price Increased | $550,000 +0.18% $201/sqft |
09/18/2026 Source: | Listed for Sale | $549,000 $201/sqft |

Nearby Homes
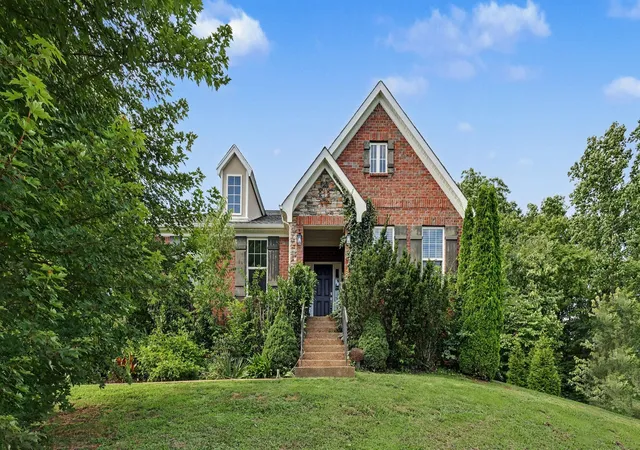
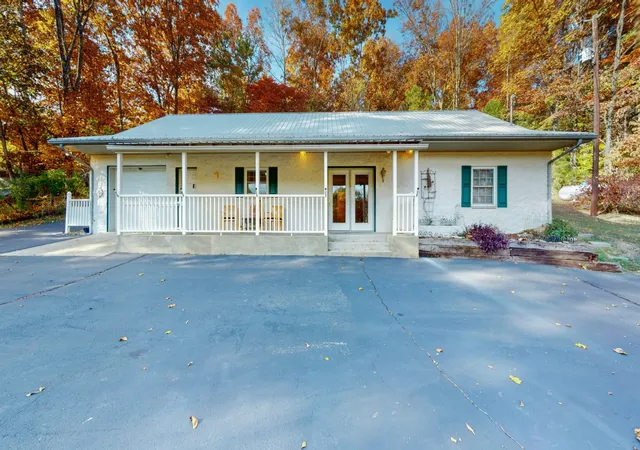
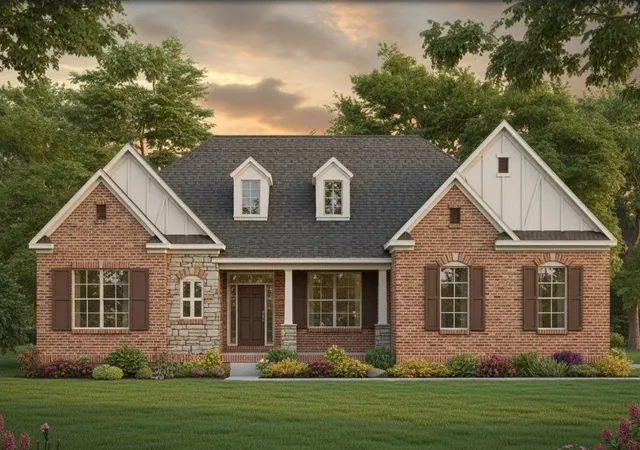
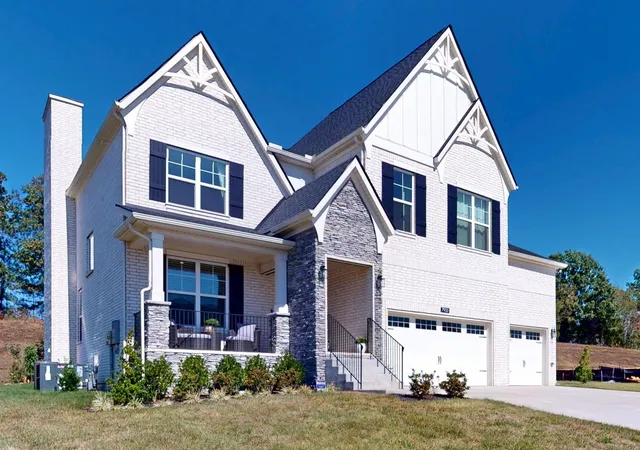
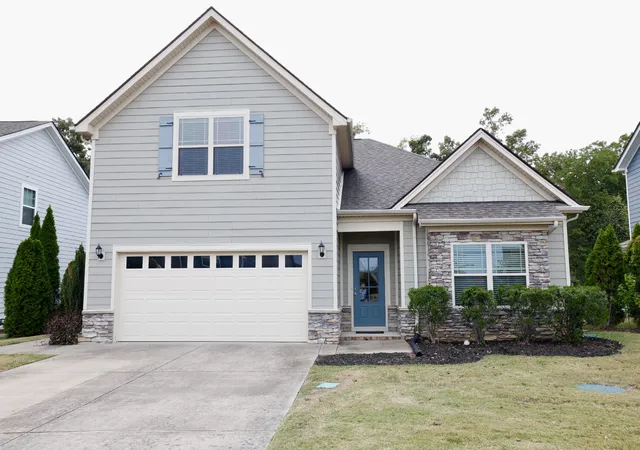
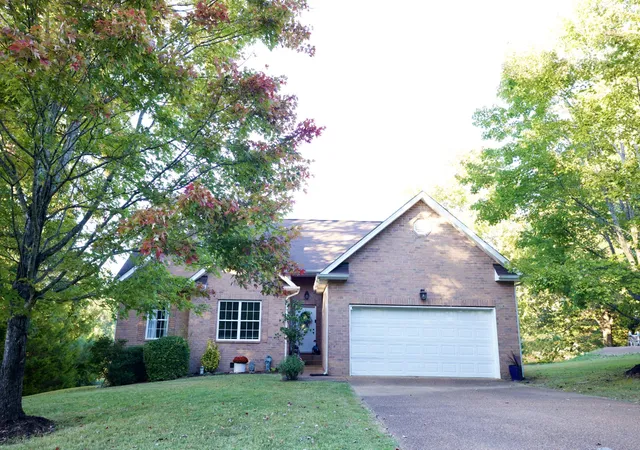
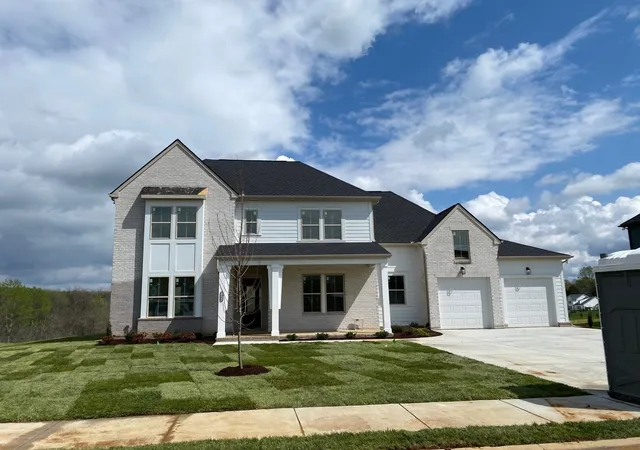
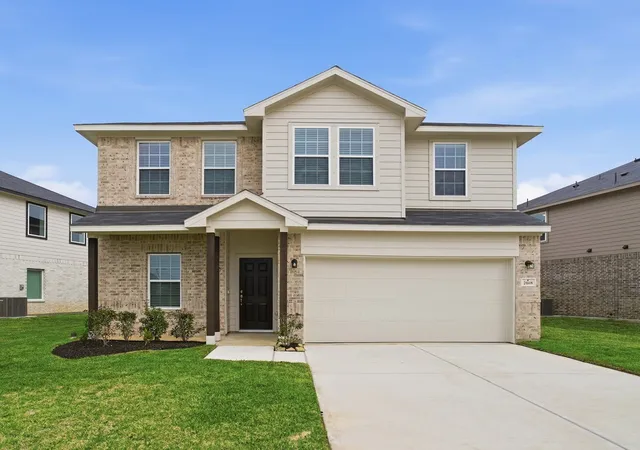
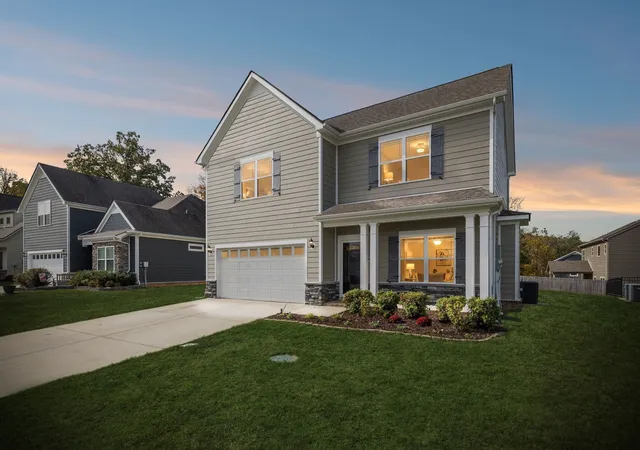
Find Homes by Property Features in Fairview, TN
Nearby New Homes For Sale

Based on information from Realtracs® through Nov 06, 2026, 03:01AM. Data courtesy of Realtracs® MLS as distributed by MLS GRID. Some IDX listings have been excluded from this website. All data is obtained from various sources and may not have been verified by the broker or MLS GRID. Supplied Open House Information is subject to change without notice. All information should be independently reviewed and verified for accuracy. Properties may or may not be listed by the office/agent presenting the information. IDX information is provided exclusively for consumers’ personal, noncommercial use. It may not be used for any purpose other than to identify prospective properties consumers may be interested in purchasing. The data is deemed reliable but is not guaranteed by MLS GRID. The use of the MLS GRID Data may be subject to an end-user license agreement prescribed by Realtracs® MLS. © 2026 RealTracs Solutions. All Rights Reserved. Angela Fowler Real Estate, LLC | 423.320.4620 | afowler@catt.com Mailing Address: 452 Kailors Cove Cir, Ringgold, GA 30736
 Advertising Broker: Angela Fowler | Angela Fowler Real Estate, LLC.
