- Overview
- Description
- Property Details
- Location
- HOA Management
- Facts & Features
- Getting Around
- Nearby Homes
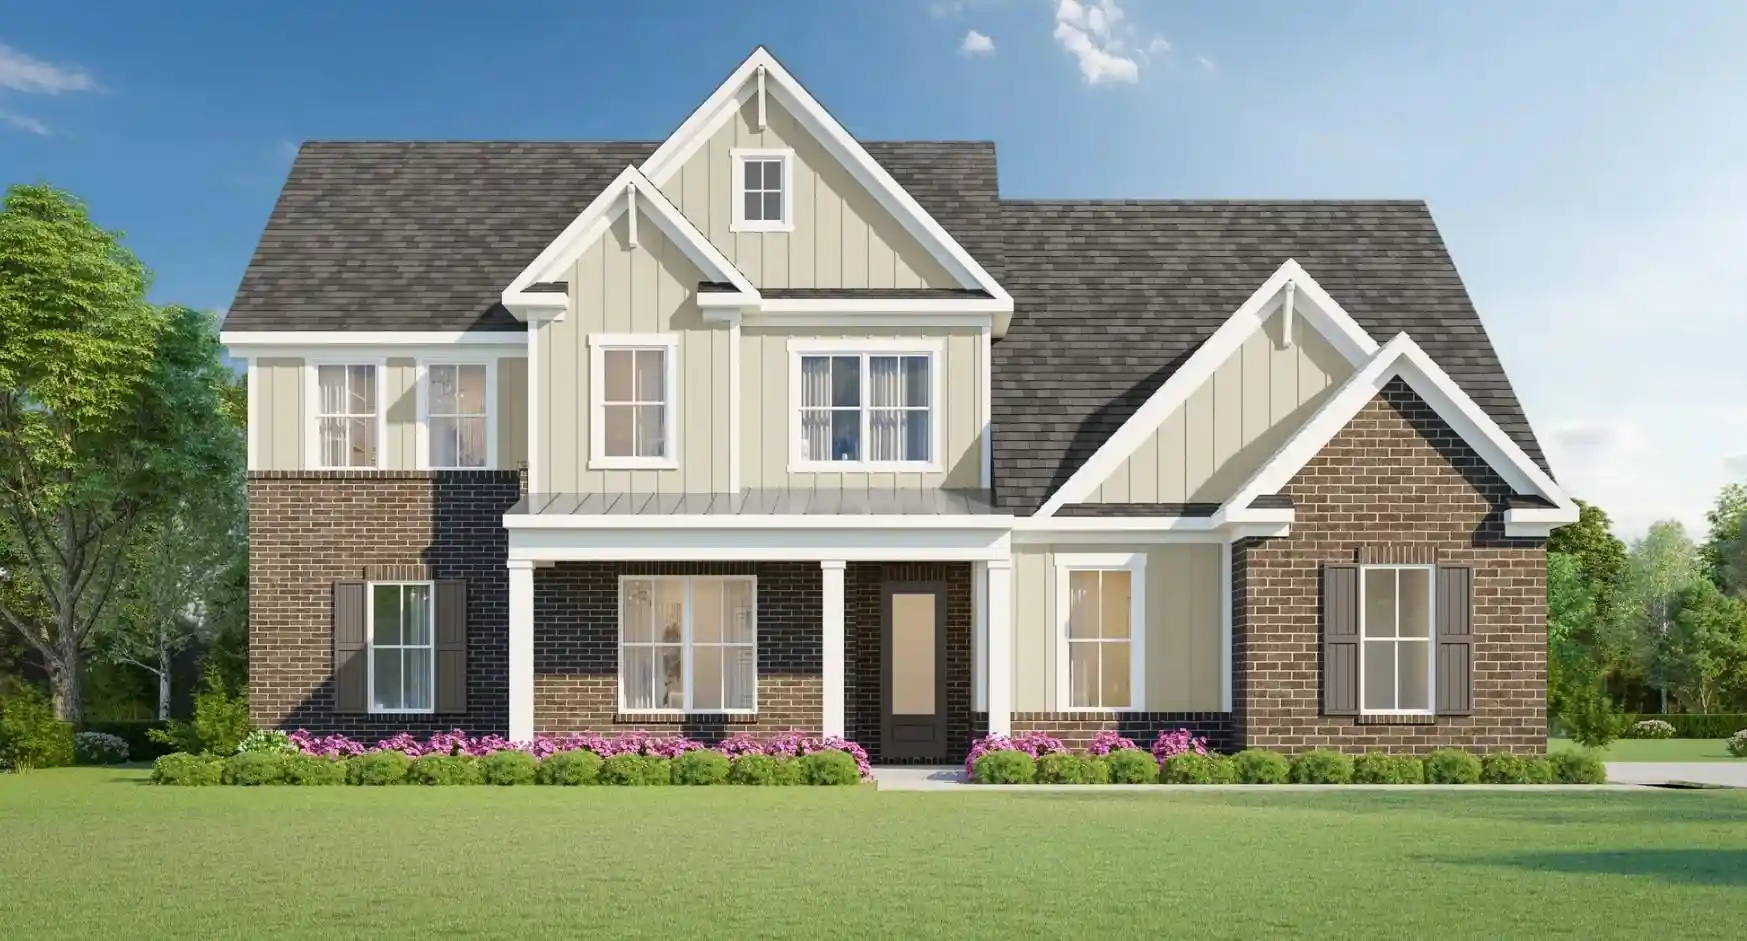

Street View
$491,820
Monthly Est:$2,448
 4 Beds
 3 Baths
3 full baths
 2,501sqft
7110 Walker Farms Dr, Bartlett, TN 38002
$491,820
$2,448/moEst:
Get Pre-Approved
Single Family Residence
Built in 2026
$-- HOA
15,246 sqft lot
$197/sq.ft
Description
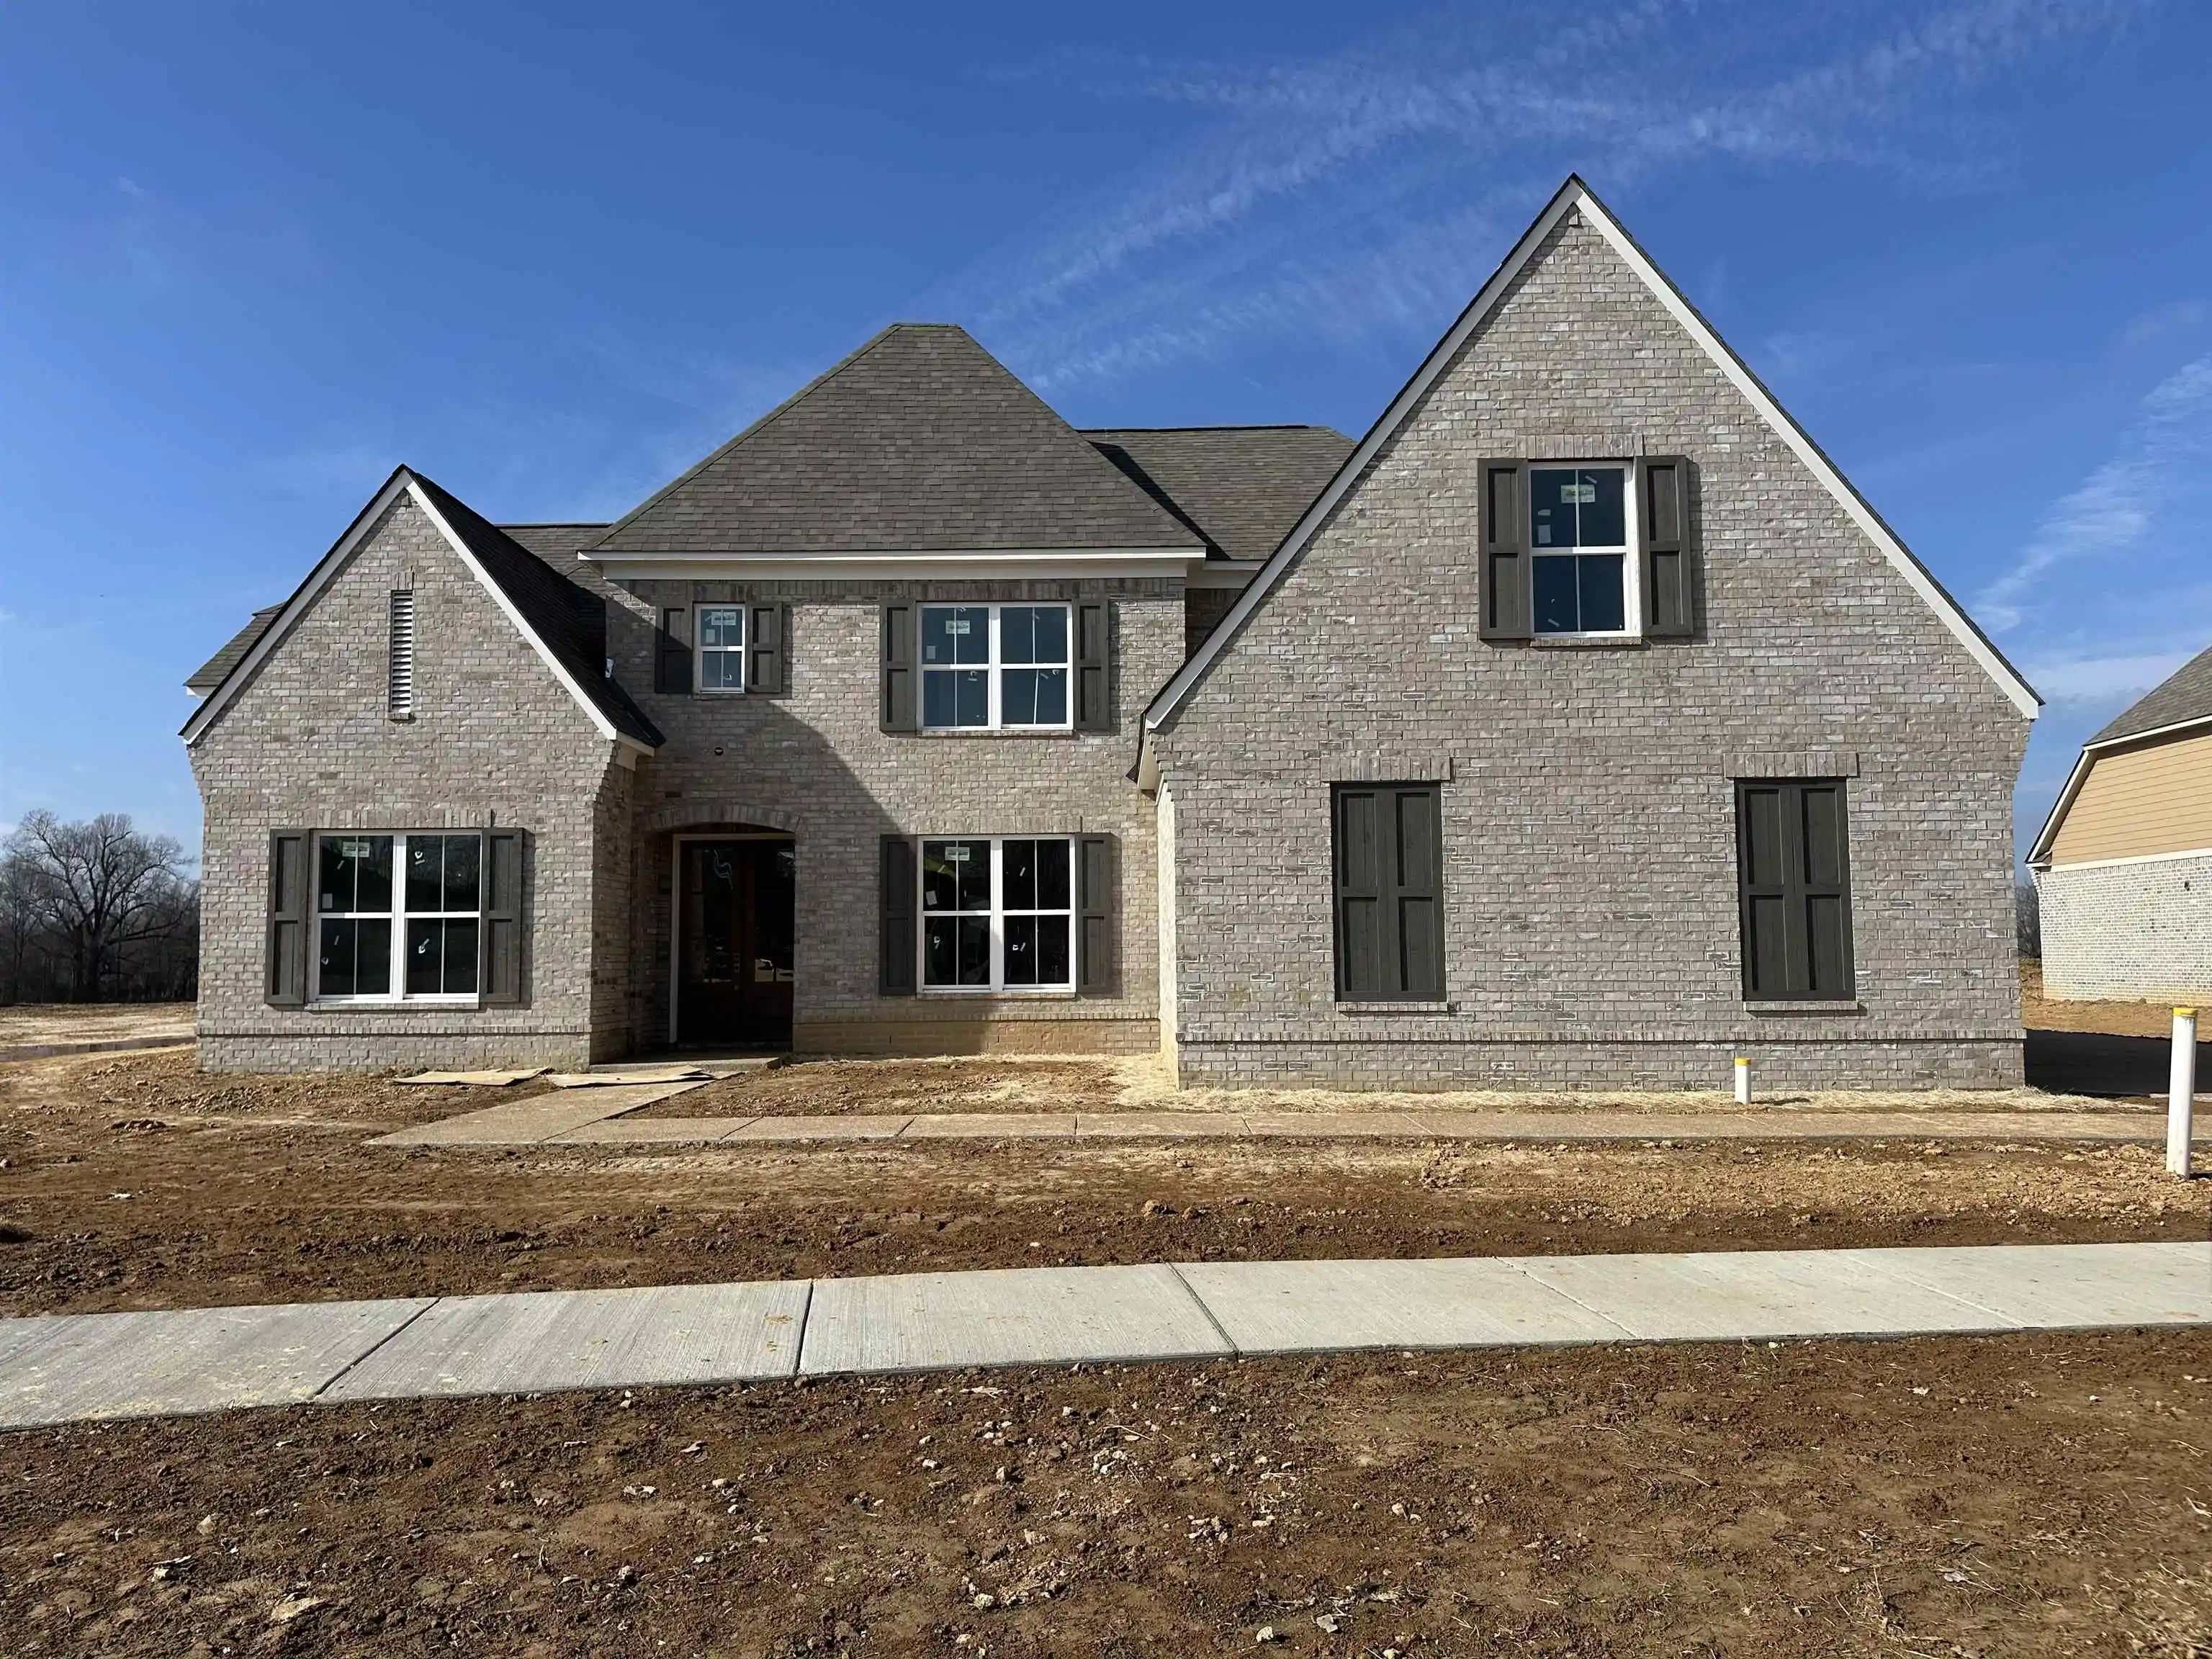
UNDER CONTRACT The Oakhall plan on site 41! To learn more about this plan and other homes ready to be built or move in ready, I invite you to stop by the model home located at 6910 Walker Farms Dr Bartlett TN 38002. Home is under construction with an estimated DECEMBER completion! Smart home features include video monitoring and app-controlled systems. Ask about builder incentives for closing costs, rate buydowns, and design studio upgrades. Photos are for reference, the actual home is currently under construction!
- Houzeo last checked: 12 hours ago
- Listing updated: July 17, 2026 at 6:55 pm
- Listing Provided by: Renelle Anderson-Valentine (901) 674-2200 | Grant & Co., REALTORS (901) 854-0525
- Source: Memphis MLS (MAARMLS)-TN | MLS#: 10226193

Property Details
Status
Pending
Type
Single Family Residence
No. of Stories
2
County
City
Neighborhood
--
Year Built
2026
HOA Fees
-
Finished Area
2,501 sqft
Lot Size
15,246 sqft lot
Basement Area
- sqft
MLS Name
Memphis MLS (MAARMLS)
MLS Number
10226193
MLS Status
Pending
Days on Market
87

Continue Your Journey in App
Find your dream home, receive real-time updates, and many more!
Download App
Continue Your Journey in App
Find your dream home, receive real-time updates, and many more!
Location
HOA Management
N/A
HOA Fees
$600/
Disclaimer: Amenities are based on third-party information and may vary; buyers must independently verify all amenities, as information is deemed reliable but not guaranteed.
Facts & Features
Rooms
Bedrooms & bathrooms
Bedrooms: 4
Bathrooms: 3
Interior
Flooring
Part Carpet, Wood Laminate Floors
Exterior Features
Porch
Heating
Central
Interior Features
Walk In Attic, Walk In Closet(s), Eat In Kitchen, Great Room, 1 Or More Br Down, Double Vanity Bath, Luxury Primary Bath, Primary Down, Two Primaries
Sewer
Public Sewer, Public Water
Appliances
Gas Cooking, Microwave, Refrigerator
Cooling
Central
Construction
Year Built
Year Built: 2026
Home type
Single Family Residence
Roof
Composition Shingles
Foundation Details
Slab
Architectural Style
Contemporary
Construction Materials
Brick Veneer, Double Pane Window(s)
Utilities & Energy
Parking Features
Driveway/pad, Garage Door Opener(s), Side Load Garage
Fireplace Features
In Den/great Room
Security Features
Monitored Alarm System, Smoke Detector(s)
Pool Features
None
Other Features
Subdivision Name
Walker Farms Pd Ph 3
Lot Features
Some Trees
Price History
| Date | Event | Price |
|---|---|---|
07/17/2026 Source: | Pending | $491,820 $197/sqft |

Nearby Homes





Find Homes by Property Features in Bartlett, TN
Nearby New Homes For Sale


Based on information from the Memphis Area Association of REALTORS(R) (alternatively, from the Memphis Area Association of REALTORS® MLS) through Oct 09, 2026, 02:30PM. The information provided is for the consumer's personal, noncommercial use and may not be used for any purpose other than to identify prospective properties that the consumer may be interested in purchasing. Information deemed reliable but is not guaranteed accurate. Some or all of the listings displayed may not belong to the firm whose website is being visited. Listing content and images Copyright 2026 Memphis Area Association of REALTORS®. Information provided is for the consumer's personal, non-commercial use and may not be used for any purpose other than to identify prospective properties consumers may be interested in purchasing. Do not rely upon listing data without independently verifying it. © 2025 Memphis Area Association of REALTORS®. All Rights Reserved. Angela Fowler Real Estate, LLC | 423.320.4620 Mailing Address: 452 Kailors Cove Cir, Ringgold, GA 30736
 Advertising Broker: Angela Fowler | Angela Fowler Real Estate, LLC.