Andover RE
Powered by 
- 9
- Overview
- Description
- Property Details
- Location
- HOA Management
- Facts & Features
- Getting Around
- Nearby Homes
 Price Drop: $19.9K (10/16)
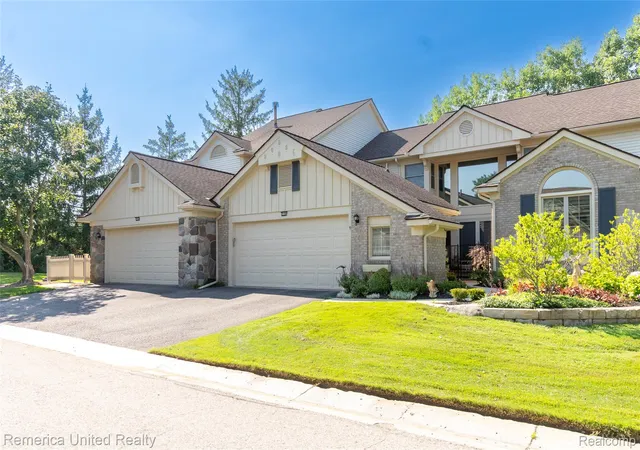

Street View
$499,999
Monthly Est:$2,489
 3 Beds
 3 Baths
2 full baths + 1 half bath
 2,793sqft
7112 Winding Brk Ct #30, West Bloomfield, MI 48322
$499,999
$2,489/moEst:
Get Pre-Approved
Condominium
Built in 1999
$455/mo HOA
-- sqft lot
$179/sq.ft
Description
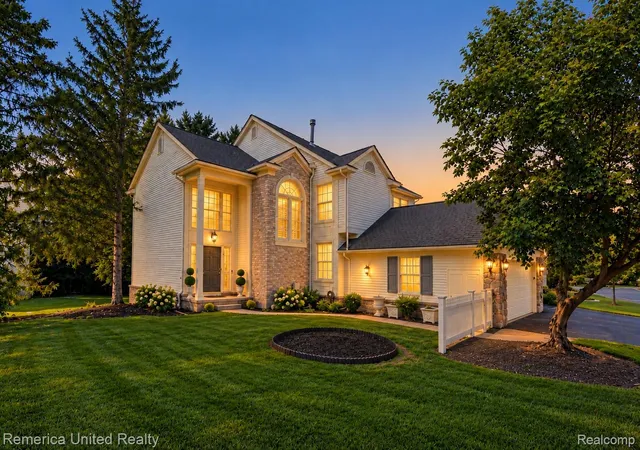
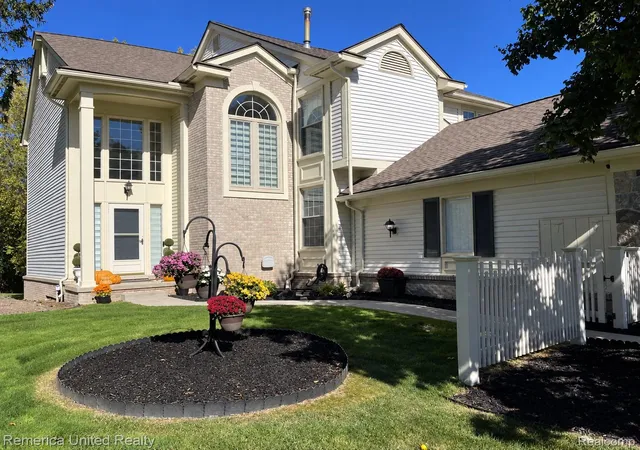
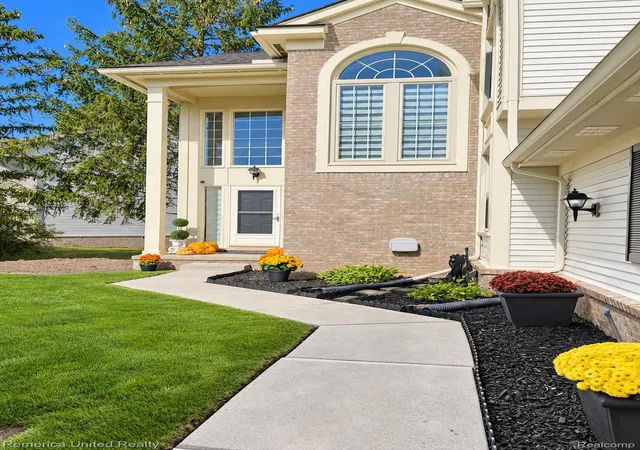
DON'T MISS AN OPPORTUNITY TO MOVE RIGHT INTO THIS TOTALLY RENOVATED STUNNING TOWNHOUSE! Exceptional 3BR, 2.1 Bath Offers 2793 SqFt of Beautiful Living Space and a Premium Private Wooded Setting with No Neighbors Behind*****STEP INSIDE to Dramatic Soaring Cathedral Ceilings, Abundant Natural Light and an Open, Inviting Floor Plan. Kitchen Features Granite Counters, Premium Sub-Zero Refrigerator and an Island Jenn-Aire Gas Cooktop, Making It Ideal For Both Everyday Living and Entertaining*****The Main Level Showcases All New Hardwood Flooring, New Mouldings, New Windows and Designer 3D Zebra Blinds Throughout! ~ Upstairs You Will Be Greeted with All New Luxury Vinyl Plank Floors, New Elegant Marble Flooring in Both Full Bathrooms and All Brand New Toilets* The Spacious Primary Suite Offers a Brand New Remote Controlled Gas Fireplace, Creating A Warm and Relaxing Retreat, While a Second New Remote Controlled Fireplace Adds Charm and Comfort To The Great Room*****ADDITIONAL RECENT IMPROVEMENTS INCLUDE: New Windows. New Recessed Lighting, Bathroom Vanities, Custom Glass Shower Door, New Double Insulated Garage Door, My Q Camera System (garage) and a New 4-Ton Central Air Conditioning System, Offering Peace Of Mind For Years To Come. Convenient First-Floor Laundry Adds To The Homes Everyday Functionality*****ENJOY YOUR MORNING COFFEE OR EVENING GATHERINGS On The Maintenance Free Private Trex Deck, Overlooking The Peaceful Wooded Backdrop, Where You'll Appreciate The Rare Privacy Of Having No Neighbors Behind You* Residents Also Enjoy Access To The Community Clubhouse and Pool. This Is an Opportunity To Own a Turnkey Home In The Most Desirable Simsbury*********
~~~PLEASE PLEASE PLEASE USE THE SHOE COVERS PROVIDED AS YOU ENTER THE HOME, AND THANK YOU!!*******
**NO SHOWINGS BEFORE 12:00pm**********EXCLUDED: DINING ROOM CHANDELIER (wedding gift), ALKALINE FILTER in PRIMARY BATHROOM, LAUNDRY ROOM TYENT FILTERS, DRAPES/CURTAINS, RODS & TIE BACKS IN PRIMARY BEDROOM
- Houzeo last checked: 13 minutes ago
- Listing updated: October 20, 2026 at 4:29 pm
- Listing Provided by: Mary Ann Chapp (248) 993-9837 | Remerica United Realty (248) 344-1800
- Source: Realcomp MLS-MI | MLS#: 20261054284

- Originating MLS: Realcomp II Ltd
Property Details
Status
Active
Type
Condominium
No. of Stories
-
County
City
Neighborhood
--
Year Built
1999
HOA Fees
$455/mo
Finished Area
2,793 sqft
Lot Size
-- sqft lot
Basement Area
- sqft
MLS Name
Realcomp MLS
MLS Number
20261054284
MLS Status
Active
Days on Market
110
Cumulative Days on Market
79

Continue Your Journey in App
Find your dream home, receive real-time updates, and many more!
Continue Your Journey in App
Find your dream home, receive real-time updates, and many more!
Location
HOA Management
N/A
HOA Fees
$455/ Monthly
Amenities
 Amenities and services may be covered by one or multiple associations and service providers.
 Sewer
 Trash Pickup
 Security Guard
 Insurance
 Maintenance
 Snow Removal
 Water
 PestControl
Other
Disclaimer: Amenities are based on third-party information and may vary; buyers must independently verify all amenities, as information is deemed reliable but not guaranteed.
Facts & Features
Rooms
Bedrooms & bathrooms
Bedrooms: 3
Bathrooms: 3
Interior
Sewer
Public Sewer
Cooling
Ceiling Fans, Central Air
Appliances
Built In Refrigerator, Dishwasher, Disposal, Double Oven, Dryer, Gas Cooktop, Washer
Heating
Forced Air, Natural Gas
Exterior Features
Gate House, Grounds Maintenance, Lighting, Private Entrance
Construction
Year Built
Year Built: 1999
Home type
Condominium
Construction Materials
Brick
Foundation Details
Basement, Poured
Property Condition
Platted Sub
Architectural Style
Townhouse
Utilities & Energy
Security Features
Closed Circuit Cameras, Gated Community, Smoke Detectors
Fireplace Features
Gas, Great Room, Master Bedroom
Utilities
Cable Available
Parking Features
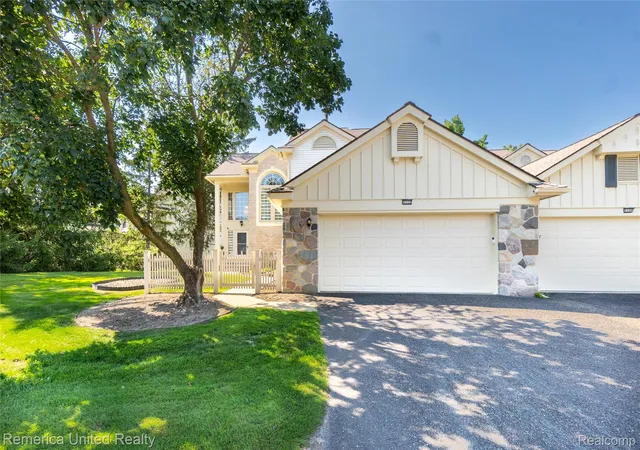
Two Car Garage, Attached, Direct Access, Electricityin Garage
Basement
Unfinished
Pool Features
Community, In Ground
Water Source
Public
Other Features
Disclosures
Taxes Homestead Exempt
Subdivision Name
Simsbury Iii Occpn 994
Community Features
Clubhouse
Price History
| Date | Event | Price |
|---|---|---|
10/14/2026 Source: | Price Decreased | $499,999 -3.83% $179/sqft |
09/28/2026 Source: | Off Market | $519,900 $186/sqft |
09/28/2026 Source: | Listed for Sale | $519,900 -3.70% $186/sqft |
08/21/2026 Source: | Price Decreased | $539,900 -1.82% $193/sqft |
07/27/2026 Source: | Listed for Sale | $549,900 $197/sqft |

Show more
Nearby Homes
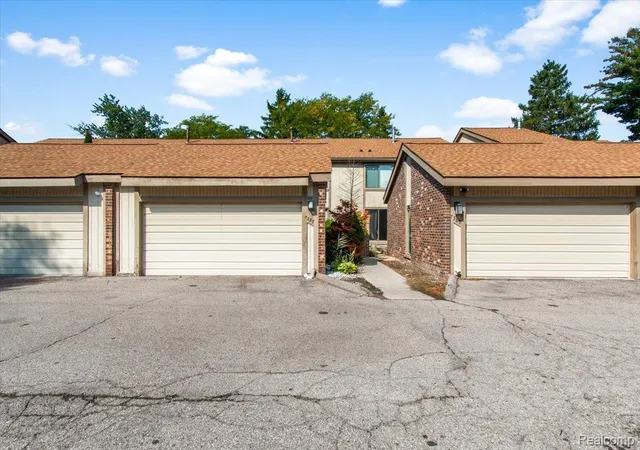
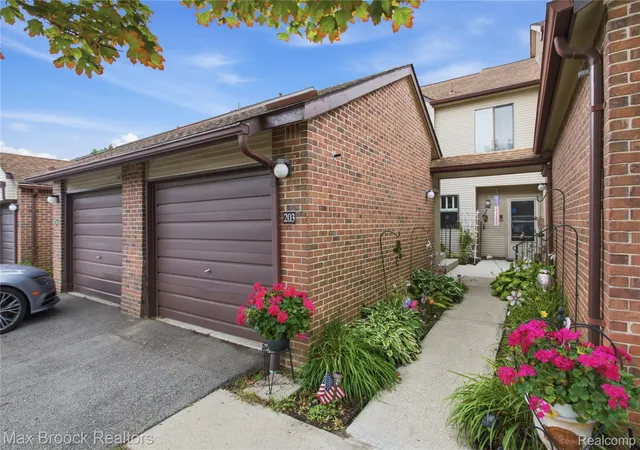
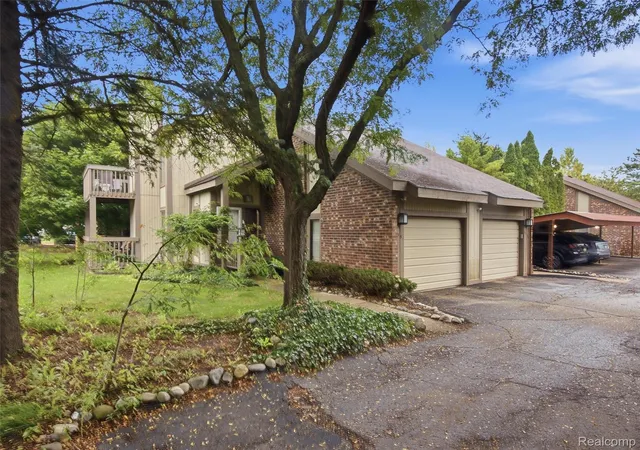
Find Homes by Property Features in West Bloomfield, MI


Based on information from the Board/Association of REALTORS® (alternatively, from the Realcomp II Ltd. MLS) through Nov 02, 2026, 08:00AM. All information provided is deemed reliable, but is not guaranteed to be accurate and should be independently verified. IDX provided courtesy of Realcomp II Ltd. via Andover Real Estate & Houzeo, Copyright 2026 Realcomp II Ltd. Shareholders Any use of search facilities of data on the site, other than by a consumer looking to purchase real estate, is prohibited. IDX information is provided exclusively for consumers' personal, noncommercial use and may not be used for any purpose other than to identify prospective properties consumers may be interested in purchasing. The accuracy of all information, regardless of source, is not guaranteed or warranted. All information should be independently verified. Listing Information presented by local MLS brokerage: Andover Real Estate, local REALTOR®- Scott Rubin - (248)206-3666 . Any use of search facilities of data on the site, other than by a consumer looking to purchase real estate, is prohibited. © 2024 Realcomp II Ltd. MLS. All Rights Reserved.
 Advertising Broker: Andover Real Estate | Andover Real Estate
