- Overview
- Description
- Property Details
- Location
- HOA Management
- Facts & Features
- Getting Around
- Nearby Homes



$299,900
Monthly Est:$1,493
 2 Beds
 2 Baths
2 full baths
 1,605sqft
7113 Mount Piney Rd NE #719, Saint Petersburg, FL 33702
$299,900
$1,493/moEst:
Get Pre-Approved
Manufactured Home
Built in 1990
$410/mo HOA
4,500 sqft lot
$187/sq.ft
Description
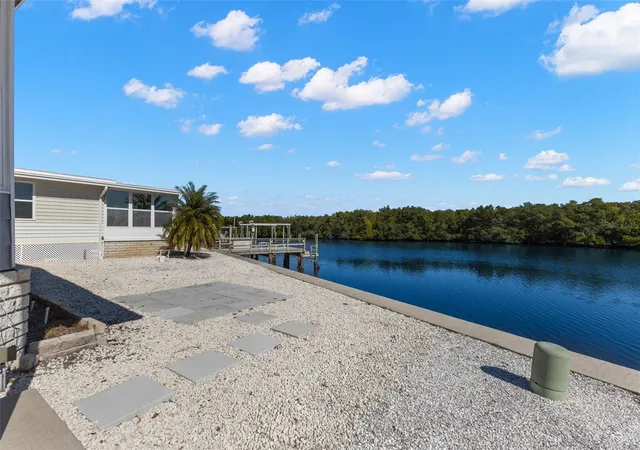
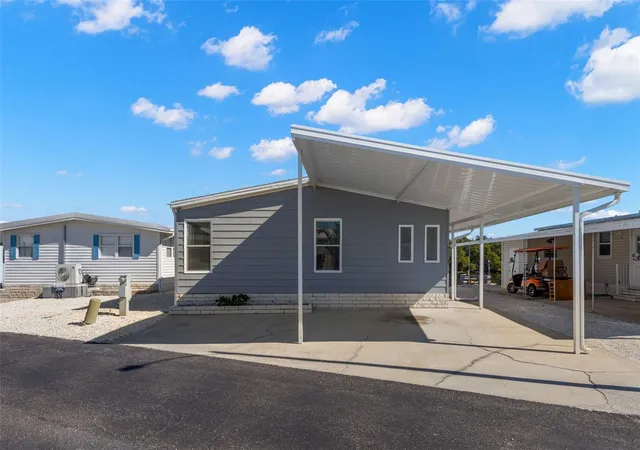
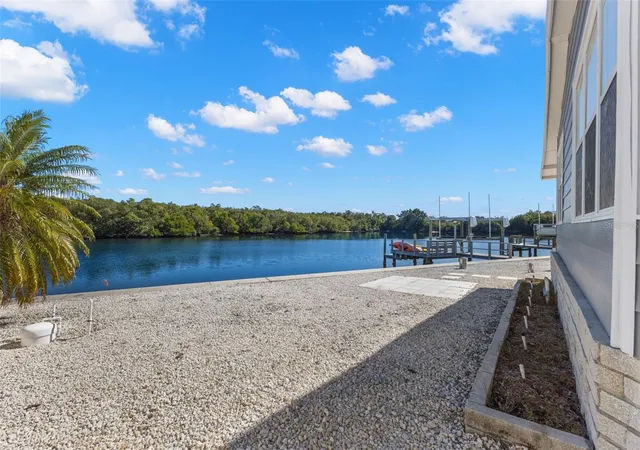
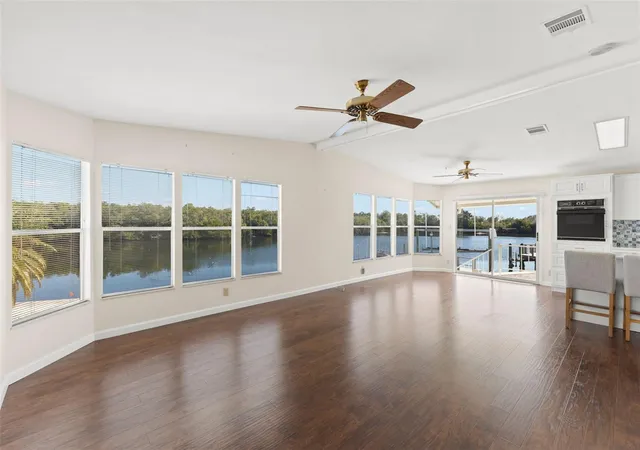
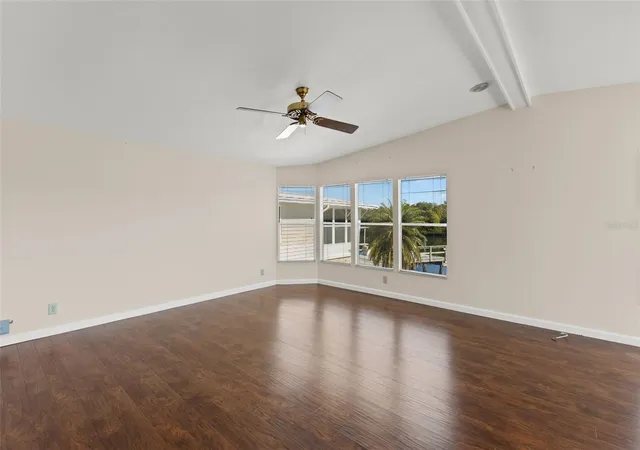
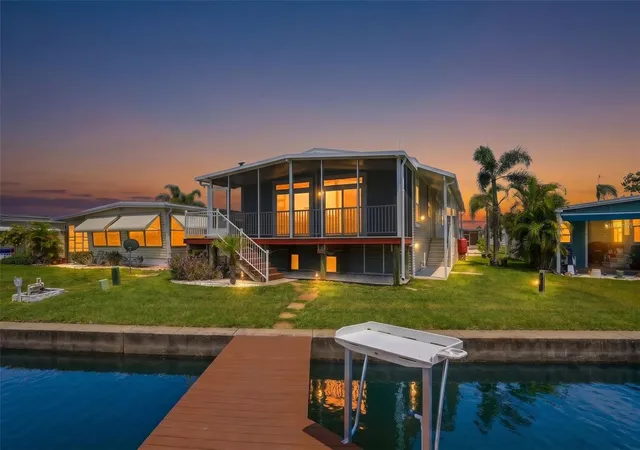
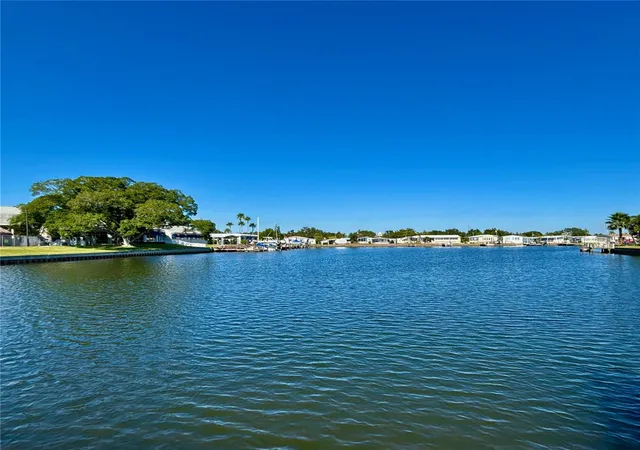
Virtually Staged. HUGE REDUCTION ON This 1,600 sq. ft. waterfront home with 2 bedrooms and 2 bathrooms and is ideally situated on a wide canal with quick, bridge-free access to Tampa Bay. Custom built in 1990, the home features cathedral ceilings, luxury vinyl plank flooring, expansive windows, and sliding glass doors that capture beautiful water views. Two separate living areas make entertaining effortless. Recent 2024 upgrades include a new HVAC system, new roof, and a structurally engineered carport. The kitchen is appointed with granite countertops, tile backsplash, a built-in oven plus a range/oven, a functional island offering seating and additional storage, plus a convenient pass-through to the living area. Both bedrooms are generously sized with spacious walk-in closets. The primary suite includes an ensuite bathroom with a large walk-in shower, while the guest bathroom features a bathtub. Additional highlights include an interior laundry room and ceiling fans throughout. The community-maintained seawall is a valuable benefit. Dock and lift may be added for the boating enthusiasts or just enjoy the breathtaking views from your home or backyard! Home is located in Americana Cove. Price includes share for the lot and ownership in the co-op. 2 pets (dogs or cats) up to 35 pounds are welcomed. Low monthly maintenance fee of $410 includes water/sewer, trash pickup, lawn mowing, 24 hr manned gate, private streets and all amenities including clubhouse, fitness center, heated pool, billiards and so much more! Location is excellent: only 10 mins to downtown St. Petersburg, 5 mins to 4th Street shopping, dining and grocery, and 20 mins to two airports.
- Houzeo last checked: 1 minute ago
- Listing updated: July 18, 2026 at 11:58 am
- Listing Provided by: Roxanne Noling (863) 207-4134 , Leah Albright | BAREFOOT REALTY GROUP (877) 360-7577
- Source: Stellar MLS-FL as distributed by MLS GRID | MLS#: TB8464122

Property Details
Status
Active
Type
Manufactured Mobile Home
No. of Stories
1
County
City
Neighborhood
--
Year Built
1990
HOA Fees
$410/mo
Finished Area
1,605 sqft
Lot Size
4,500 sqft lot
Basement Area
- sqft
MLS Name
Stellar MLS
MLS Number
TB8464122
MLS Status
Active
Days on Market
283
Cumulative Days on Market
180

Continue Your Journey in App
Find your dream home, receive real-time updates, and many more!
Continue Your Journey in App
Find your dream home, receive real-time updates, and many more!
Location
HOA Management
JR
HOA Fees
$410/ Monthly
Amenities
 Amenities and services may be covered by one or multiple associations and service providers.
 Trash Pickup
 Sewer
 Security Guard
 Storage
 Pool
 Laundry
 Maintenance
 Water
 Sports Court
wheel Chair
Private Road
Fidelity Bond
Management
Vehicle Restrictions
Common Area Taxes
Disclaimer: Amenities are based on third-party information and may vary; buyers must independently verify all amenities, as information is deemed reliable but not guaranteed.
Facts & Features
Rooms
Bedrooms & bathrooms
Bedrooms: 2
Bathrooms: 2
Primary Bedroom
Level: First
Area: 270.00 Square Feet
Dimensions: 15x18
Kitchen
Level: First
Area: 208.00 Square Feet
Dimensions: 13x16
Living Room
Level: First
Area: 288.00 Square Feet
Dimensions: 16x18
Interior
Cooling
Central Air
Appliances
Built In Oven, Dishwasher, Dryer, Electric Water Heater, Microwave, Range, Range Hood, Refrigerator, Washer
Flooring
Laminate
Interior Features
Cathedral Ceiling(s), Ceiling Fans(s), Crown Molding, Eat In Kitchen, Kitchen/family Room Combo, Open Floorplan, Primary Bedroom Main Floor, Solid Surface Counters, Solid Wood Cabinets, Thermostat
Sewer
Public Sewer
Exterior Features
Permeable Paving
Heating
Central, Electric
Construction
Year Built
Year Built: 1990
Home type
Manufactured Home
Roof
Shingle
Construction Materials
Vinyl Siding
Property Condition
Completed
Foundation Details
Crawlspace
Utilities & Energy
Association Amenities
Laundry, Pool, Shuffleboard Court, Storage, Vehicle Restrictions, Wheelchair Access
Water Source
Public
Laundry Features
Inside, Laundry Room
Parking Features
Driveway, Golf Cart Parking
Utilities
Cable Available, Electricity Connected, Natural Gas Available, Public, Sewer Connected, Water Connected
Other Features
Community Features
Buyer Approval Required, Clubhouse, Community Mailbox, Deed Restrictions, Dog Park, Fitness Center, Gated Community Guard, Golf Carts Ok, Handicap Modified, Irrigation Reclaimed Water, Pool, Sidewalks, Special Community Restrictions, Wheelchair Access, Street Lights
Subdivision Name
Mobel Americana Mobile Home Park Unrec
Price History
| Date | Event | Price |
|---|---|---|
07/17/2026 Source: | Price Decreased | $299,900 -7.72% $187/sqft |
04/25/2026 Source: | Price Decreased | $325,000 -2.96% $202/sqft |
01/20/2026 Source: | Price Increased | $334,900 +11.67% $209/sqft |
01/20/2026 Source: #MFRTB8464122 | Listed for Sale | $299,900 $187/sqft |

Nearby Homes

Find Homes by Property Features in Saint Petersburg, FL

Based on information from Stellar MLS® through Oct 31, 2026, 05:45AM as submitted to and distributed by MLS GRID. All data is obtained from various sources and may not have been verified by the broker or MLS GRID. Supplied Open House Information is subject to change without notice. All information should be independently reviewed and verified for accuracy. Properties may or may not be listed by the office/agent presenting the information. IDX information is provided exclusively for consumers’ personal non-commercial use. It may not be used for any purpose other than to identify prospective properties consumers may be interested in purchasing. The data is deemed reliable but is not guaranteed by MLS GRID. The use of the MLS GRID Data may be subject to an end-user license agreement prescribed by the Member Participant’s applicable MLS, if any, and as amended from time to time. © 2026 Stellar MLS. All Rights Reserved.
 Advertising Broker: Fred McGill | Simple Showing, Inc
