
- Overview
- Description
- Property Details
- Location
- HOA Management
- Facts & Features
- Getting Around
 3D Tour

$750,000
Monthly Est:$3,733
 6 Beds

4 full baths
 3,212sqft
7113 Pleasant View Dr, Dallas, TX 75231
$750,000
$3,733/moEst:
Duplex
Built in 1979
$-- HOA
0.27 acre lot
$233/sq.ft
Description
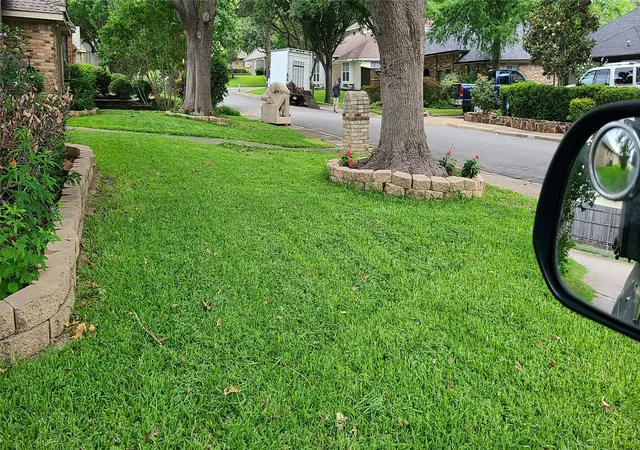
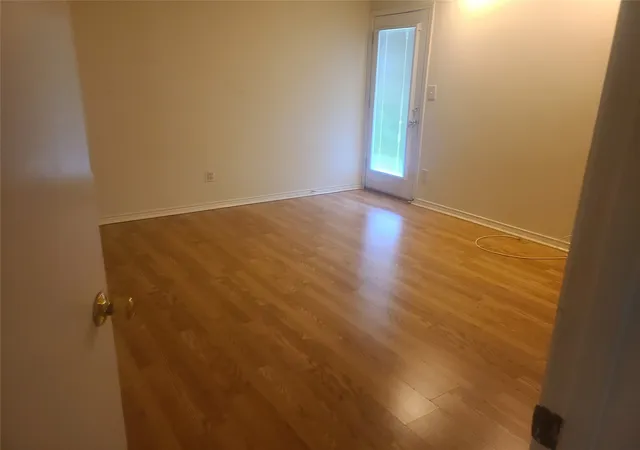
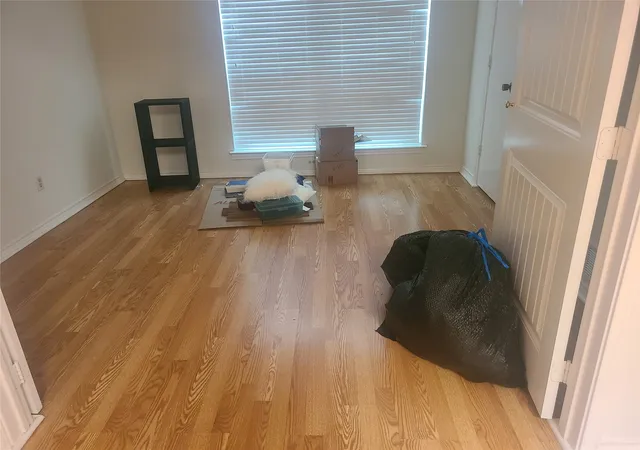
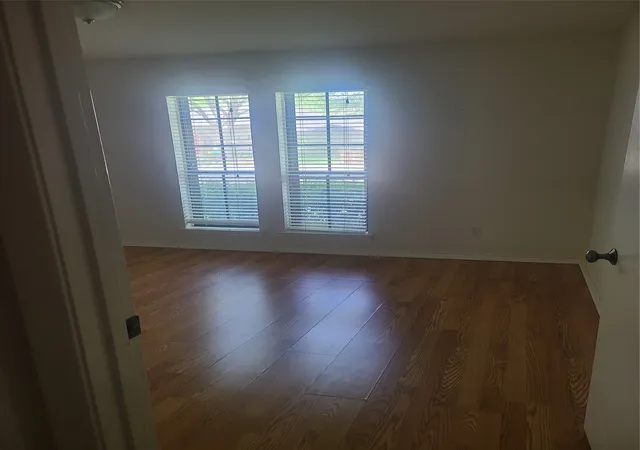
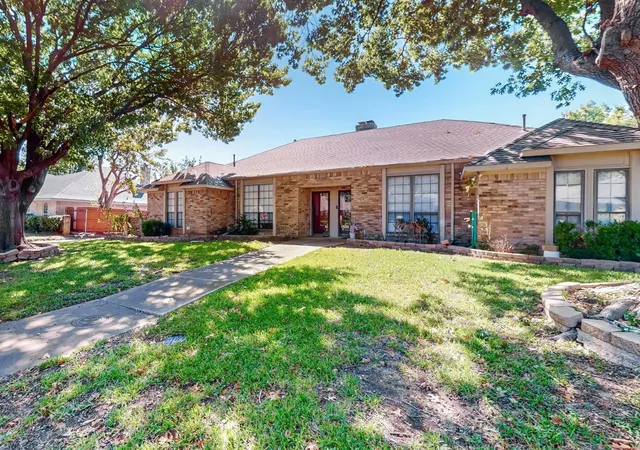
Excellent investment opportunity to acquire a large, single-story brick duplex in one of Lake Highlands' most desirable residential neighborhoods. Fully leased and income-producing, this property offers investors immediate cash flow in the highly regarded Richardson ISD. Each unit offers approximately 1,606 square feet of living space with three bedrooms, two full baths, a brick fireplace, skylights, and an attached two-car garage. The 3rd bedroom in each unit would make an excellent office or study. Per ownership, they have made functional improvements over the past several years including a new roof with new decking and radiant barrier, both HVAC systems were replaced, including condensers, heat exchangers, and select ductwork, popcorn ceilings were removed and retextured throughout, the carpet removed and replaced with durable laminate flooring. Both units are currently leased. Please do not disturb tenants. No Subject To Offers or Seller Financing Offers will Be Considered. All offers must be sumitted on the proper Texas Real Estate Commission One to Four Contract along with related addendums and proof of funds.
- Houzeo last checked: 10 minutes ago
- Listing updated: November 18, 2026 at 3:39 pm
- Listing Provided by: Al Meyer (972) 345-4899 | RE/MAX DFW Associates (214) 523-3300
- Source: NTREIS MLS-TX | MLS#:

This condo is in:
Property Details
Status
Active
Type
Multi Family
No. of Stories
1
County
City
Neighborhood
Year Built
1979
HOA Fees
-
Finished Area
3,212 sqft
Lot Size
0.27 acre lot
Basement Area
- sqft
MLS Name
NTREIS MLS
MLS Number
21395990
MLS Status
Active
Cumulative Days on Market
55
Continue Your Journey in App
Find your dream home, receive real-time updates, and many more!
Location
HOA Management
xxx
HOA Fees
$-/
Disclaimer: Amenities are based on third-party information and may vary; buyers must independently verify all amenities, as information is deemed reliable but not guaranteed.
Facts & Features
Rooms
Bedrooms & bathrooms
Bedrooms: 6
Bathrooms: 4
Interior
Flooring
Laminate, Tile
Appliances
Dishwasher, Electric Oven, Disposal
Heating
Central
Window Features
Skylights, Window Coverings
Sewer
Public Sewer
Cooling
Central Air, Ceiling Fans
Interior Features
Cable Tv
Construction
Year Built
Year Built: 1979
Home type
Duplex
Roof
Composition
Construction Materials
Brick, Radiant Barrier
Property Condition
Resale
Foundation Details
Other
Utilities & Energy
Pool Features
None
Water Source
Public
Fireplace Features
Masonry
Utilities
Electricity Available, Natural Gas Available, Sewer Available, Separate Meters, Water Available, Cable Available
Parking Features
Alley Access, Circular Driveway, Door Multi, Garage Faces Rear
Other Features
Disclosures
Accessory Dwelling Unit, Deed Restriction
Lot Features
Interior Lot, Subdivision
Subdivision Name
Kingsley Creek Estates
Community Features
Curbs, Sidewalks
Price History
| Date | Event | Price |
|---|---|---|
09/25/2026 Source: | Listed for Sale | $825,000 +10.00% $257/sqft |
09/25/2026 Source: | Price Increased | $750,000 +33990.91% $233/sqft |
05/22/2021 Source: | Price Increased | $2,200 +4.76% $1/sqft |
06/04/2019 Source: | Sold | $2,100 $1/sqft |

Find Homes by Property Features in Dallas, TX

Based on information from the North Texas Real Estate Information Systems, Inc., through Nov 22, 2026, 07:00PM. Information is provided exclusively for consumers’ personal, non-commercial use. It may not be used for any purpose other than to identify prospective properties consumers may be interested in purchasing. Data is deemed reliable but is not guaranteed accurate. This website may not include listings or property addresses of sellers who have directed their listing brokers to withhold their listing or their property address from display on the Internet. ©2026 North Texas Real Estate Information Systems, Inc. All Rights Reserved.
 Advertising Broker: Michelle Brecker | Pathway To Home Realty