- Overview
- Description
- Property Details
- Location
- HOA Management
- Facts & Features
- Getting Around
- Nearby Homes
 New Construction
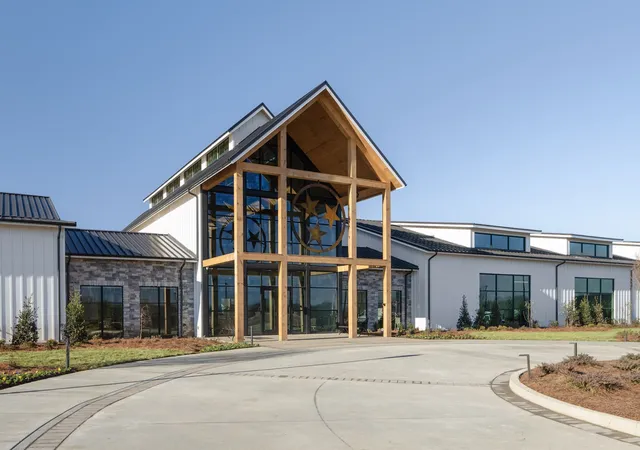

Street View
$638,680
Monthly Est:$3,179
 3 Beds
 3 Baths
3 full baths
 1,984sqft
7114 Reprise Way, Murfreesboro, TN 37128
$638,680
$3,179/moEst:
Get Pre-Approved
Single Family Residence
Built in 2026
$389/mo HOA
-- sqft lot
$322/sq.ft
Description
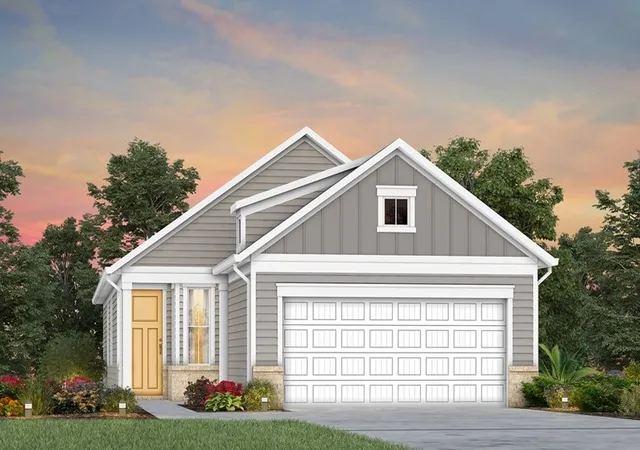
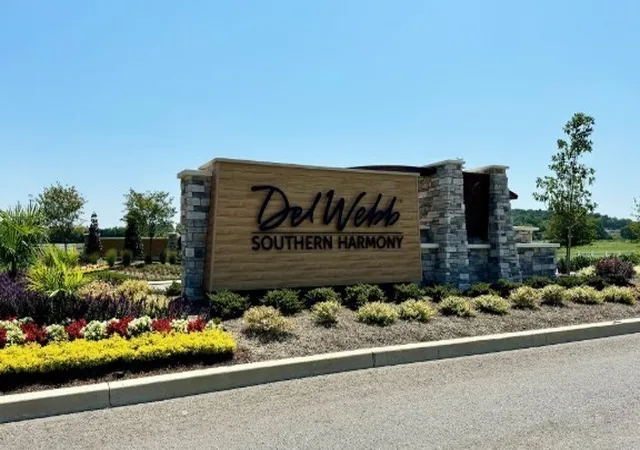
Welcome to Del Webb Southern Harmony. Our 55+ community takes living well to another level. Close to shopping, dining and medical facilities, Southern Harmony perfectly blends the peace of rural living with all the "feels" a strong community enjoys. Newly opened Amenity Center includes indoor and outdoor pools, a fitness center, a ballroom, meeting rooms, social lawn with Outdoor Amphitheater and much more! Over 20 miles of walkable sidewalks once this community is completed. Ponds with fountains and a stocked fishing bank are perfect ways to unwind. Be as social as you want to be: join in pickleball or bocce clubs, participate in Mahjong or Chess, find new friends through ballroom dancing, aqua aerobics or karaoke; or grab a sweet treat on Milkshake Mondays! Come find out why so many are calling Del Webb home.
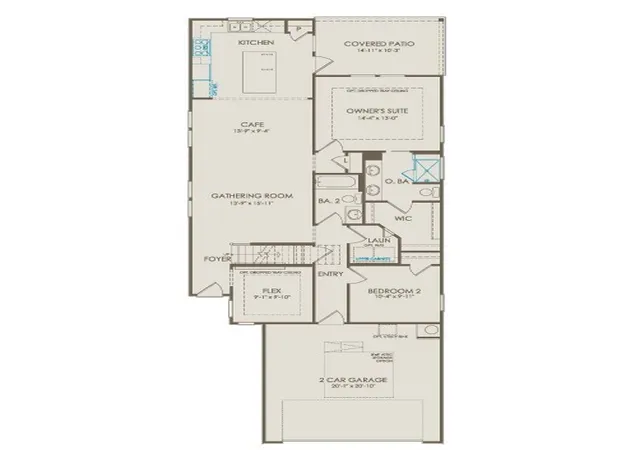
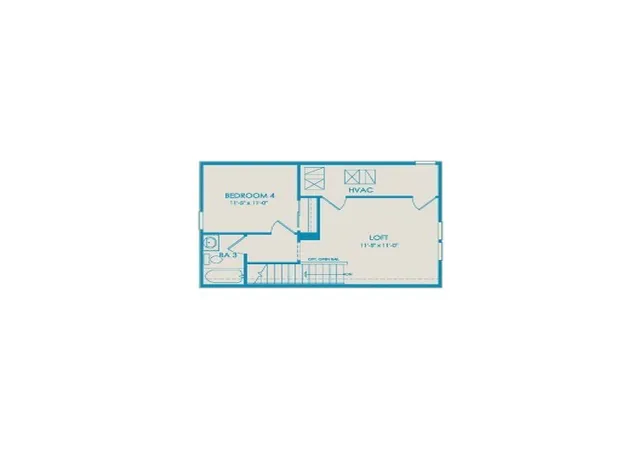
COMPASS floorplan from our Scenic Series features an open concept design with 9ft ceilings and large windows, for a light and airy feel. Flex Room can be home office, den or reading room. Spacious kitchen is adjacent to outdoor living space, for convenience when grilling or dining alfresco. Owner's Suite will hold a King bed and has a private ensuite bath to include a tile shower, raised height vanity and comfort height toilet. All homes at Southern Harmony include gas cooking, gas heat and a tankless gas water heater. Ring Doorbell and high-speed internet service are also included!
- Houzeo last checked: 3 minutes ago
- Listing updated: August 19, 2026 at 12:55 am
- Listing Provided by: Jennifer McClarney Day (615) 569-0579 DRE #259798 | Pulte Homes Tennessee (615) 794-1901
- Source: Nashville (RealTracs Mid) MLS-TN as distributed by MLS GRID | MLS#: 3225550

Property Details
Status
Active Under Contract
Type
Single Family Residence
No. of Stories
2
County
City
Neighborhood
--
Year Built
2026
HOA Fees
$389/mo
Finished Area
1,984 sqft
Lot Size
-- sqft lot
Basement Area
- sqft
MLS Name
Nashville (RealTracs Mid) MLS
MLS Number
3225550
MLS Status
Under Contract - Showing
Days on Market
153

Continue Your Journey in App
Find your dream home, receive real-time updates, and many more!
Continue Your Journey in App
Find your dream home, receive real-time updates, and many more!
Location
HOA Management
N/A
HOA Fees
$389/ Monthly
N/A
HOA Fees
$4,668/ One Time
Amenities
 Amenities and services may be covered by one or multiple associations and service providers.
 Club House
 Trash Pickup
 Pool
 Gym
 Internet
 Maintenance
 Bike Trails
 Sports Court
Walk path
Fifty Five and Up Community
Underground Utilities
Recreation Facilities
Disclaimer: Amenities are based on third-party information and may vary; buyers must independently verify all amenities, as information is deemed reliable but not guaranteed.
Facts & Features
Rooms
Bedrooms & bathrooms
Bedrooms: 3
Bathrooms: 3
Interior
Interior Features
Entrance Foyer, Open Floorplan, Pantry, Walk In Closet(s), High Speed Internet, Kitchen Island
Appliances
Gas Range, Dishwasher, Disposal, Microwave, Stainless Steel Appliance(s)
Cooling
Central Air
Flooring
Carpet, Luxury Vinyl
Sewer
Step System
Heating
Natural Gas
Construction
Year Built
Year Built: 2026
Home type
Single Family Residence
Roof
Shingle
Architectural Style
Traditional
Foundation Details
Slab
Construction Materials
Fiber Cement
Utilities & Energy
Laundry Features
Electric Dryer Hookup, Washer Hookup
Water Source
Private
Association Amenities
Fifty Five And Up Community, Clubhouse, Fitness Center, Pickleball Court(s), Pool, Sidewalks, Underground Utilities, Trail(s)
Parking Features
Garage Door Opener, Garage Faces Front, Concrete, Driveway
Security Features
Carbon Monoxide Detector(s), Smoke Detector(s)
Utilities
Natural Gas Available, Water Available
Basement
None
Other Features
Subdivision Name
Del Webb Southern Harmony
Patio And Porch Features
Patio, Covered
Price History
| Date | Event | Price |
|---|---|---|
06/16/2026 Source: | Contingent (Active Under Contract) | $638,680 $322/sqft |
05/30/2026 Source: | Listed for Sale | $638,680 $322/sqft |

Nearby Homes
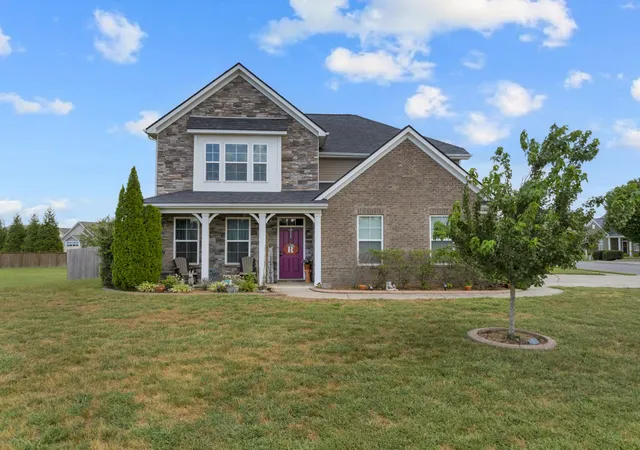
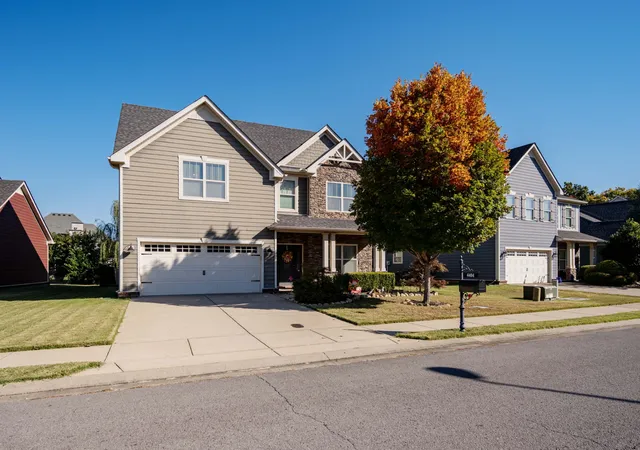
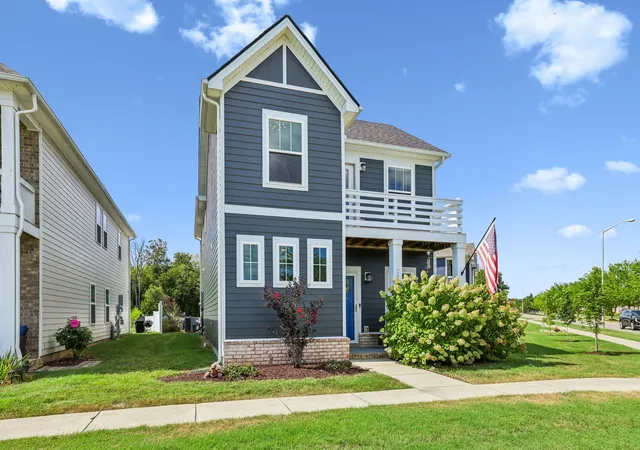
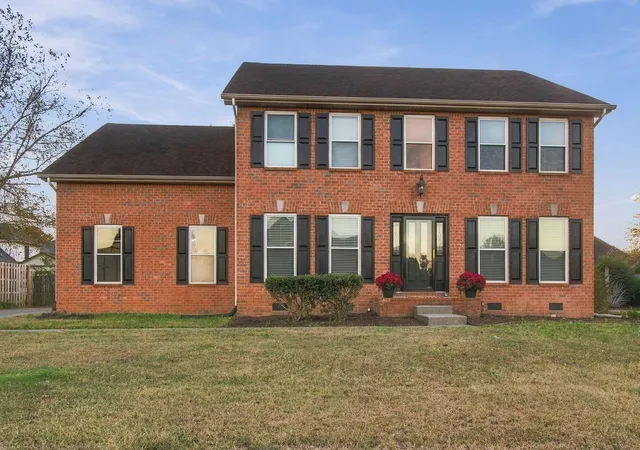
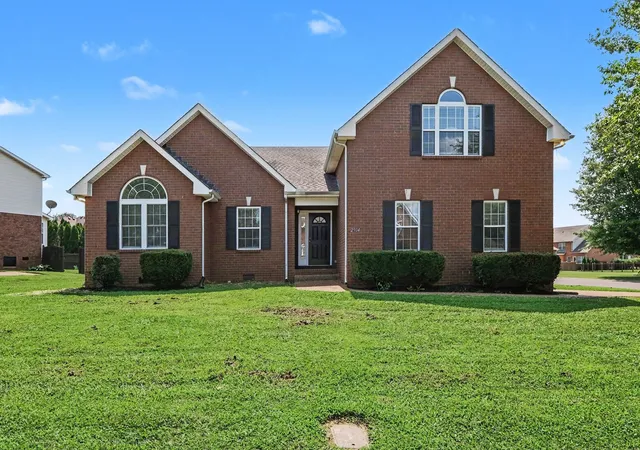
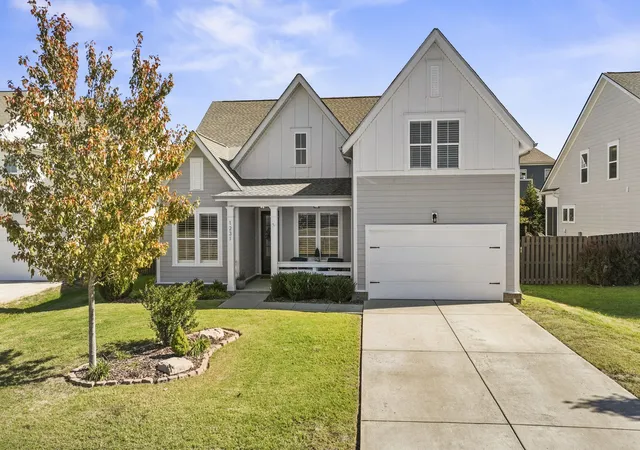
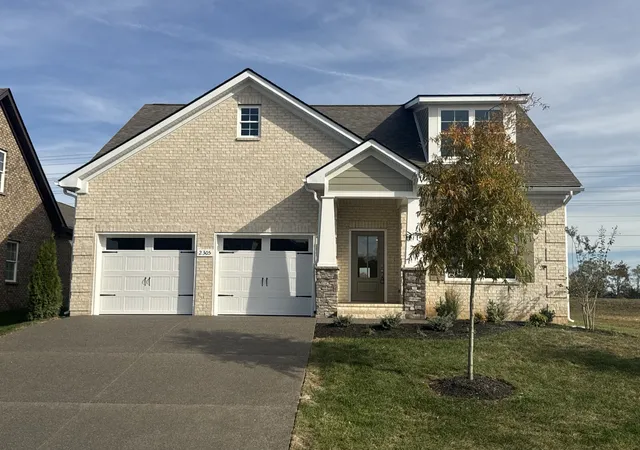
Find Homes by Property Features in Murfreesboro, TN
Nearby New Homes For Sale

Based on information from Realtracs® through Oct 31, 2026, 09:46PM. Data courtesy of Realtracs® MLS as distributed by MLS GRID. Some IDX listings have been excluded from this website. All data is obtained from various sources and may not have been verified by the broker or MLS GRID. Supplied Open House Information is subject to change without notice. All information should be independently reviewed and verified for accuracy. Properties may or may not be listed by the office/agent presenting the information. IDX information is provided exclusively for consumers’ personal, noncommercial use. It may not be used for any purpose other than to identify prospective properties consumers may be interested in purchasing. The data is deemed reliable but is not guaranteed by MLS GRID. The use of the MLS GRID Data may be subject to an end-user license agreement prescribed by Realtracs® MLS. © 2026 RealTracs Solutions. All Rights Reserved. Angela Fowler Real Estate, LLC | 423.320.4620 | afowler@catt.com Mailing Address: 452 Kailors Cove Cir, Ringgold, GA 30736
 Advertising Broker: Angela Fowler | Angela Fowler Real Estate, LLC.
