
- Overview
- Description
- Property Details
- Location
- HOA Management
- Facts & Features
- Getting Around
- Nearby Homes

$90,000
Monthly Est:$448
 2 Beds

1 full bath + 1 half bath
 864sqft
7115 E Bank Dr #203, Tampa, FL 33617
$90,000
$448/moEst:
Condominium
Built in 1986
$620/mo HOA
2 sqft lot
$104/sq.ft
Description
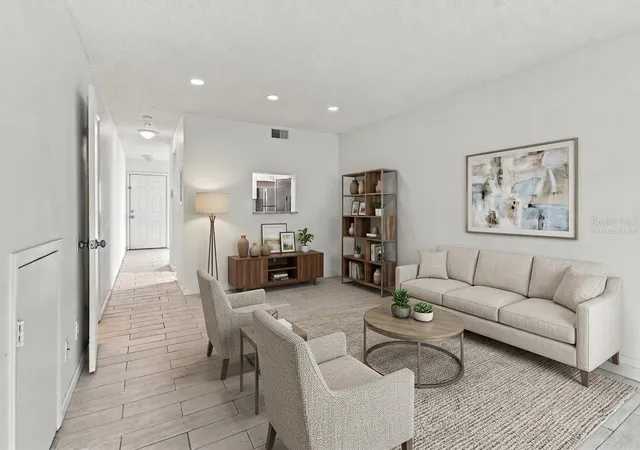
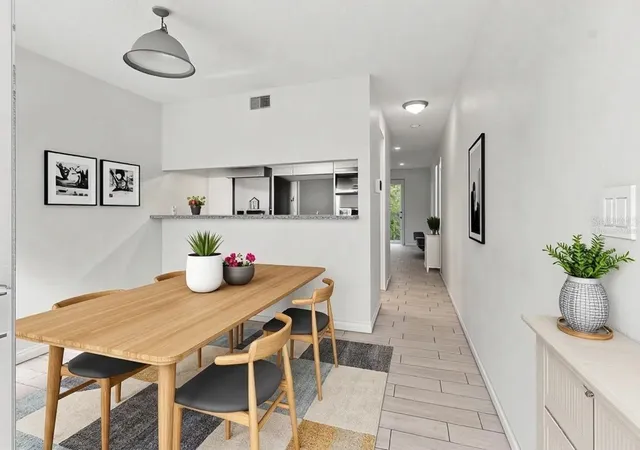
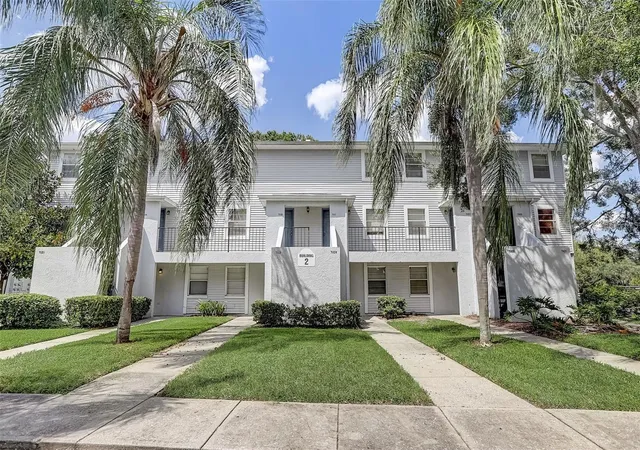
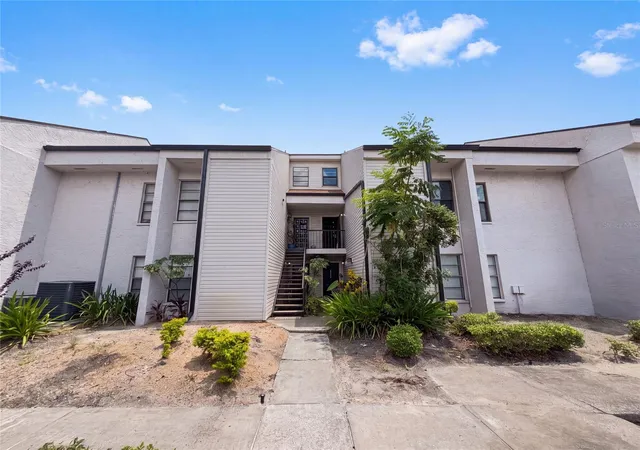
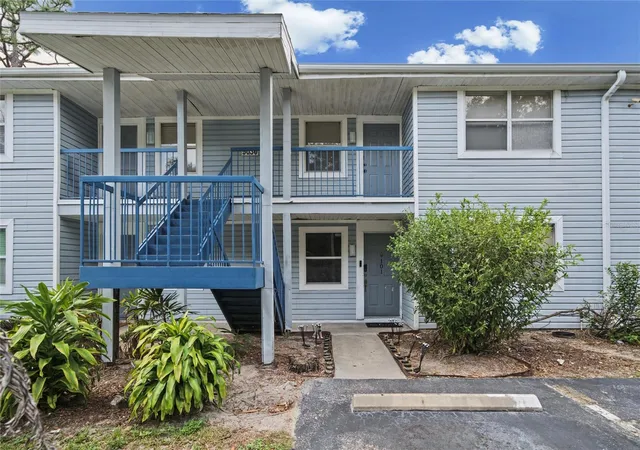
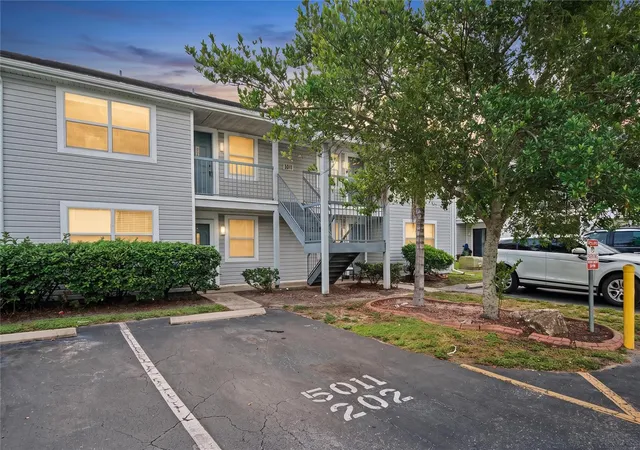
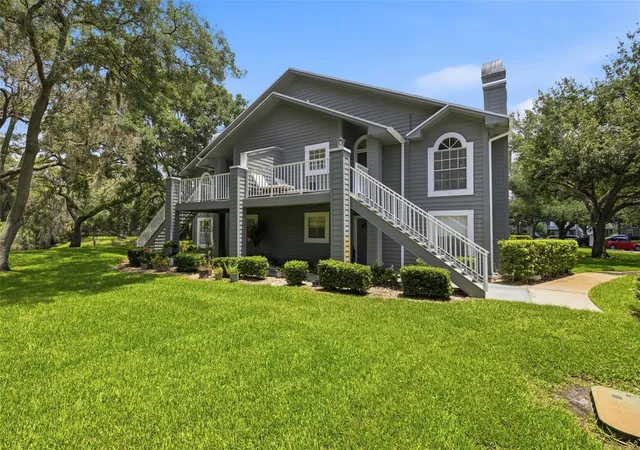
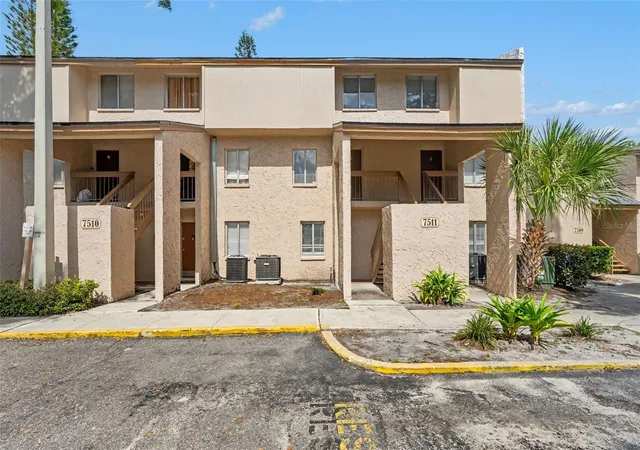
Virtually Staged. Short Sale. Subject to Third Party Approval. Opportunity to build equity at Waterside Condominium, a gated community next to the Hillsborough River. This 2-bedroom, 1.5-bath condo is being sold AS-IS. The A/C is a Trane system installed in 2024, and the kitchen has granite countertops. It's a good fit for an investor, or for a buyer willing to put in some work and finish it to their own taste.
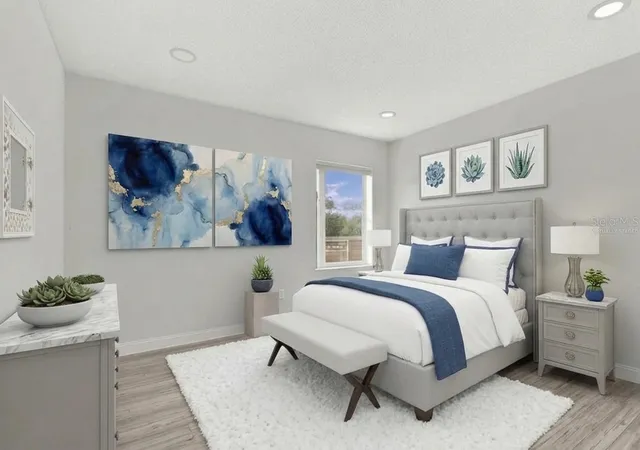
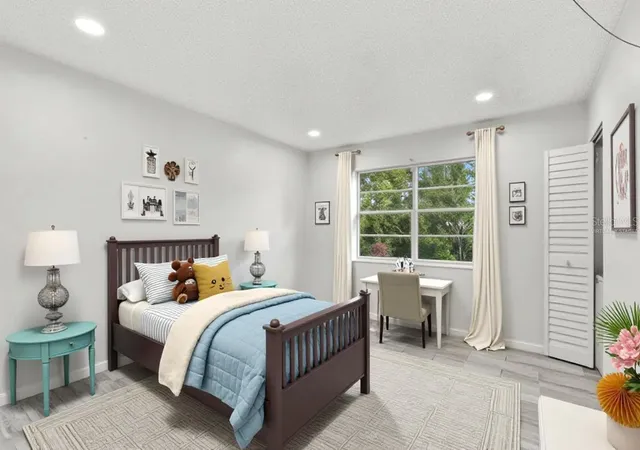
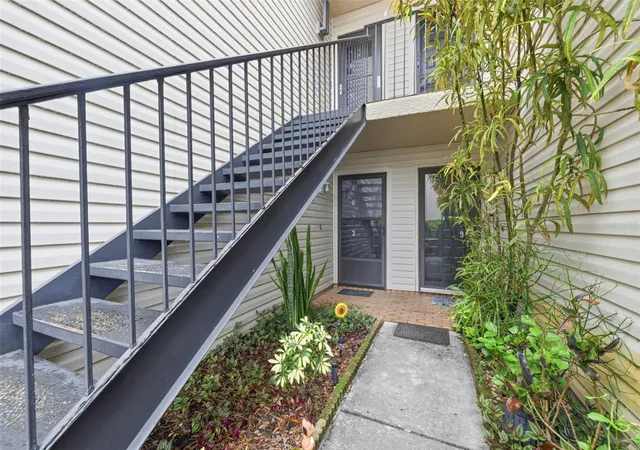
The living, dining, and kitchen areas are on the second floor and the living room looks out over the pond and mature landscaping. Both bedrooms and the full bath are on the third floor. The unit has its own laundry hookups.
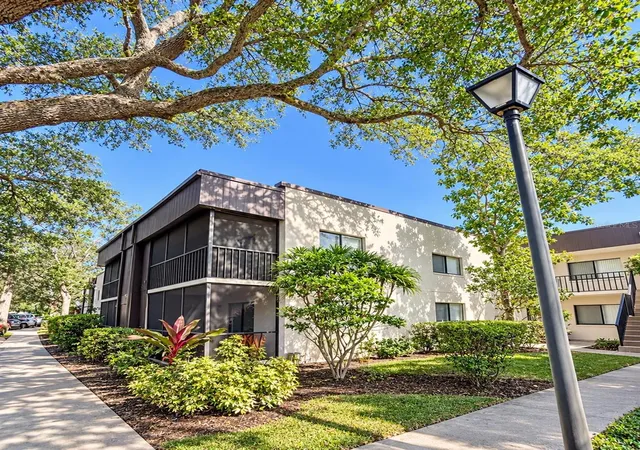
Community amenities include a pool, clubhouse, fitness center, racquetball court, outdoor grilling areas, and a playground. There are also on-site laundry facilities. Residents can walk along the Hillsborough River and use the boat ramp, and dock rental and boat storage are available for an additional fee. The location is minutes from USF, Busch Gardens, Tampa International Airport, the stadiums, and downtown Tampa.
- Houzeo last checked: 12 minutes ago
- Listing updated: November 21, 2026 at 6:49 pm
- Listing Provided by: Lauren Buffington (813) 760-2474 | PREMIER SOTHEBYS INTL REALTY (813) 217-5288
- Source: Stellar MLS-FL as distributed by MLS GRID | MLS#:

This condo is in:
 Clubhouse
 Playground
 Swimming Pool
 Gated Community
Property Details
Status
Active
Type
Condominium
No. of Stories
2
County
City
Neighborhood
Year Built
1986
HOA Fees
$620/mo
Finished Area
864 sqft
Lot Size
2 sqft lot
Basement Area
- sqft
MLS Name
Stellar MLS
MLS Number
TB8569200
MLS Status
Active
Days on Market
1
Cumulative Days on Market
1
Continue Your Journey in App
Find your dream home, receive real-time updates, and many more!
Location
HOA Management
Melissa Johnson
HOA Fees
$620/ Monthly
Amenities
 Amenities and services may be covered by one or multiple associations and service providers.
Pool
 Pool
Sewer
 Sewer
Maintenance
 Maintenance
Park Playground
 Park Playground
Trash Pickup
 Trash Pickup
Club House
 Club House
Security Gate
 Security Gate
Management
 Management
Disclaimer: Amenities are based on third-party information and may vary; buyers must independently verify all amenities, as information is deemed reliable but not guaranteed.
Facts & Features
Rooms
Bedrooms & bathrooms
Bedrooms: 2
Bathrooms: 2
Kitchen
Level: First
Area: 72.00 Square Feet
Dimensions: 9x8
Living Room
Level: First
Area: 110.00 Square Feet
Dimensions: 11x10
Dining Room
Level: First
Area: 99.00 Square Feet
Dimensions: 11x9
Primary Bedroom
Level: Second
Area: 168.00 Square Feet
Dimensions: 12x14
Bedroom 2
Level: Second
Area: 156.00 Square Feet
Dimensions: 12x13
Interior
Cooling
Central Air
Sewer
Public Sewer
Heating
Central
Flooring
Ceramic Tile, Luxury Vinyl
Interior Features
Ceiling Fans(s)
Appliances
Disposal, Dryer, Electric Cooktop, Electric Water Heater, Microwave, Refrigerator, Washer
Construction
Year Built
Year Built: 1986
Home type
Condominium
Construction Materials
Stucco, Vinyl Siding
Roof
Shingle
Foundation Details
Slab
Utilities & Energy
Laundry Features
Inside, Upper Level
Parking Features
Assigned
Association Amenities
Clubhouse, Gated, Playground, Pool
Water Source
Public
Utilities
Electricity Available, Public, Water Available
Other Features
Patio And Porch Features
Patio
Subdivision Name
Waterside Condo
Community Features
Clubhouse, Deed Restrictions, Fitness Center, Gated Community No Guard, Playground, Pool, Sidewalks
Price History
| Date | Event | Price |
|---|---|---|
11/20/2026 Source: | Listed for Sale | $90,000 +5920.07% $104/sqft |
12/22/2023 Source: | Price Decreased | $1,495 -99.03% $2/sqft |
10/19/2023 Source: | Price Increased | $154,000 +381.25% $178/sqft |
07/30/2016 Source: | Price Increased | $32,000 +18.52% $37/sqft |
07/30/2016 Source: | Price Increased | $27,000 +38.46% $31/sqft |

Show more
Find Homes by Property Features in Tampa, FL

Based on information from Stellar MLS® through Nov 22, 2026, 05:00AM as submitted to and distributed by MLS GRID. All data is obtained from various sources and may not have been verified by the broker or MLS GRID. Supplied Open House Information is subject to change without notice. All information should be independently reviewed and verified for accuracy. Properties may or may not be listed by the office/agent presenting the information. IDX information is provided exclusively for consumers’ personal non-commercial use. It may not be used for any purpose other than to identify prospective properties consumers may be interested in purchasing. The data is deemed reliable but is not guaranteed by MLS GRID. The use of the MLS GRID Data may be subject to an end-user license agreement prescribed by the Member Participant’s applicable MLS, if any, and as amended from time to time. © 2026 Stellar MLS. All Rights Reserved.
 Advertising Broker: Fred McGill | Simple Showing, Inc