Andover RE
Powered by 
- 0
- 9
- Overview
- Description
- Property Details
- Location
- HOA Management
- Facts & Features
- Getting Around
- Nearby Homes

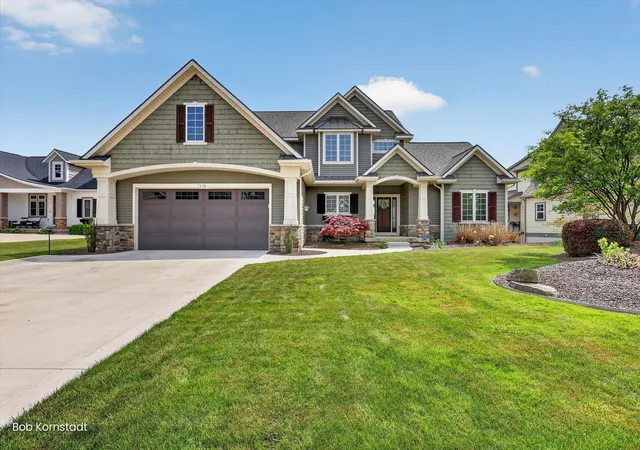


$799,900
Monthly Est:$3,981
 5 Beds
 5 Baths
4 full baths + 1 half bath
 3,469sqft
7116 Nantucket Dr SW, Byron Center, MI 49315
$799,900
$3,981/moEst:
Get Pre-Approved
Single Family Residence
Built in 2007
$56.67/mo HOA
12,632.4 sqft lot
$231/sq.ft
Description
**All offers due by 5pm 6/1/26.Step into summer at 7116 Nantucket Dr, where every day feels like a private lakefront retreat and every evening ends with a sunset over the water in the coveted Providence Lake community. On arguably the best lot on the lake- welcome home to where lake life meets luxury.From morning coffee on the deck overlooking the shoreline to twilight gatherings around the stone fire pit on the beach, your toughest decision just might be - do I catch the sunrise, the sunset, or both- because at this home you get it all! This home is crafted for effortless indoor-outdoor living all year long. Play in the fresh beach sand, host sunset dinners on the composite deck, and unwind as the calm shimmer of the lake becomes the backdrop to your evenings while you ponder why you didn't make this move sooner. Coupled with sought-after Byron Center blue-ribbon schools, 7116 Nantucket delivers the full lakefront meets luxury lifestyle--ready to enjoy year round.Inside, you will be greeted with soaring ceilings and the finest in craftsmanship and materials. From the fully renovated kitchen and primary bathroom to the lower-level bar, every inch of the 3469 finished sq ft home has been thoughtfully designed.
Purchase with peace of mind knowing the roof was just replaced in 2024, and the furnace, water heater, and A/C are also new. From an EV charging station to a whole-house security system, the list of enhancements goes on and on.
Beyond the exceptional home itself, Providence Lake offers a vibrant, resort-style community where lifestyle takes center stage. Residents enjoy a dynamic calendar of events throughout the year, from festive Fourth of July celebrations and neighborhood parades to lively food truck gatherings that bring neighbors together. The community clubhouse provides an elegant setting for private events including birthdays, graduations, and baby showers, while the beach center features a dedicated play area and outdoor gathering spaces ideal for relaxed lakeside picnics. From giant slip-and-sli
- Houzeo last checked: 0 minutes ago
- Listing updated: June 4, 2026 at 2:29 am
- Listing Provided by: Robert Kornstadt (616) 262-3919 | City2Shore Arete Collection Inc (616) 719-1949
- Source: Realcomp MLS-MI | MLS#: 65026025100

- Originating MLS: Greater Regional Alliance of REALTORS
Property Details
Status
Pending
Type
Single Family Residence
No. of Stories
2
County
City
Neighborhood
--
Year Built
2007
HOA Fees
$56.67/mo
Finished Area
3,469 sqft
Lot Size
12,632.4 sqft lot
Basement Area
- sqft
MLS Name
Realcomp MLS
MLS Number
65026025100
MLS Status
Pending
Days on Market
147
Cumulative Days on Market
5

Continue Your Journey in App
Find your dream home, receive real-time updates, and many more!
Download App
Continue Your Journey in App
Find your dream home, receive real-time updates, and many more!
Location
HOA Management
N/A
HOA Fees
$680/ Annually
Amenities
 Amenities and services may be covered by one or multiple associations and service providers.
 Club House
 Beach
Disclaimer: Amenities are based on third-party information and may vary; buyers must independently verify all amenities, as information is deemed reliable but not guaranteed.
Facts & Features
Rooms
Bedrooms & bathrooms
Bedrooms: 5
Bathrooms: 5
Interior
Heating
Forced Air, Natural Gas
Flooring
Carpet, Ceramic Tile, Wood
Interior Features
Pantry, Wet Bar, Window Treatments
Window Features
Screens
Cooling
Ceiling Fans, Central Air
Sewer
Public Sewer, Storm Drain
Appliances
Bar Fridge, Dishwasher, Disposal, Dryer, Humidifier, Microwave, Refrigerator, Range, Washer
Construction
Year Built
Year Built: 2007
Home type
Single Family Residence
Roof
Composition
Architectural Style
Traditional
Construction Materials
Stone, Vinyl Siding
Utilities & Energy
Utilities
Natural Gas Connected
Parking Features
Attached, Garage Door Opener, Paved
Fireplace Features
Family Room, Living Room
Laundry Features
Gas Dryer Hookup, Laundry Room, Main Level, Washer Hookup
Water Source
Public
Association Amenities
Beach Rights, Clubhouse
Basement
Walk Out Access
Other Features
Community Features
Sidewalks
Patio And Porch Features
Deck, Patio
Lot Features
Landscaped Ground Cover, Sprinklers
Price History
| Date | Event | Price |
|---|---|---|
06/03/2026 Source: | Pending | $799,900 $231/sqft |
05/29/2026 Source: | Listed for Sale | $799,900 $231/sqft |
05/27/2026 Source: | Coming Soon | $799,900 +65.95% $231/sqft |
06/18/2015 Source: | Sold | $482,000 $139/sqft |

Nearby Homes


Find Homes by Property Features in Byron Center, MI
Nearby New Homes For Sale


Based on information from the Board/Association of REALTORS® (alternatively, from the Realcomp II Ltd. MLS) through Oct 21, 2026, 11:45PM. All information provided is deemed reliable, but is not guaranteed to be accurate and should be independently verified. IDX provided courtesy of Realcomp II Ltd. via Andover Real Estate & Houzeo, Copyright 2026 Realcomp II Ltd. Shareholders Any use of search facilities of data on the site, other than by a consumer looking to purchase real estate, is prohibited. IDX information is provided exclusively for consumers' personal, noncommercial use and may not be used for any purpose other than to identify prospective properties consumers may be interested in purchasing. The accuracy of all information, regardless of source, is not guaranteed or warranted. All information should be independently verified. Listing Information presented by local MLS brokerage: Andover Real Estate, local REALTOR®- Scott Rubin - (248)206-3666 . Any use of search facilities of data on the site, other than by a consumer looking to purchase real estate, is prohibited. © 2024 Realcomp II Ltd. MLS. All Rights Reserved.
 Advertising Broker: Andover Real Estate | Andover Real Estate
