- Overview
- Description
- Property Details
- Location
- HOA Management
- Facts & Features
- Getting Around
- Nearby Homes



$649,900
Monthly Est:$3,235
 4 Beds
 3 Baths
2 full baths + 1 half bath
 2,599sqft
7117 Park Tree Dr, Tampa, FL 33625
$649,900
$3,235/moEst:
Get Pre-Approved
Single Family Residence
Built in 2018
$450/mo HOA
5,000 sqft lot
$250/sq.ft
Description
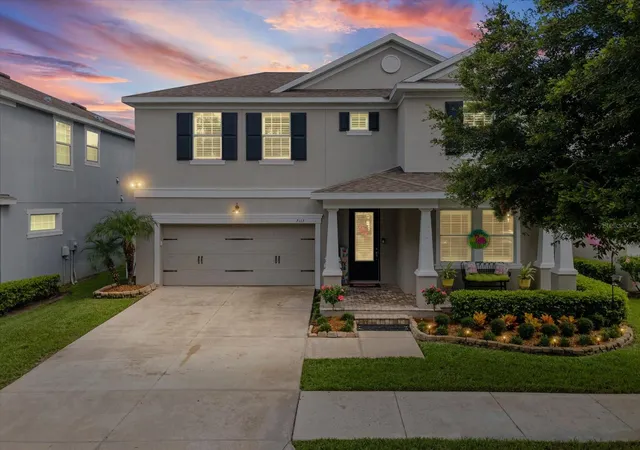
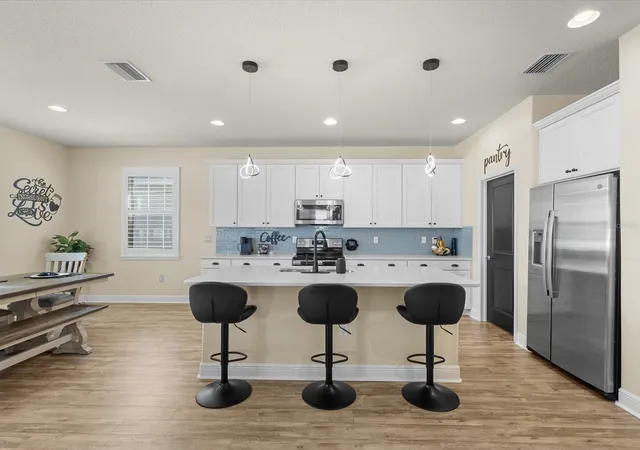
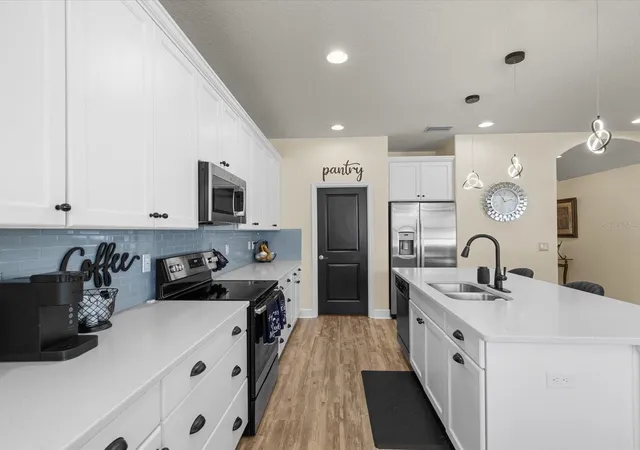
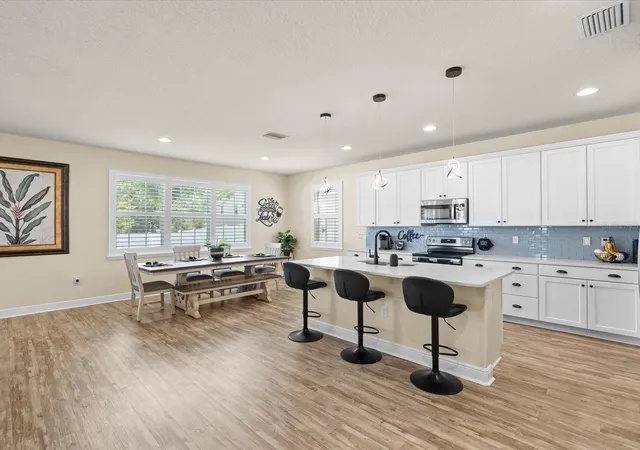
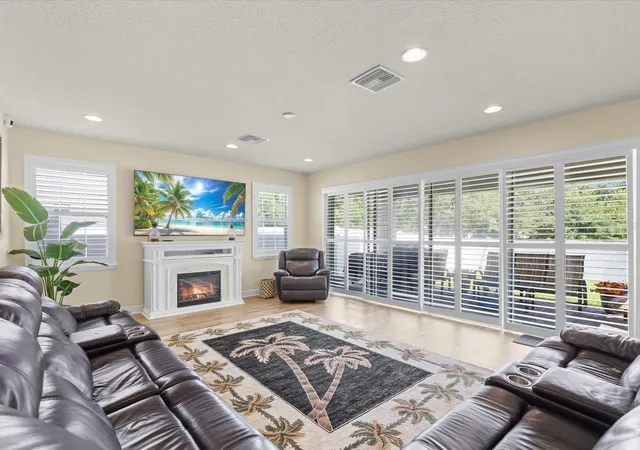
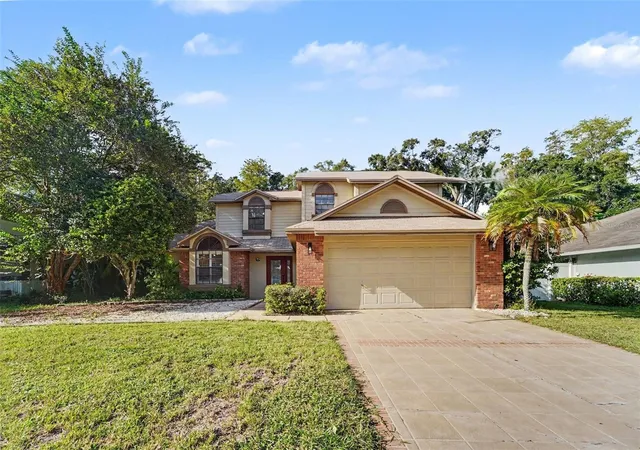
Welcome to an exquisite expression of modern luxury and functional elegance in the heart of Tampa. From the moment you arrive, the striking architectural facade and manicured grounds set the stage for a home crafted with exceptional attention to detail. Offered fully turn-key, this turn-key modern sanctuary comes fully furnished, complete with mounted flat-screen televisions and custom plantation shutters throughout. Step inside to discover light-filled, open-concept living spaces anchored by rich wide-plank flooring and sophisticated finishes. At the heart of the home, the chef-inspired gourmet kitchen boasts pristine custom white cabinetry, a dramatic island with breakfast bar seating, high-end stainless steel appliances, a stylish glass tile backsplash, and a dedicated walk-in pantry. The main level seamlessly flows from the expansive living room—accented by a cozy fireplace—to a highly desirable downstairs bedroom, offering the ultimate flexibility for a secluded executive home office, private retreat, or guest suite.
Ascending upstairs, you are greeted by a versatile, generous loft space that serves as an ideal secondary entertaining zone, media lounge, or play area, effortlessly separating the main living quarters from the bedroom suites. The residence hosts four total bedrooms, highlighted by a luxurious primary suite featuring tray ceilings, abundant natural light, and a spa-inspired ensuite bath complete with dual custom vanities, a deep soaking tub, and a frame-less glass shower. Every detail of this 2,550-square-foot home reflects high-end design, effortless indoor-outdoor flow, and supreme convenience. Uniting upscale coastal-modern aesthetics, an intelligent floor plan, and a prime location, 7117 Park Tree Dr offers an irreplaceable, move-in-ready opportunity for the discerning buyer seeking luxury and style.
- Houzeo last checked: 14 minutes ago
- Listing updated: October 9, 2026 at 8:39 pm
- Listing Provided by: Jason Philpot (813) 601-1705 | FUTURE HOME REALTY INC (813) 855-4982
- Source: Stellar MLS-FL as distributed by MLS GRID | MLS#: TB8532095

Property Details
Status
Active
Type
Single Family Residence
No. of Stories
2
County
City
Neighborhood
--
Year Built
2018
HOA Fees
$450/mo
Finished Area
2,599 sqft
Lot Size
5,000 sqft lot
Basement Area
- sqft
MLS Name
Stellar MLS
MLS Number
TB8532095
MLS Status
Active
Days on Market
100
Cumulative Days on Market
78

Continue Your Journey in App
Find your dream home, receive real-time updates, and many more!
Continue Your Journey in App
Find your dream home, receive real-time updates, and many more!
Location
HOA Management
GreenAcres HOA
HOA Fees
$450/ Monthly
Amenities
 Amenities and services may be covered by one or multiple associations and service providers.
 Pool
 Maintenance
 Common Area Taxes
Management
Disclaimer: Amenities are based on third-party information and may vary; buyers must independently verify all amenities, as information is deemed reliable but not guaranteed.
Facts & Features
Rooms
Bedrooms & bathrooms
Bedrooms: 4
Bathrooms: 3
Kitchen
Level: First
Area: 288.00 Square Feet
Dimensions: 18x16
Living Room
Level: First
Area: 320.00 Square Feet
Dimensions: 20x16
Dining Room
Level: First
Area: 171.00 Square Feet
Dimensions: 19x9
Primary Bedroom
Level: Second
Area: 266.00 Square Feet
Dimensions: 14x19
Primary Bathroom
Level: Second
Area: 168.00 Square Feet
Dimensions: 12x14
Loft
Level: Second
Area: 180.00 Square Feet
Dimensions: 15x12
Bonus Room
Level: First
Area: 144.00 Square Feet
Dimensions: 12x12
Interior
Flooring
Luxury Vinyl, Tile
Window Features
Shutters
Interior Features
Stone Counters, Thermostat
Cooling
Central Air
Sewer
Public Sewer
Exterior Features
Lighting
Appliances
Dishwasher, Disposal, Dryer, Microwave, Range, Refrigerator, Washer
Heating
Central
Construction
Year Built
Year Built: 2018
Home type
Single Family Residence
Construction Materials
Block
Foundation Details
Slab
Roof
Shingle
Utilities & Energy
Water Source
Public
Utilities
Public, Water Connected
Laundry Features
Laundry Room
Security Features
Smoke Detector(s)
Other Features
Subdivision Name
Park Brook Of Citrus Park
Price History
| Date | Event | Price |
|---|---|---|
07/23/2026 Source: | Listed for Sale | $699,900 +7.69% $269/sqft |
07/23/2026 Source: | Price Increased | $649,900 +66.43% $250/sqft |
06/09/2020 Source: | Price Decreased | $390,500 -9.50% $150/sqft |
02/07/2020 Source: | Sold | $431,505 $166/sqft |

Nearby Homes

Find Homes by Property Features in Tampa, FL
Nearby New Homes For Sale

Based on information from Stellar MLS® through Nov 01, 2026, 08:00AM as submitted to and distributed by MLS GRID. All data is obtained from various sources and may not have been verified by the broker or MLS GRID. Supplied Open House Information is subject to change without notice. All information should be independently reviewed and verified for accuracy. Properties may or may not be listed by the office/agent presenting the information. IDX information is provided exclusively for consumers’ personal non-commercial use. It may not be used for any purpose other than to identify prospective properties consumers may be interested in purchasing. The data is deemed reliable but is not guaranteed by MLS GRID. The use of the MLS GRID Data may be subject to an end-user license agreement prescribed by the Member Participant’s applicable MLS, if any, and as amended from time to time. © 2026 Stellar MLS. All Rights Reserved.
 Advertising Broker: Fred McGill | Simple Showing, Inc
