- Overview
- Description
- Property Details
- Location
- Facts & Features
- Getting Around
- Nearby Homes
 New Construction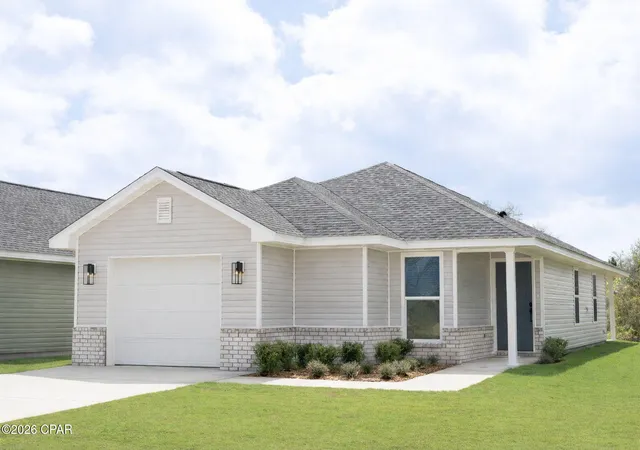
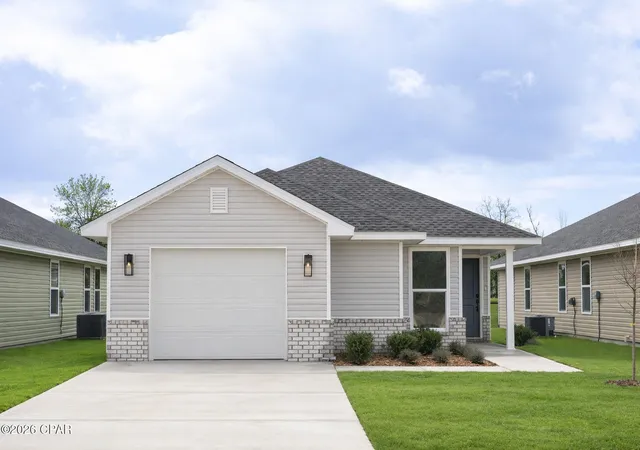
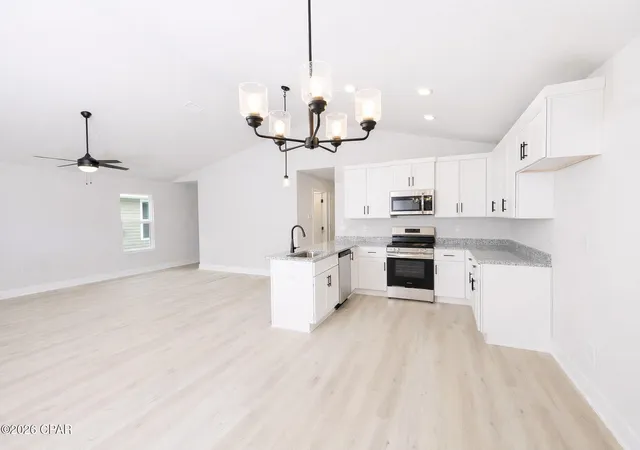

Street View
$273,400
Monthly Est:$1,361
 3 Beds
 2 Baths
2 full baths
 1,503sqft
7118 Fox Meadow Dr, Panama City, FL 32404
$273,400
$1,361/moEst:
Get Pre-Approved
Single Family Residence
Built in 2025
$-- HOA
0.09 acre lot
$182/sq.ft
Description
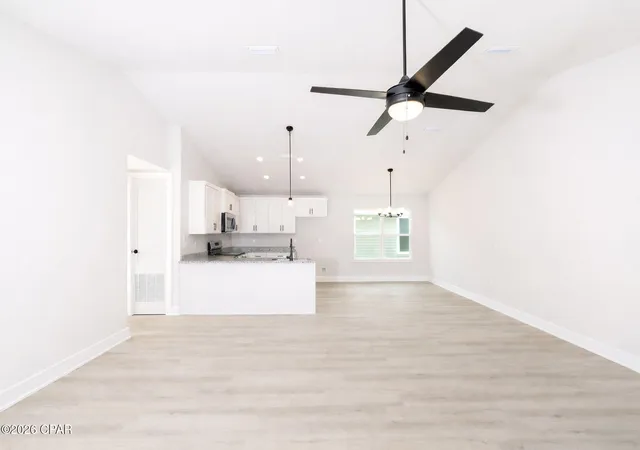
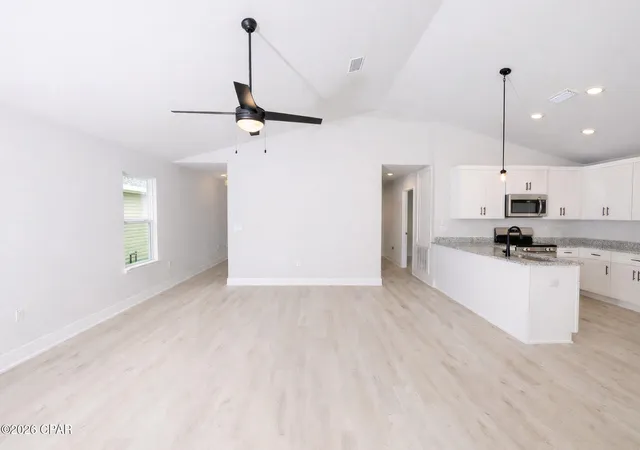
**Price reduction!!! Brand new construction, with a beautiful open floor plan and a cathedral ceiling. The master bedroom features a knockout ceiling, with a walk-in shower and a garden tub featured in the master bathroom. cortec pro plus flooring in formal and wet areas. Located in the desirable Fox Glenn community. Fox Glenn is approximately 9 miles from Tyndall Air Force Base, 22 miles from Mexico Beach, and 22 miles from Panama City Beach.
- Houzeo last checked: 12 hours ago
- Listing updated: July 12, 2026 at 6:29 pm
- Listing Provided by: REGAN E Crockett (850) 628-8219 DRE #3541211 | Adams Homes Realty, Inc. (850) 842-4884
- Source: Bay/Panama City/Central Panhandle MLS-FL | MLS#: 787032

Property Details
Status
Pending
Type
Single Family Residence
No. of Stories
-
County
City
Neighborhood
--
Year Built
2025
HOA Fees
-
Finished Area
1,503 sqft
Lot Size
0.09 acre lot
Basement Area
- sqft
MLS Name
Bay/Panama City/Central Panhandle MLS
MLS Number
787032
MLS Status
Pending
Days on Market
204
Cumulative Days on Market
92

Continue Your Journey in App
Find your dream home, receive real-time updates, and many more!
Download App
Continue Your Journey in App
Find your dream home, receive real-time updates, and many more!
Location
Facts & Features
Rooms
Bedrooms & bathrooms
Bedrooms: 3
Bathrooms: 2
LivingRoom
Level: First
Area: 374.92 Square Feet
Dimensions: 18.2 x 20.6
Bedroom
Level: First
Area: 106.00 Square Feet
Dimensions: 10.6 x 10
Bedroom
Level: First
Area: 131.44 Square Feet
Dimensions: 10.6 x 12.4
PrimaryBedroom
Level: First
Area: 201.24 Square Feet
Dimensions: 12.9 x 15.6
DiningRoom
Level: First
Area: 97.97 Square Feet
Dimensions: 10.1 x 9.7
Kitchen
Level: First
Area: 97.97 Square Feet
Dimensions: 10.1 x 9.7
Interior
Heating
Central, Electric
Interior Features
Double Vanity, Main Level Primary, Soaking Tub, Separate Shower, Walk In Closets
Sewer
Public Sewer
Window Features
Double Pane Windows
Appliances
Electric Cooktop, Electric Oven, Electric Range, Electric Water Heater
Cooling
Central Air, Ceiling Fans
Construction
Year Built
Year Built: 2025
Home type
Single Family Residence
Roof
Composition, Shingle
Architectural Style
Craftsman
Construction Materials
Vinyl Siding, Wood Frame
Utilities & Energy
Parking Features
Garage, Garage Door Opener
Security Features
Carbon Monoxide Detectors, Smoke Detectors
Utilities
Electricity Available, High Speed Internet Available
Other Features
Subdivision Name
No Named Subdivision
Lot Features
Sprinkler System, Paved
Patio And Porch Features
Covered, Patio, Porch
Price History
| Date | Event | Price |
|---|---|---|
06/19/2026 Source: | Pending | $273,400 $182/sqft |
06/16/2026 Source: | Price Increased | $273,400 +5.80% $182/sqft |
06/03/2026 Source: | Price Decreased | $258,400 -5.49% $172/sqft |
03/19/2026 Source: | Listed for Sale | $273,400 $182/sqft |

Nearby Homes





Find Homes by Property Features in Panama City, FL
Nearby New Homes For Sale


Based on information from Central Panhandle Association of REALTORS® MLS through Oct 09, 2026, 02:30PM. IDX information is provided exclusively for consumers’ personal, non-commercial use, that it may not be used for any purpose other than to identify prospective properties consumers may be interested in purchasing. Data is deemed reliable but is not guaranteed accurate by the MLS. ©2026 Bay Central Panhandle Association of REALTORS®
 Advertising Broker: Moe Mossa (Savvy Avenue) | Savvy Avenue, LLC