- Overview
- Description
- Property Details
- Location
- HOA Management
- Facts & Features
- Getting Around
- Nearby Homes

Street View
$439,500
Monthly Est:$2,188
 4 Beds
 2 Baths
2 full baths
 1,867sqft
7118 Rolling Leaf Rd, Groveland, FL 34736
$439,500
$2,188/moEst:
Get Pre-Approved
Single Family Residence
Built in 2025
$95/mo HOA
6,002 sqft lot
$235/sq.ft
Description
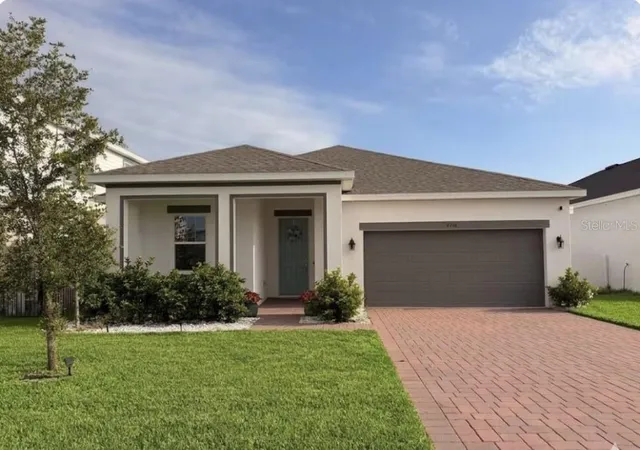
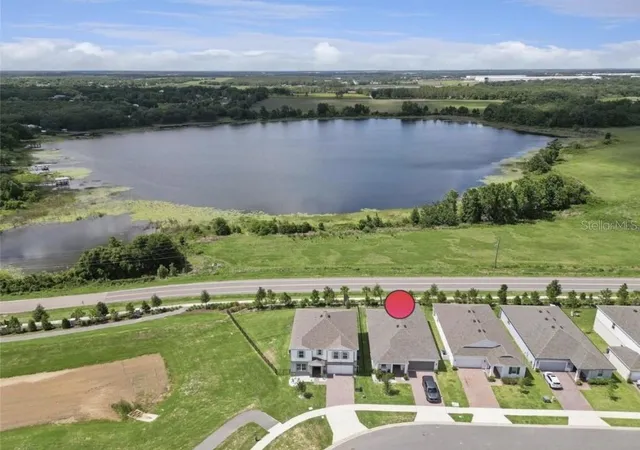
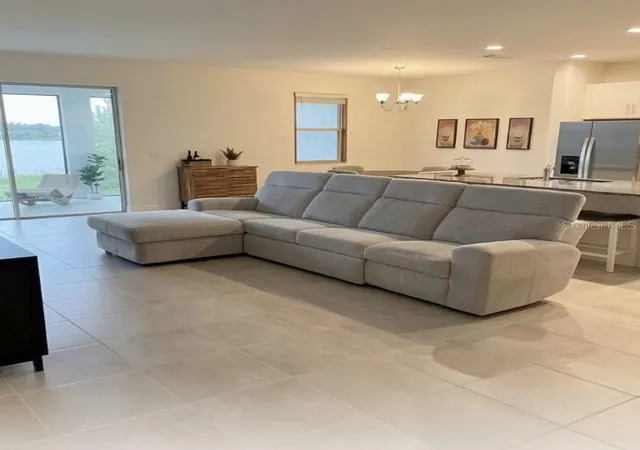
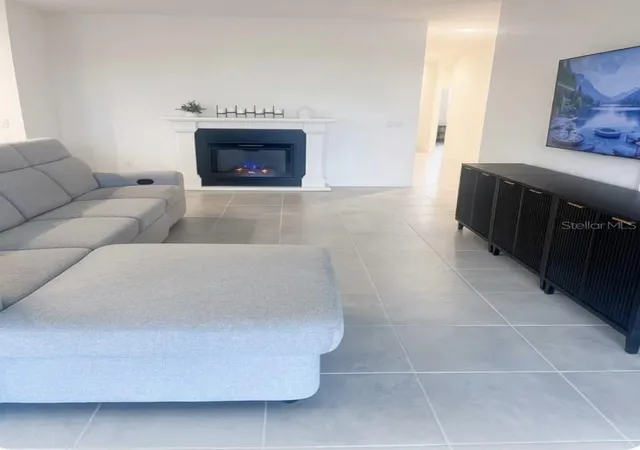
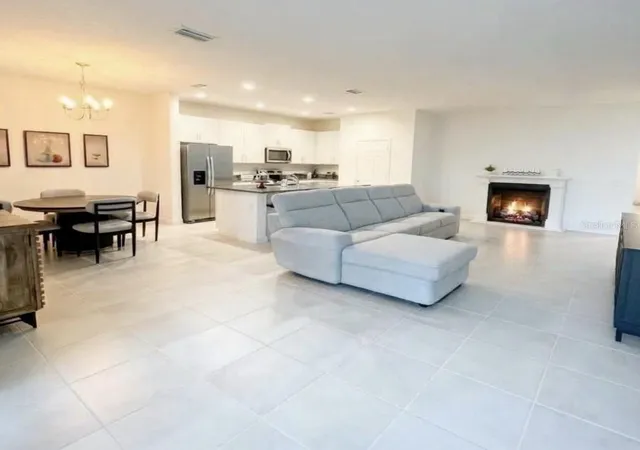
LIKE NEW, Built in 2025 – Premium Lake View & Fully Upgraded - IT IS STILL UNDER BUILDER WARRANTY! Why wait for construction delays, deal with hidden design-center upcharge fees, or settle for a standard lot with no view or looking at your neighbor’s backyard? This 2025-built pristine home in Trinity Lakes offers immediate, turnkey luxury with a rare UNOBSTRUCTED LAKE VIEW, an EXTENDED SCREENED-IN LANAI and NO REAR NEIGHBORS. This property offers unmatched privacy and a tranquil setting that standard inventory simply cannot replicate. TRINITY LAKES IN GROVELAND, CENTRAL FLORIDA OFFERS A RESORT-STYLE LIVING WITH A HUGE POOL, SPLASH PAD, CLUBHOUSE, LAKESIDE DOCK FOR FISHING, ACCESS TO LAUNCH AREA FOR NON-MOTORIZED BOATING, DOG PARK, PLAYGROUNDS, FITNESS CENTER, SPORTS FIELDS & TRAILS. Perfectly positioned for commuting and entertainment, the home is just 3.5 miles from the Turnpike, 5 miles to downtown Clermont, and approximately 30 miles to Orlando and popular Theme Parks. This mint condition home features 4 bedrooms/2 bathrooms, 2-car garage, brand new electric FIREPLACE, ALL TILE FLOORING (no carpet), UPGRADED WASHER & DRYER, UPGRADED KITCHEN & BATHROOMS, UPGRADED BASEBOARDS, front covered porch, a built-in secure outdoor storage for package delivery, and many more premium upgrades throughout the house. This pristine home is like new, purchased as a second home for family visits. It has NEVER BEEN OCCUPIED FULL-TIME and has been meticulously maintained. Now that our family has relocated, this immaculate, move-in-ready property is ready for its first full-time owners. Don't let this gem pass you by. Schedule your private tour today—it is very easy to show!
- Houzeo last checked: 0 minutes ago
- Listing updated: November 5, 2026 at 8:05 pm
- Listing Provided by: Stephen Hachey (813) 642-6030 | FLAT FEE MLS REALTY (813) 642-6030
- Source: Stellar MLS-FL as distributed by MLS GRID | MLS#: TB8543005

Property Details
Status
Active
Type
Single Family Residence
No. of Stories
-
County
City
Neighborhood
--
Year Built
2025
HOA Fees
$95/mo
Finished Area
1,867 sqft
Lot Size
6,002 sqft lot
Basement Area
- sqft
MLS Name
Stellar MLS
MLS Number
TB8543005
MLS Status
Active
Days on Market
71
Cumulative Days on Market
70

Continue Your Journey in App
Find your dream home, receive real-time updates, and many more!
Continue Your Journey in App
Find your dream home, receive real-time updates, and many more!
Location
HOA Management
Leland Management/ Kassandra Mejia
HOA Fees
$285/ Quarterly
Amenities
 Amenities and services may be covered by one or multiple associations and service providers.
 Security Guard
 Park Playground
 Insurance
 Club House
 Gym
 Pool
 Maintenance
 Common Area Taxes
Recreational Facilities
Management
Escrow Reserves Fund
Disclaimer: Amenities are based on third-party information and may vary; buyers must independently verify all amenities, as information is deemed reliable but not guaranteed.
Facts & Features
Rooms
Bedrooms & bathrooms
Bedrooms: 4
Bathrooms: 2
Primary Bedroom
Level: First
Area: 180.00 Square Feet
Dimensions: 12x15
Kitchen
Level: First
Area: 135.00 Square Feet
Dimensions: 9x15
Living Room
Level: First
Area: 350.00 Square Feet
Dimensions: 14x25
Bedroom 2
Level: First
Area: 120.00 Square Feet
Dimensions: 12x10
Bedroom 3
Level: First
Area: 132.00 Square Feet
Dimensions: 11x12
Bedroom 4
Level: First
Area: 110.00 Square Feet
Dimensions: 10x11
Dining Room
Level: First
Area: 90.00 Square Feet
Dimensions: 9x10
Interior
Sewer
Public Sewer
Interior Features
High Ceilings, Living Room/dining Room Combo, Open Floorplan, Primary Bedroom Main Floor, Solid Surface Counters, Split Bedroom, Stone Counters, Walk In Closet(s)
Cooling
Central Air
Flooring
Tile
Window Features
Blinds
Heating
Central, Electric
Exterior Features
Sidewalk, Sprinkler Metered
Appliances
Dishwasher, Dryer, Electric Water Heater, Ice Maker, Microwave, Range, Refrigerator, Washer
Construction
Year Built
Year Built: 2025
Home type
Single Family Residence
Construction Materials
Block, Stucco
Foundation Details
Slab
Roof
Shingle
Utilities & Energy
Parking Features
Driveway, Garage Door Opener
Utilities
Cable Connected, Electricity Connected, Sewer Connected, Sprinkler Meter, Sprinkler Recycled, Underground Utilities, Water Available
Laundry Features
Inside, Laundry Room
Fireplace Features
Electric
Association Amenities
Clubhouse, Fitness Center, Park, Playground, Pool, Security
Water Source
Public
Other Features
Community Features
Fitness Center, Irrigation Reclaimed Water, Park, Playground, Pool, Sidewalks, Street Lights
Patio And Porch Features
Covered, Front Porch, Patio, Screened
Subdivision Name
Trinity Lks Ph 4
Lot Features
City Limits, Sidewalk
Price History
| Date | Event | Price |
|---|---|---|
10/16/2026 Source: | Price Decreased | $439,500 -2.22% $235/sqft |
09/14/2026 Source: | Price Decreased | $449,500 -2.07% $241/sqft |
08/27/2026 Source: | Price Increased | $459,000 +4.44% $246/sqft |
08/27/2026 Source: | Listed for Sale | $439,500 $235/sqft |

Nearby Homes










Find Homes by Property Features in Groveland, FL
Nearby New Homes For Sale

Based on information from Stellar MLS® through Nov 07, 2026, 01:45AM as submitted to and distributed by MLS GRID. All data is obtained from various sources and may not have been verified by the broker or MLS GRID. Supplied Open House Information is subject to change without notice. All information should be independently reviewed and verified for accuracy. Properties may or may not be listed by the office/agent presenting the information. IDX information is provided exclusively for consumers’ personal non-commercial use. It may not be used for any purpose other than to identify prospective properties consumers may be interested in purchasing. The data is deemed reliable but is not guaranteed by MLS GRID. The use of the MLS GRID Data may be subject to an end-user license agreement prescribed by the Member Participant’s applicable MLS, if any, and as amended from time to time. © 2026 Stellar MLS. All Rights Reserved.
 Advertising Broker: Fred McGill | Simple Showing, Inc
